
795 W Encore Drive, Hanford, CA 93230
Local realty services provided by:ERA Valley Pro Realty
795 W Encore Drive,Hanford, CA 93230
$469,950
- 3 Beds
- 2 Baths
- 1,959 sq. ft.
- Single family
- Active
Listed by: melissa neeley
Office: melissa neeley, broker
MLS#:234638
Source:CA_KCBOR
Price summary
- Price:$469,950
- Price per sq. ft.:$239.89
About this home
Welcome home to this beautifully updated 3-bedroom, 2-bathroom residence offering 1,959 square feet of thoughtfully designed living space. The open-concept floor plan creates the perfect setting for both everyday living and entertaining, featuring a spacious living area that flows seamlessly into the bright white kitchen with generous counter space and a large island. In addition to the main living area, you'll find a versatile bonus living space that can be used as an office, playroom, or additional entertaining area. The large primary suite features a beautifully remodeled luxury bathroom, creating a spa-like retreat. Situated on an expansive 9,100-square-foot lot, the backyard is beautifully landscaped with mature shade trees, offering a peaceful outdoor oasis. Enjoy relaxing or entertaining under the recently refreshed covered patio, while the storage shed provides convenient space for gardening tools and outdoor equipment. Additional upgrades include a whole house fan, leased solar panel system for improved energy efficiency, crown molding in the main living spaces, a recently inspected and refreshed roof, a redone patio roof, a spacious 3-car garage, and a 3-car driveway, offering abundant parking and storage. This move-in-ready home combines comfort, style, energy efficiency, and generous indoor and outdoor living spaces all in one exceptional package. Don't miss your opportunity to make this beautiful home yours!...
Contact an agent
Home facts
- Listing ID #:234638
- Added:27 day(s) ago
- Updated:August 15, 2026 at 02:28 PM
Rooms and interior
- Bedrooms:3
- Total bathrooms:2
- Full bathrooms:2
- Flooring:Laminate Floors, Tile Floors
- Kitchen Description:Built In Microwave, Dishwasher, Garbage Disposal, Gas Range, Gas Range/Oven
- Basement Description:Slab
- Living area:1,959 sq. ft.
Heating and cooling
- Cooling:Central, Electric
- Heating:Central, Natural Gas
Structure and exterior
- Roof:Tile
- Building area:1,959 sq. ft.
- Lot area:0.21 Acres
- Construction Materials:Stucco
- Exterior Features:Covered Patio, Open Patio
- Foundation Description:Slab
- Levels:1 Story
Utilities
- Water:Public
- Sewer:Public Sewer
Finances and disclosures
- Price:$469,950
- Price per sq. ft.:$239.89
Features and amenities
- Appliances:Built In Microwave, Dishwasher, Garbage Disposal, Gas Range/Oven
- Laundry features:220V/Electric, Cabinets, Laundry Sink
- Amenities:Dual Pane Windows, Screens, Smoke Detectors
Parking
- Garage:Yes
- Garage spaces:3
New listings near 795 W Encore Drive
- New
 $289,000Active3 beds 1 baths888 sq. ft.
8829 Carolyn Street, Hanford, CA 93230
MLS# 234802Listed by: INDEPENDENT BROKER NETWORK - New
 $399,500Active3 beds 2 baths1,342 sq. ft.
285 E Cortner Street, Hanford, CA 93230
MLS# 243487Listed by: INDEPENDENT BROKER NETWORK - New
 $479,000Active3 beds -- baths1,936 sq. ft.
335 E Sycamore Drive, Hanford, CA 93230
MLS# 653698Listed by: EXP REALTY OF NORTHERN CALIFORNIA, INC. - New
 $275,000Active2 beds -- baths1,025 sq. ft.
109 Lorita Way, Hanford, CA 93230
MLS# 653736Listed by: REAL BROKERAGE TECHNOLOGIES - New
 $340,000Active4 beds 2 baths1,560 sq. ft.
1991 Parker Place, Hanford, CA 93230
MLS# 243476Listed by: LONDON PROPERTIES, LTD. - New
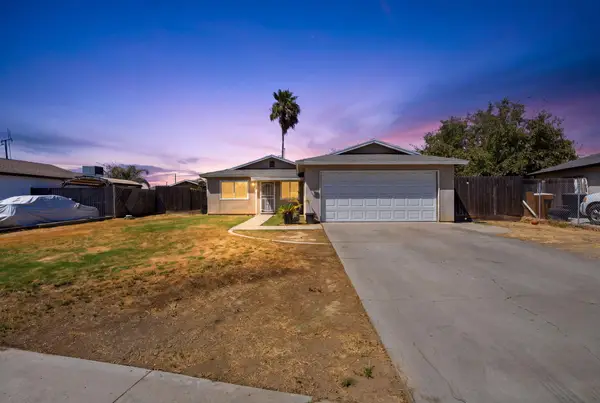 $289,000Active3 beds 2 baths1,040 sq. ft.
10856 Malta Street, Hanford, CA 93230
MLS# 243474Listed by: REALTY WORLD ADVANTAGE - New
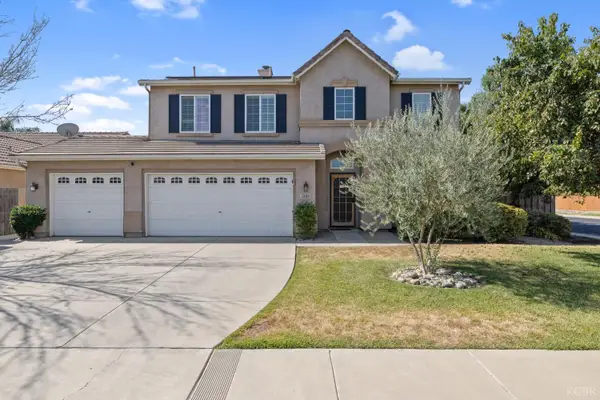 $550,000Active4 beds 3 baths2,484 sq. ft.
1093 W Windsor Court, Hanford, CA 93230
MLS# 234781Listed by: TOP HOOK REALTY, INC. - New
 $1,500,000Active3 beds -- baths1,188 sq. ft.
7461 7th Avenue, Hanford, CA 93230
MLS# 234787Listed by: SCHUIL AG REAL ESTATE, INC. - New
 $765,000Active5 beds 3 baths3,269 sq. ft.
1031 W Quail Rock Way, Hanford, CA 93230
MLS# 234786Listed by: LONDON PROPERTIES, LTD: HANFORD - New
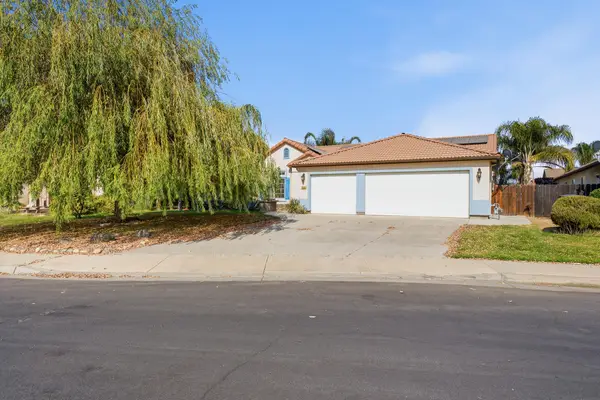 $465,000Active4 beds 2 baths2,046 sq. ft.
1919 N Sonoma Court, Hanford, CA 93230
MLS# 243452Listed by: INDEPENDENT BROKER NETWORK


Protect your home and budget from life's surprises with an Assurant Home Warranty, backed by a partner that supports you through every step of homeownership. Explore Plans.
© 2023 - 2026 ERA Franchise Systems LLC. All rights reserved. ERA Franchise Systems LLC fully supports the principles of the Fair Housing Act and the Equal Opportunity Act. ERA, ERA Real Estate powered, and their respective logos are registered service marks of ERA Franchise Systems LLC. Each office is independently owned and operated.