
8563 Eddy Street, Hanford, CA 93230
Local realty services provided by:ERA Valley Pro Realty
8563 Eddy Street,Hanford, CA 93230
$345,000
- 4 Beds
- 3 Baths
- 1,598 sq. ft.
- Single family
- Active
Listed by: monica robles
Office: legacy real estate inc
MLS#:245047
Source:CA_TCMLS
Price summary
- Price:$345,000
- Price per sq. ft.:$215.89
About this home
Welcome to 8563 Eddy Street! This well-maintained, move-in-ready home offers 4 bedrooms, 3 bathrooms, and approximately 1,598 square feet of inviting living space on a generous 9,148-square-foot lot. Inside, you'll find rich wood flooring, a charming brick fireplace, and a comfortable floor plan filled with character. A standout feature is the beautiful barn-style sliding doors leading into the primary bedroom, which also offers its own private entrance to the backyard, creating a unique connection between indoor and outdoor living. The spacious backyard provides plenty of room to relax, entertain, or make the space your own. Conveniently located near Costco, shopping, restaurants, and everyday essentials, with quick access to Highway 198 for an easy commute. Combining comfort, character, and convenience, this Hanford home is ready to welcome its next owners. Schedule your private showing today!
Contact an agent
Home facts
- Year built:1958
- Listing ID #:245047
- Added:2 day(s) ago
- Updated:November 13, 2026 at 03:33 PM
Rooms and interior
- Bedrooms:4
- Total bathrooms:3
- Full bathrooms:2
- Flooring:Hardwood, Wood
- Kitchen Description:Dishwasher, Double Oven, Ice Maker, Oven, Range Hood, Refrigerator
- Living area:1,598 sq. ft.
Heating and cooling
- Cooling:Ceiling Fan(s), Central Air
- Heating:Central, Fireplace(s)
- Central air:Yes
Structure and exterior
- Roof:Composition, Shingle
- Year built:1958
- Building area:1,598 sq. ft.
- Lot area:0.21 Acres
- Lot Features:Back Yard
- Construction Materials:Brick, Stucco
- Foundation Description:Raised
- Levels:1 Story
Utilities
- Water:Public, Water Connected
- Sewer:Public Sewer, Sewer Connected
Finances and disclosures
- Price:$345,000
- Price per sq. ft.:$215.89
Features and amenities
- Amenities:Ceiling Fan(s), Crown Molding, Stone Counters
Parking
- Parking description:Attached
- Garage:Yes
- Garage spaces:2
New listings near 8563 Eddy Street
- New
 $479,999Active4 beds -- baths1,540 sq. ft.
11683 9th Avenue, Hanford, CA 93230
MLS# 658010Listed by: HOMESMART PV AND ASSOCIATES - New
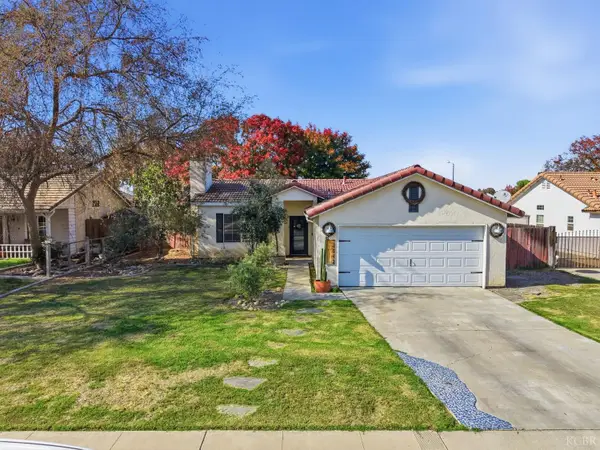 $300,000Active3 beds 2 baths1,006 sq. ft.
2942 Pine Castle Drive, Hanford, CA 93230
MLS# 235266Listed by: HELP-U-SELL REAL ESTATE/PLATINUM PROPERTIES - New
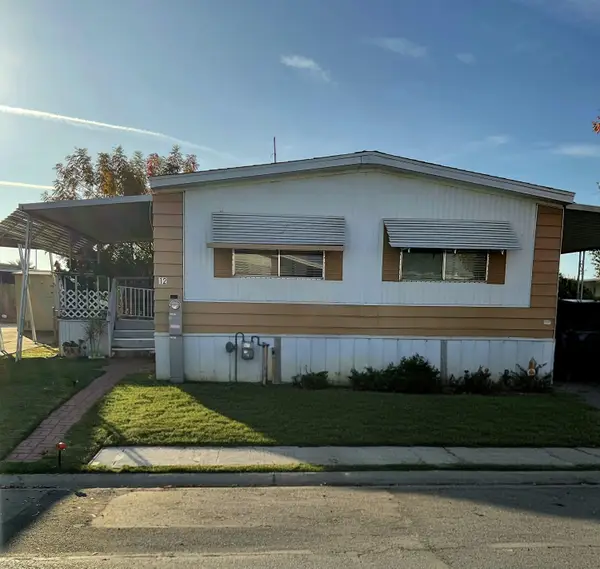 $55,000Active2 beds 2 baths1,136 sq. ft.
860 E Grangeville Boulevard #12, Hanford, CA 93230
MLS# 245067Listed by: HOMETOWN ESTATES  $342,990Pending3 beds 3 baths1,380 sq. ft.
1714 Carson Way, Hanford, CA 93230
MLS# 234475Listed by: D.R. HORTON CA3, INC.- New
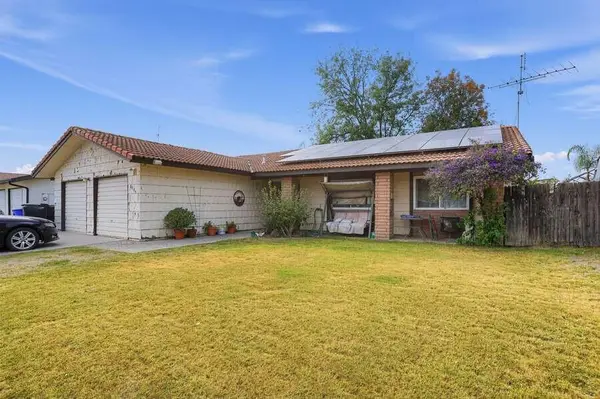 $299,000Active3 beds 2 baths1,697 sq. ft.
2004 Rodgers Road, Hanford, CA 93230
MLS# 245052Listed by: DOMBROSKI REALTY - New
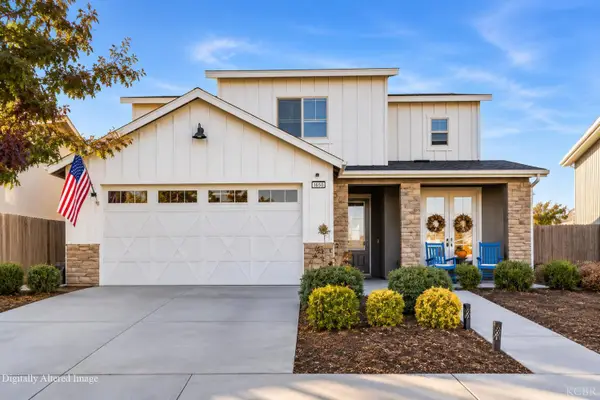 $474,900Active4 beds 3 baths2,280 sq. ft.
2086 N Sherman Street, Hanford, CA 93230
MLS# 235262Listed by: REAL BROKERAGE TECHNOLOGIES - New
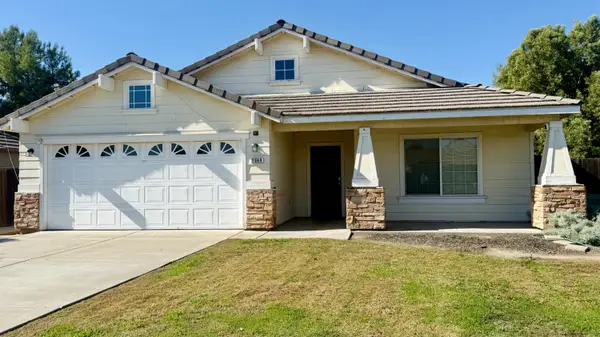 $2,050Active3 beds -- baths1,494 sq. ft.
2348 N Heron Drive, Hanford, CA 93230
MLS# 657945Listed by: REALTY WORLD ADVANTAGE - New
 $314,900Active4.75 Acres
11741 11th Avenue, Hanford, CA 93230
MLS# 235256Listed by: LONDON PROPERTIES, LTD: FRESNO - New
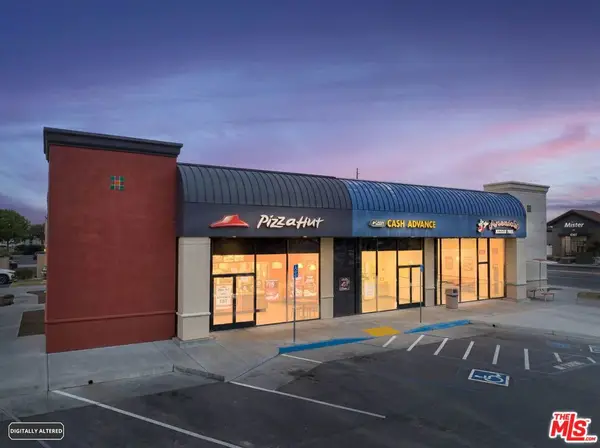 $1,998,000Active-- beds 4 baths5,400 sq. ft.
410 N 11th Avenue, Hanford, CA 93230
MLS# 26674209Listed by: BEVERLY HILLS FABULOUS ESTATES INC.


Protect your home and budget from life's surprises with an Assurant Home Warranty, backed by a partner that supports you through every step of homeownership. Explore Plans.
© 2023 - 2026 ERA Franchise Systems LLC. All rights reserved. ERA Franchise Systems LLC fully supports the principles of the Fair Housing Act and the Equal Opportunity Act. ERA, ERA Real Estate powered, and their respective logos are registered service marks of ERA Franchise Systems LLC. Each office is independently owned and operated.