
907 Neville Street, Hanford, CA 93230
Local realty services provided by:ERA Valley Pro Realty
907 Neville Street,Hanford, CA 93230
$236,000
- 3 Beds
- 1 Baths
- 1,039 sq. ft.
- Single family
- Active
Listed by: cynthia kennemer, glenda rilea
Office: berkshire hathaway homeservices california realty
MLS#:243937
Price summary
- Price:$236,000
- Price per sq. ft.:$227.14
About this home
Welcome to 907 Neville! Step inside this charming 1956 home and discover a comfortable blend of classic character and everyday livability. With 3 spacious bedrooms, 1 bathroom, and an abundance of natural light, this inviting home offers a warm and welcoming feel from the moment you arrive. The kitchen features tile countertops, ample workspace, and convenient access to the carport through a side door. The carport extends beyond the fencing line, providing added privacy and functionality. But the real magic is outside! The generously sized backyard offers room to spread out, entertain, garden, or create the outdoor space you've always envisioned. Gather friends and family around the brick BBQ for weekend cookouts, enjoy quiet afternoons in the yard, or bring your landscaping ideas to life. A spacious storage shed provides additional room for tools, gardening supplies, and more. Set in a well-established Hanford neighborhood, 907 Neville offers the charm of a home from another era along with the space and potential to create something uniquely yours. Come see it, imagine the possibilities, and make 907 Neville your next home! "HUD homes are Sold As Is" Case # 045-682855...
Contact an agent
Home facts
- Year built:1956
- Listing ID #:243937
- Added:1 day(s) ago
- Updated:September 07, 2026 at 02:43 PM
Rooms and interior
- Bedrooms:3
- Total bathrooms:1
- Full bathrooms:1
- Flooring:Carpet, Combination, Linoleum, Vinyl, Wood
- Kitchen Description:Free-Standing Range, Range Hood
- Living area:1,039 sq. ft.
Heating and cooling
- Cooling:Ceiling Fan(s)
- Heating:Wall Furnace
Structure and exterior
- Roof:Composition
- Year built:1956
- Building area:1,039 sq. ft.
- Lot area:0.2 Acres
- Lot Features:Back Yard, Fencing, No Landscaping, Rectangular Lot
- Construction Materials:Stucco, Vertical Siding
- Exterior Features:Barbecue, Outdoor Grill
- Foundation Description:Slab
- Levels:1 Story
Utilities
- Water:Public, Water Connected
- Sewer:Public Sewer, Sewer Connected
Finances and disclosures
- Price:$236,000
- Price per sq. ft.:$227.14
Features and amenities
- Laundry features:In Carport
- Amenities:Barbecue, Ceiling Fan(s), Outdoor Grill, Tile Counters
Parking
- Parking description:Attached, Carport, Concrete
- Carport spaces:1
New listings near 907 Neville Street
- New
 $430,000Active3 beds -- baths1,936 sq. ft.
335 E Sycamore Drive, Hanford, CA 93230
MLS# 654911Listed by: EXP REALTY OF NORTHERN CALIFORNIA, INC. - New
 $325,000Active3 beds 2 baths1,460 sq. ft.
1145 Van Court, Hanford, CA 93230
MLS# FR26194394Listed by: REALTY CONCEPTS, LTD. - New
 $570,000Active4 beds 3 baths2,629 sq. ft.
124 W Sherwood Street, Hanford, CA 9330
MLS# 234916Listed by: EXP REALTY OF CALIFORNIA INC - New
 $319,900Active3 beds 2 baths1,288 sq. ft.
1206 S 12th Avenue, Hanford, CA 93230
MLS# 243879Listed by: ALL STATE HOMES - New
 $498,000Active3 beds 2 baths2,029 sq. ft.
2428 W Bristol Lane, Hanford, CA 93230
MLS# 234900Listed by: REAL BROKERAGE TECHNOLOGIES - New
 $349,000Active3 beds 2 baths1,117 sq. ft.
2329 Cottonwood Drive, Hanford, CA 93230
MLS# 234902Listed by: LONDON PROPERTIES, LTD: FRESNO - New
 $400,000Active3 beds -- baths1,513 sq. ft.
906 E Palm Drive, Hanford, CA 93230
MLS# 654615Listed by: REAL BROKER - New
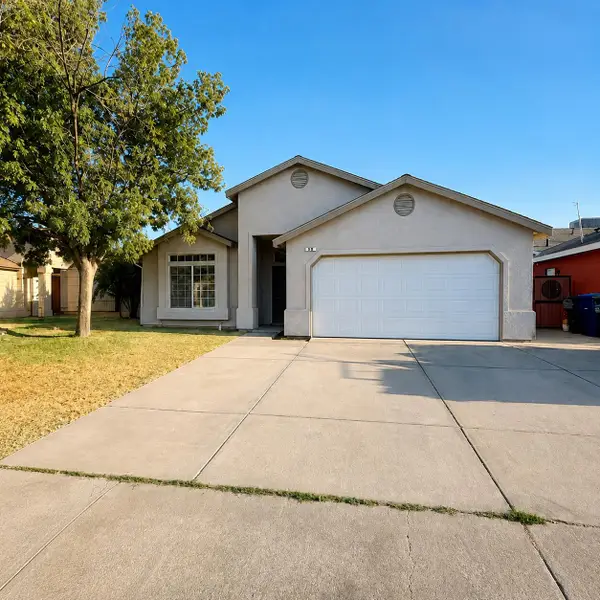 $324,900Active3 beds 2 baths1,395 sq. ft.
857 Isaac Newton Drive, Hanford, CA 93230
MLS# 243778Listed by: EXP REALTY OF GREATER LOS ANGELES, INC. 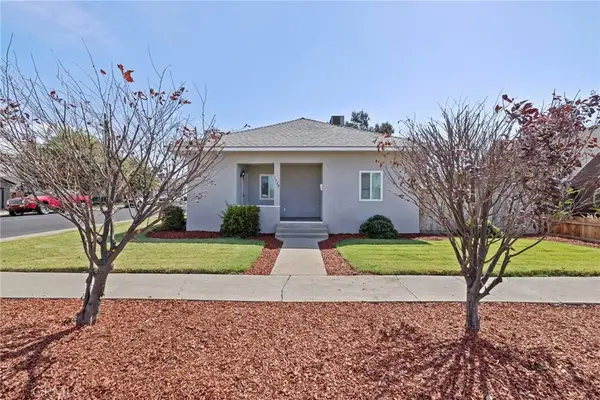 $315,000Pending3 beds 2 baths1,260 sq. ft.
1229 N Redington, Hanford, CA 93230
MLS# FR26189337Listed by: KELLER WILLIAMS REALTY ANTELOPE VALLEY


Protect your home and budget from life's surprises with an Assurant Home Warranty, backed by a partner that supports you through every step of homeownership. Explore Plans.
© 2023 - 2026 ERA Franchise Systems LLC. All rights reserved. ERA Franchise Systems LLC fully supports the principles of the Fair Housing Act and the Equal Opportunity Act. ERA, ERA Real Estate powered, and their respective logos are registered service marks of ERA Franchise Systems LLC. Each office is independently owned and operated.