
964 NE Clover Lane Ne, Hanford, CA 93230
Local realty services provided by:ERA Valley Pro Realty
964 NE Clover Lane Ne,Hanford, CA 93230
$359,000
- 3 Beds
- 2 Baths
- 1,353 sq. ft.
- Single family
- Active
Upcoming open houses
- Sat, Oct 0311:00 am - 02:00 pm
- Sun, Oct 0411:00 am - 02:00 pm
Listed by: jose ordonez, stephanie k ordonez
Office: legacy real estate, inc
MLS#:235075
Source:CA_KCBOR
Price summary
- Price:$359,000
- Price per sq. ft.:$265.34
About this home
Welcome home! This beautifully refreshed home offers wonderful curb appeal and a warm, inviting feel from the moment you arrive. The exterior and interior have been freshly painted, with new laminate flooring throughout, new baseboards, and beautiful crown molding in the living areas. Step outside to enjoy the immaculate front yard and charming covered patio area, perfect for relaxing and enjoying the neighborhood. The spacious backyard features a well maintained lawn, covered patio, storage shed, decorative lamp post, and plenty of room to entertain, garden, or create your own outdoor retreat. An additional side-yard area provides even more possibilities. This home has been lovingly maintained and thoughtfully updated-move-in ready and waiting for its new owners!
Contact an agent
Home facts
- Listing ID #:235075
- Added:1 day(s) ago
- Updated:October 01, 2026 at 01:39 AM
Rooms and interior
- Bedrooms:3
- Total bathrooms:2
- Full bathrooms:2
- Flooring:Laminate Floors
- Kitchen Description:Dishwasher, Gas Range, Gas Range/Oven
- Living area:1,353 sq. ft.
Heating and cooling
- Cooling:Central
- Heating:Central, Natural Gas
Structure and exterior
- Roof:Composition
- Building area:1,353 sq. ft.
- Lot area:0.19 Acres
- Construction Materials:Brick, Stucco
- Exterior Features:Covered Patio
- Foundation Description:Slab
- Levels:1 Story
Utilities
- Water:Public
- Sewer:Public Sewer
Finances and disclosures
- Price:$359,000
- Price per sq. ft.:$265.34
Features and amenities
- Appliances:Gas Range/Oven
- Laundry features:220V/Electric, In Garage
Parking
- Garage:Yes
- Garage spaces:2
New listings near 964 NE Clover Lane Ne
- New
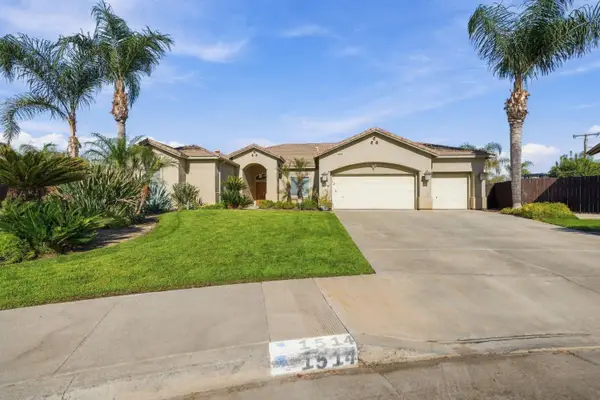 $575,000Active3 beds -- baths2,604 sq. ft.
1514 W Claridge Court, Hanford, CA 93230
MLS# 656080Listed by: EXP REALTY OF CALIFORNIA, INC. - New
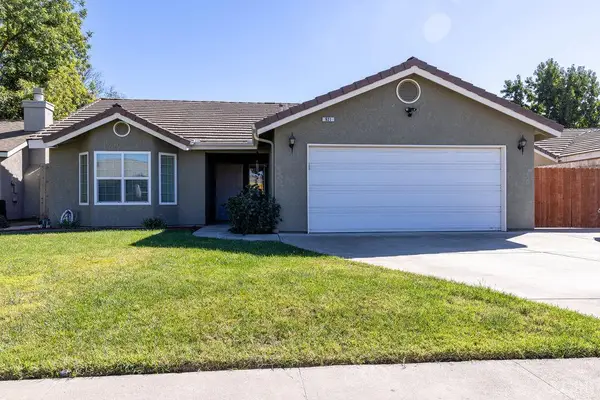 $399,900Active3 beds 2 baths1,384 sq. ft.
921 W Terrace Drive, Hanford, CA 93230
MLS# 235068Listed by: WESTERN PIONEER PROPERTIES - New
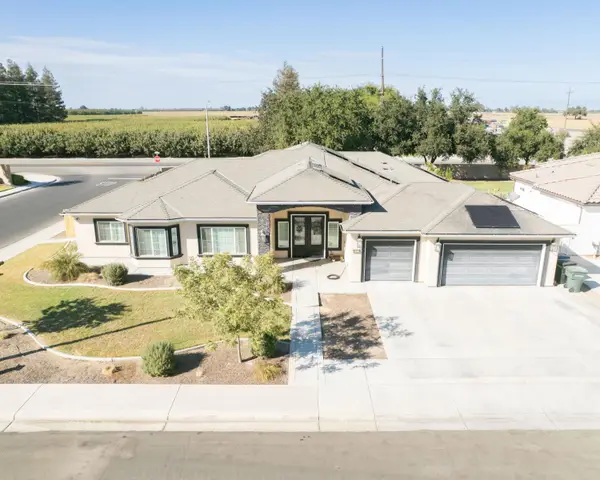 $779,000Active5 beds -- baths3,105 sq. ft.
634 E San Miguel Street, Hanford, CA 93230
MLS# 656020Listed by: CENTURY 21 SELECT REAL ESTATE - New
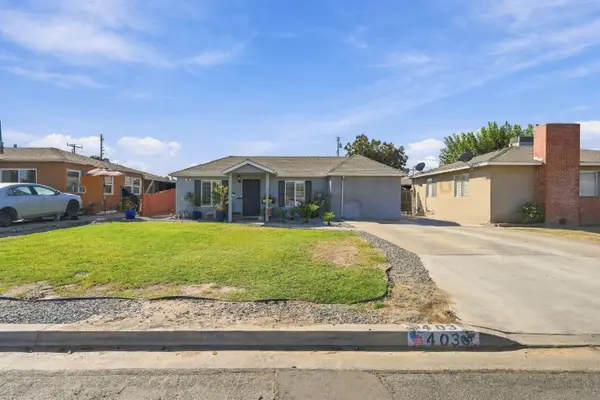 $320,000Active2 beds -- baths1,232 sq. ft.
403 E Elm Street, Hanford, CA 93230
MLS# 656007Listed by: EXP REALTY OF CALIFORNIA, INC. - New
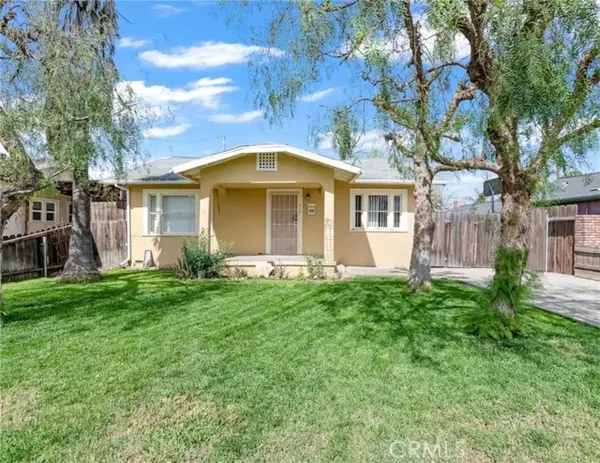 $230,000Active2 beds 1 baths904 sq. ft.
414 Cameron, Hanford, CA 93230
MLS# PI26211855Listed by: BERKSHIRE HATHAWAY HOMESERVICES CA REALTY
- New
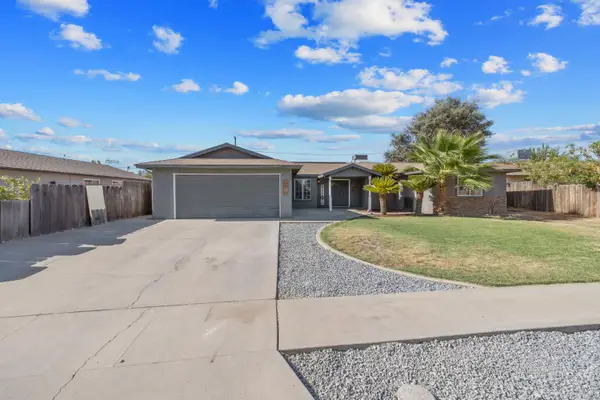 $370,000Active5 beds 3 baths2,153 sq. ft.
916 E Elm Street, Hanford, CA 93230
MLS# 226121735Listed by: KELLER WILLIAMS REALTY ANTELOPE PROPERTIES - New
 $299,000Active3 beds -- baths1,297 sq. ft.
515 Neville, Hanford, CA 93230
MLS# 655982Listed by: CENTURY 21 SELECT REAL ESTATE - New
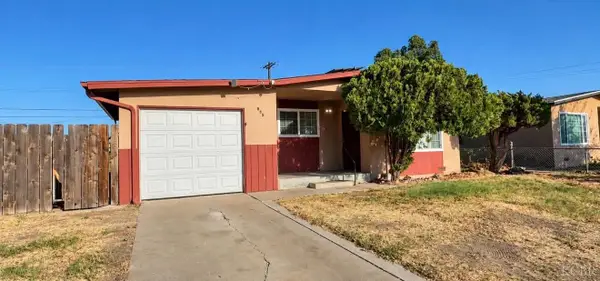 $259,000Active3 beds 1 baths894 sq. ft.
885 S Harris Street, Hanford, CA 93230
MLS# 235051Listed by: TOP LINE - New
 $326,000Active4 beds 2 baths1,412 sq. ft.
1124 Robin Avenue, Hanford, CA 93230
MLS# 244379Listed by: PIMENTEL REALTY GROUP


Protect your home and budget from life's surprises with an Assurant Home Warranty, backed by a partner that supports you through every step of homeownership. Explore Plans.
© 2023 - 2026 ERA Franchise Systems LLC. All rights reserved. ERA Franchise Systems LLC fully supports the principles of the Fair Housing Act and the Equal Opportunity Act. ERA, ERA Real Estate powered, and their respective logos are registered service marks of ERA Franchise Systems LLC. Each office is independently owned and operated.