
1065 Lomita Blvd #453, Harbor City, CA 90710
Local realty services provided by:ERA North Orange County Real Estate
1065 Lomita Blvd #453,Harbor City, CA 90710
$229,000
- 2 Beds
- 2 Baths
- 1,152 sq. ft.
- Mobile / Manufactured
- Active
Listed by: sue cobb
Office: harcourts hunter mason realty
MLS#:SB26153205
Source:MLSListings
Price summary
- Price:$229,000
- Price per sq. ft.:$198.78
About this home
Located in the popular San Rafael MobilHome estates; This corner unit has 2 bedrooms and 2 bathrooms; Property offers potential upgrades to your taste; Spacious, fenced in wrap around porch; Large living room area with plenty of space for relaxing and welcoming atmosphere; Dining space, ideal for small gatherings with family and friends; Ample parking for up to 3 vehicles. Low maintenance landscaping designed for easy up-keep. Forced heat with AC; Buyer and agent to satisfy themselves with all information. Seller is moving to another state. Appliances are included; Unit sold “As Is”.
Contact an agent
Home facts
- Year built:1973
- Listing ID #:SB26153205
- Added:36 day(s) ago
- Updated:August 26, 2026 at 04:23 PM
Rooms and interior
- Bedrooms:2
- Total bathrooms:2
- Full bathrooms:2
- Flooring:Laminate
- Kitchen Description:Pantry, Refrigerator
- Bedroom Description:Ground Floor Bedroom
- Living area:1,152 sq. ft.
Heating and cooling
- Cooling:Central Air
- Heating:Central Forced Air
Structure and exterior
- Roof:Foam, Metal
- Year built:1973
- Building area:1,152 sq. ft.
- Exterior Features:Porch - Other
Utilities
- Water:District - Public
Finances and disclosures
- Price:$229,000
- Price per sq. ft.:$198.78
Features and amenities
- Amenities:Ceiling Fan(s), Window Covering(s)
- Pool features:Community Pool(s), In Ground, Pool - Heated
Parking
- Parking description:3 Cars Carport, Carport(s), Guest Parking
 The information being provided by Mlslistings Inc is for the consumer's personal, non-commercial use and may not be used for any purpose other than to identify prospective properties consumer may be interested in purchasing. Any information relating to real estate for sale referenced on this web site comes from the Internet Data Exchange (IDX) program of the Mlslistings Inc. ERA North Orange County Real Estate is not a Multiple Listing Service (MLS), nor does it offer MLS access. This website is a service of ERA North Orange County Real Estate, a broker participant of Mlslistings Inc. This web site may reference real estate listing(s) held by a brokerage firm other than the broker and/or agent who owns this web site.
The accuracy of all information, regardless of source, including but not limited to open house information, square footages and lot sizes, is deemed reliable but not guaranteed and should be personally verified through personal inspection by and/or with the appropriate professionals. The data contained herein is copyrighted by Mlslistings Inc and is protected by all applicable copyright laws. Any unauthorized dissemination of this information is in violation of copyright laws and is strictly prohibited.
Properties in listings may have been sold or may no longer be available.
Copyright 2026 Mlslistings Inc. All rights reserved.
The information being provided by Mlslistings Inc is for the consumer's personal, non-commercial use and may not be used for any purpose other than to identify prospective properties consumer may be interested in purchasing. Any information relating to real estate for sale referenced on this web site comes from the Internet Data Exchange (IDX) program of the Mlslistings Inc. ERA North Orange County Real Estate is not a Multiple Listing Service (MLS), nor does it offer MLS access. This website is a service of ERA North Orange County Real Estate, a broker participant of Mlslistings Inc. This web site may reference real estate listing(s) held by a brokerage firm other than the broker and/or agent who owns this web site.
The accuracy of all information, regardless of source, including but not limited to open house information, square footages and lot sizes, is deemed reliable but not guaranteed and should be personally verified through personal inspection by and/or with the appropriate professionals. The data contained herein is copyrighted by Mlslistings Inc and is protected by all applicable copyright laws. Any unauthorized dissemination of this information is in violation of copyright laws and is strictly prohibited.
Properties in listings may have been sold or may no longer be available.
Copyright 2026 Mlslistings Inc. All rights reserved.New listings near 1065 Lomita Blvd #453
- Coming Soon
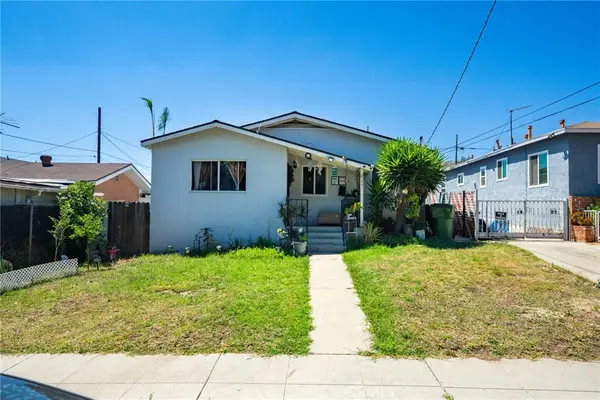 $699,000Coming Soon-- beds -- baths1,639 sq. ft.
25441 Frampton, Harbor City, CA 90710
MLS# SB26185988Listed by: EXP REALTY OF GREATER LOS ANGELES, INC. - New
 $550,000Active3 beds 3 baths1,890 sq. ft.
1040 252nd Street #4, Harbor City, CA 90710
MLS# CV26186575Listed by: RE/MAX TIME REALTY - New
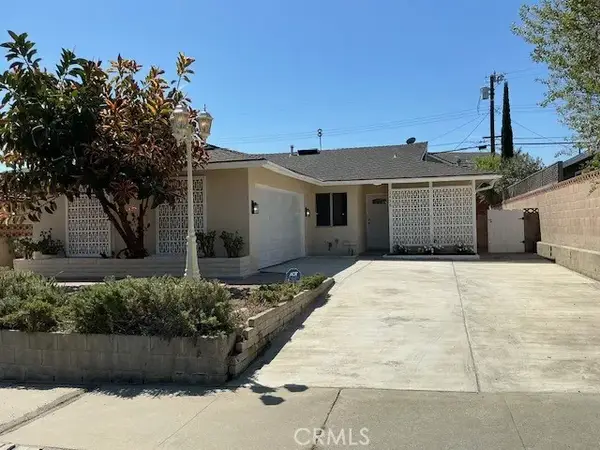 $869,000Active3 beds 2 baths1,282 sq. ft.
1458 243rd Street, Harbor City, CA 90710
MLS# OC26184163Listed by: COUNTRYWIDE REALTY & MORTGAGE - New
 $999,999Active4 beds 3 baths2,176 sq. ft.
1512 Rutgers Place, Los Angeles, CA 90710
MLS# 26875113Listed by: THE EBERLY COMPANY - New
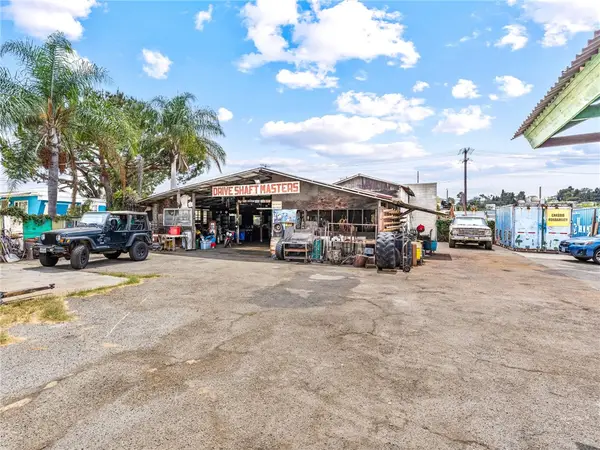 $980,000Active0.23 Acres
25828 President, Harbor City, CA 90710
MLS# SB26182653Listed by: VISTA SOTHEBYS INTERNATIONAL REALTY - Open Sun, 11am to 2pmNew
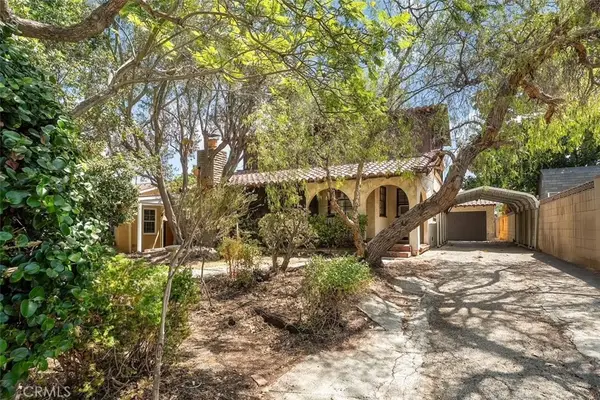 $495,000Active4 beds 2 baths1,564 sq. ft.
26430 Ozone, Harbor City, CA 90710
MLS# SR26180032Listed by: FLANS & WEINER, INC. 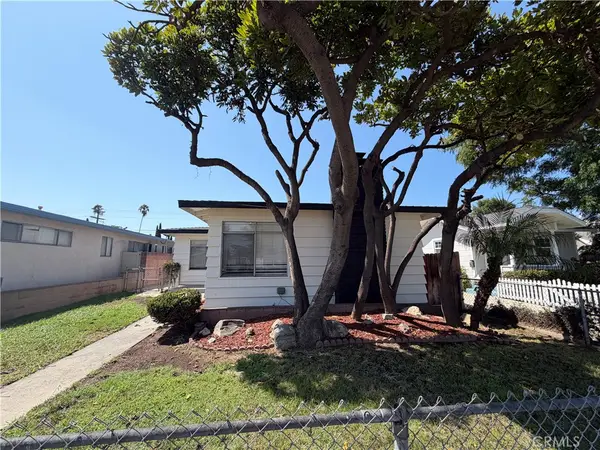 $799,950Active3 beds 2 baths1,437 sq. ft.
1658 252nd Street, Harbor City, CA 90710
MLS# CV26163874Listed by: COLDWELL BANKER ICON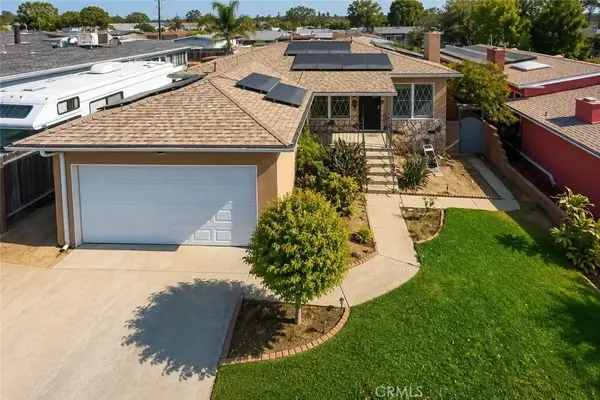 $719,900Pending3 beds 2 baths1,561 sq. ft.
1515 248th, Harbor City, CA 90710
MLS# MB26175752Listed by: WEDGEWOOD HOMES REALTY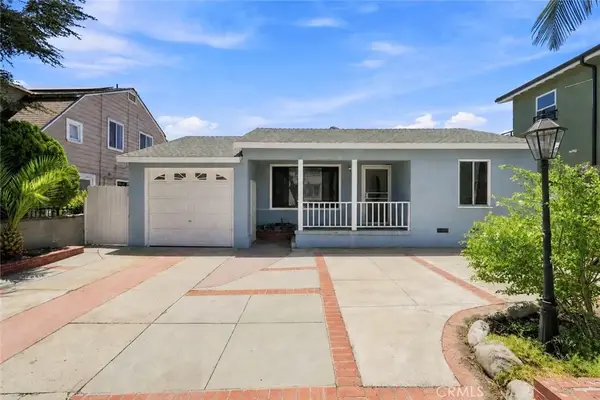 $785,000Active3 beds 2 baths1,197 sq. ft.
1344 254th, Harbor City, CA 90710
MLS# OC26175812Listed by: THE OPPENHEIM GROUP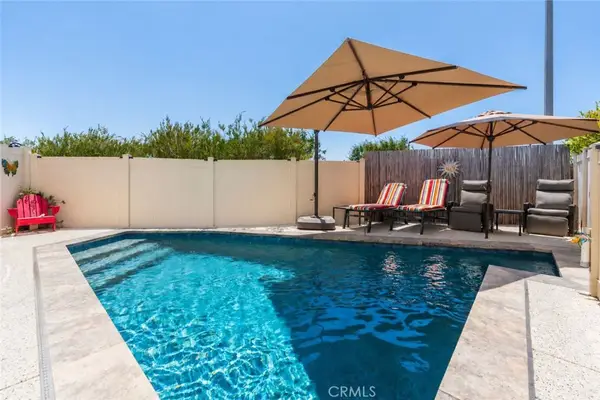 $949,900Active3 beds 3 baths1,700 sq. ft.
24603 Westwind Place, Harbor City, CA 90710
MLS# PV26176505Listed by: ESTATE PROPERTIES


Protect your home and budget from life's surprises with an Assurant Home Warranty, backed by a partner that supports you through every step of homeownership. Explore Plans.
© 2023 - 2026 ERA Franchise Systems LLC. All rights reserved. ERA Franchise Systems LLC fully supports the principles of the Fair Housing Act and the Equal Opportunity Act. ERA, ERA Real Estate powered, and their respective logos are registered service marks of ERA Franchise Systems LLC. Each office is independently owned and operated.