
25323 Bayside, Harbor City, CA 90710
Local realty services provided by:ERA Excel Realty
25323 Bayside,Harbor City, CA 90710
$625,000
- 3 Beds
- 3 Baths
- 1,418 sq. ft.
- Single family
- Active
Listed by: mohamed asif dastagir
Office: century 21 coastal properties310-371-6330
MLS#:SB26040049
Source:CRMLS
Price summary
- Price:$625,000
- Price per sq. ft.:$440.76
- Monthly HOA dues:$256
About this home
Welcome to 25323 Bayside, a two-level townhome nestled in the secure, amenity-rich Harbor Village community. This home features original hardwood floors and a thoughtful layout, including an enclosed private patio perfect for indoor-outdoor relaxation. The upper-level contains all three bedrooms, led by a spacious primary suite complete with a walk-in closet and a dual-vanity ensuite bath. Bedrooms two and three offer a convenient Jack-and-Jill bathroom setup - ideal for families or guests. Downstairs, a 2-car garage with laundry hookups completes the unit. Community features include access to a sparkling pool, BBQ area, fitness center, and playground. Tree lined streets near this unit offer plenty of visitor parking. Minutes from the 110 freeway and PCH. Enjoy proximity to Harbor UCLA Medical Center, Harbor Park Golf Course, and the vibrant dining and shopping of the South Bay.
EXCLUSIONS: Washer/Dryer, Furniture INCLUSIONS: Refrigerator, Stove, Microwave
Contact an agent
Home facts
- Year built:1999
- Listing ID #:SB26040049
- Added:209 day(s) ago
- Updated:September 19, 2026 at 01:24 PM
Rooms and interior
- Bedrooms:3
- Total bathrooms:3
- Full bathrooms:2
- Half bathrooms:1
- Kitchen Description:Gas Range
- Bedroom Description:All Bedrooms Up
- Living area:1,418 sq. ft.
Heating and cooling
- Heating:Central Furnace
Structure and exterior
- Year built:1999
- Building area:1,418 sq. ft.
- Lot area:1.38 Acres
- Levels:2 Story
Utilities
- Water:Public
- Sewer:Public Sewer
Finances and disclosures
- Price:$625,000
- Price per sq. ft.:$440.76
Features and amenities
- Appliances:Gas Range
- Laundry features:In Garage
- Amenities:Barbecue, Fitness Center, Gated Community, Maintenance Front Yard, Meeting Room, Picnic Area, Playground, Pool, Security
- Pool features:Association Pool, Community Pool, Pool
Parking
- Total parking spaces:2
- Parking description:Gated
- Garage:Yes
- Garage spaces:2
New listings near 25323 Bayside
- New
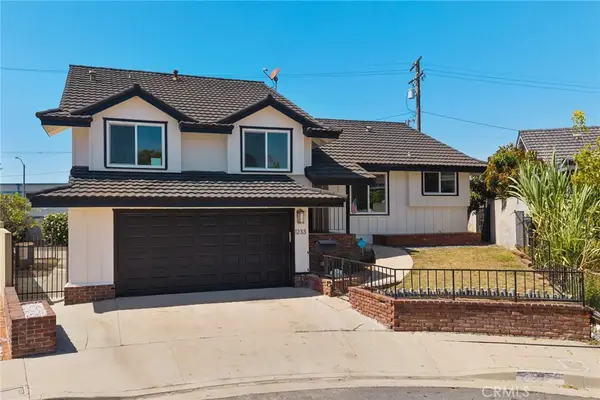 $1,090,000Active3 beds 3 baths1,862 sq. ft.
1233 244th, Harbor City, CA 90710
MLS# SB26195564Listed by: KELLER WILLIAMS REALTY - New
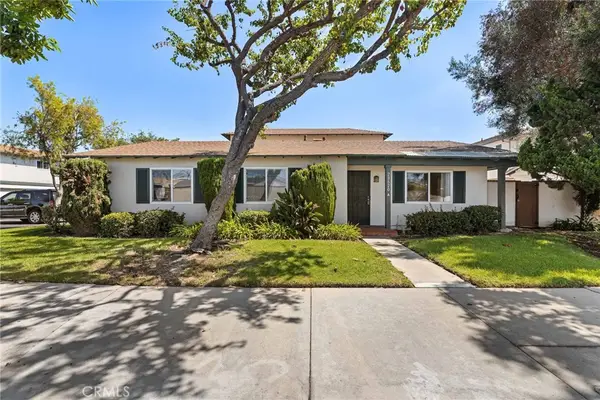 $499,950Active3 beds 2 baths1,027 sq. ft.
23520 Western #A, Los Angeles, CA 90710
MLS# AR26202483Listed by: REAL BROKERAGE TECHNOLOGIES, INC - New
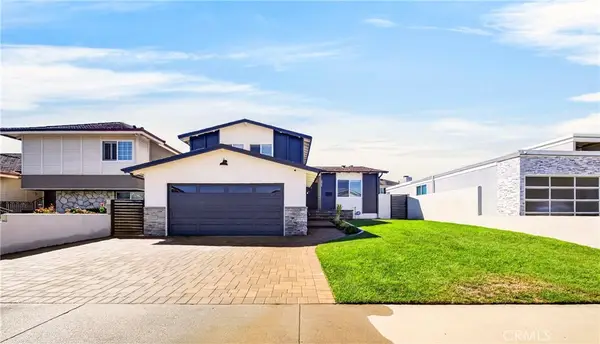 $1,175,000Active5 beds 3 baths2,121 sq. ft.
1026 Ashpark, Harbor City, CA 90710
MLS# SB26201289Listed by: WEST SHORES REALTY, INC. - New
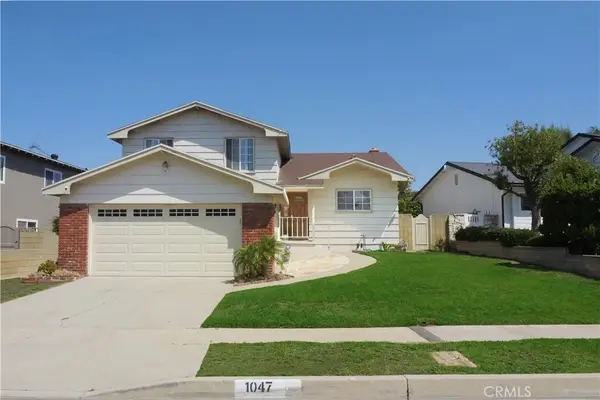 $999,500Active4 beds 3 baths2,079 sq. ft.
1047 Ashbridge, Harbor City, CA 90710
MLS# PV26195820Listed by: ESTATE PROPERTIES - New
 $475,000Active2 beds 1 baths919 sq. ft.
25545 Pine Creek Lane, Los Angeles, CA 90744
MLS# 26874133Listed by: CHRISTIE'S INTERNATIONAL REAL ESTATE SOCAL - New
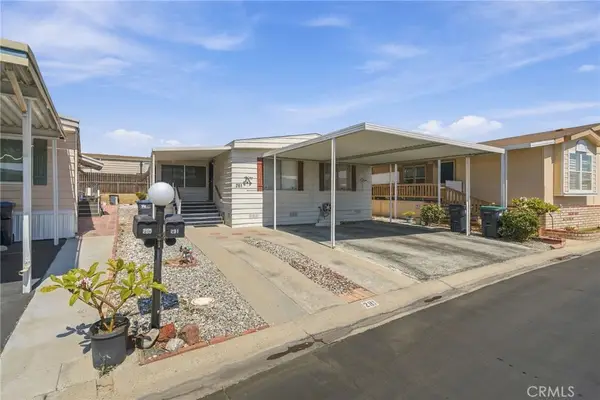 $249,000Active2 beds 2 baths1,410 sq. ft.
1065 Lomita Boulevard #281, Harbor City, CA 90710
MLS# DW26188319Listed by: REAL BROKER - New
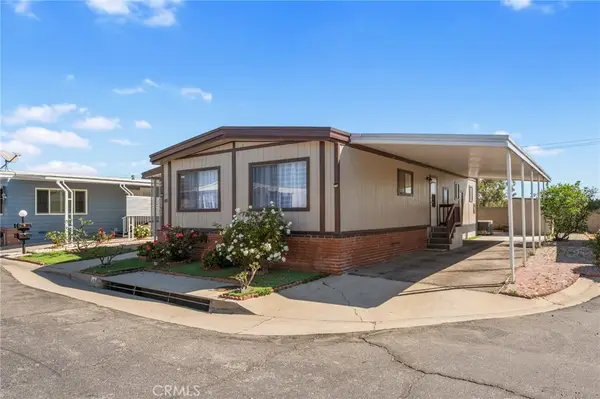 $215,000Active2 beds 2 baths1,444 sq. ft.
1065 Lomita Blvd #49, Harbor City, CA 90710
MLS# SB26199175Listed by: COMPASS 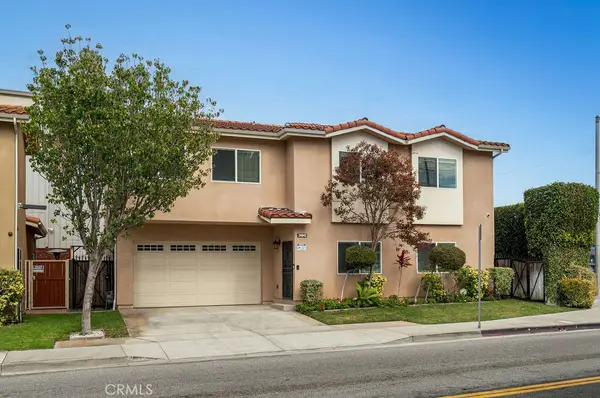 $999,000Active4 beds 3 baths2,415 sq. ft.
24842 Frampton Avenue, Harbor City, CA 90710
MLS# SB26196410Listed by: COMPASS $217,000Active2 beds 2 baths1,120 sq. ft.
1065 Lomita #183, Harbor City, CA 90710
MLS# SB26195172Listed by: COMPASS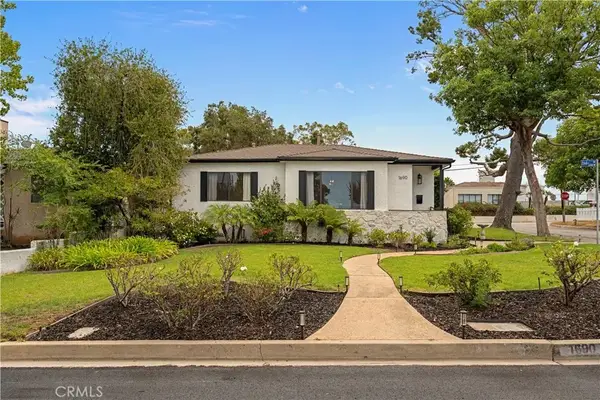 $929,000Active2 beds 2 baths1,477 sq. ft.
1690 266th Street, Harbor City, CA 90710
MLS# PV26193125Listed by: KELLER WILLIAMS REALTY


Protect your home and budget from life's surprises with an Assurant Home Warranty, backed by a partner that supports you through every step of homeownership. Explore Plans.
© 2023 - 2026 ERA Franchise Systems LLC. All rights reserved. ERA Franchise Systems LLC fully supports the principles of the Fair Housing Act and the Equal Opportunity Act. ERA, ERA Real Estate powered, and their respective logos are registered service marks of ERA Franchise Systems LLC. Each office is independently owned and operated.