
5035 Glen Echo Drive, Hathaway Pines, CA 95233
Local realty services provided by:ERA Carlile Realty Group
5035 Glen Echo Drive,Hathaway Pines, CA 95233
$439,000
- 3 Beds
- 2 Baths
- 1,547 sq. ft.
- Single family
- Active
Listed by: john friend
Office: friend's real estate services
MLS#:226122234
Source:MFMLS
Price summary
- Price:$439,000
- Price per sq. ft.:$283.78
About this home
Privacy abounds in your new Home in the Woods ideally located between Murphys to the West, with its wonderful Historic Downtown known for its Wineries, Restaurants, Shops, Festivals and the amazing Ironstone Vineyard & Concert Venue, and Arnold, Big Trees State Park, the Stanislaus National Forest, the Bear Valley Ski Resort and Lake Alpine to the East. The Home has been used as a Vacation Rental in the past, and has everything needed to continue using it as a Short Term Rental either Full or Part-Time; or, just bring your Tooth Brush and move in. This property also includes a separate adjacent parcel with its own APN # for a possible 2nd Home, a Work Shop, a Tiny Home or whatever your imagination can come up with. This newer Home, built in 2007, features a detached 2 Car Garage, a Vaulted Pine Ceiling and a Free-Standing Pellet Stove in the spacious Living Room, Granite Slab Counter Tops, Oak Cabinetry and newer Stainless Steel Appliances in the Kitchen, Tile Flooring and Oak Vanities with Stone Counter Tops in both Bathrooms, and a Loft with a Laundry Closet overlooking the Living Room below. The Home also features Pine Doors and Trim throughout, as well as Ceiling Fans in the Living Room, the Loft and two bedrooms. There is also a Fire-Hose Hook-Up on the Property for safety and discounted Fire Insurance....
Contact an agent
Home facts
- Year built:2007
- Listing ID #:226122234
- Added:2 day(s) ago
- Updated:October 06, 2026 at 10:42 PM
Rooms and interior
- Bedrooms:3
- Total bathrooms:2
- Full bathrooms:2
- Flooring:Carpet, Tile Floor, Vinyl
- Kitchen Description:Dishwasher, Free Standing Gas Range, Free Standing Refrigerator, Hood Over Range, Microwave
- Living area:1,547 sq. ft.
Heating and cooling
- Cooling:Ceiling Fan(s), Central
- Heating:Central, Pellet Stove, Propane
Structure and exterior
- Roof:Composition Shingle
- Year built:2007
- Building area:1,547 sq. ft.
- Lot area:0.44 Acres
- Construction Materials:Wood, Wood Siding
- Exterior Features:Front Porch, Uncovered Deck
- Foundation Description:Raised Foundation
- Levels:2 Story
Utilities
- Sewer:Septic System
Finances and disclosures
- Price:$439,000
- Price per sq. ft.:$283.78
Features and amenities
- Appliances:Dishwasher, Microwave
- Laundry features:Laundry Closet, On Upper Floor
Parking
- Garage spaces:2
 MetroList MLS 2026. This information is being provided by MetroList MLS. All measurements and calculations of area are approximate. Information provided by Seller/Other sources, not verified by Broker. All interested persons should independently verify accuracy of information. Provided properties may or may not be listed by the office/agent presenting the information. Data Updated: October 6, 2026. Information being provided is for consumers' personal, non-commercial use and may not be used for any purpose other than to identify prospective properties consumers may be interested in purchasing. Information deemed reliable but not guaranteed. Any offer of compensation is made only to Participants of MLS where the subject listing is filed and in accordance with such MLS's regulations or rules.
New listings near 5035 Glen Echo Drive
- New
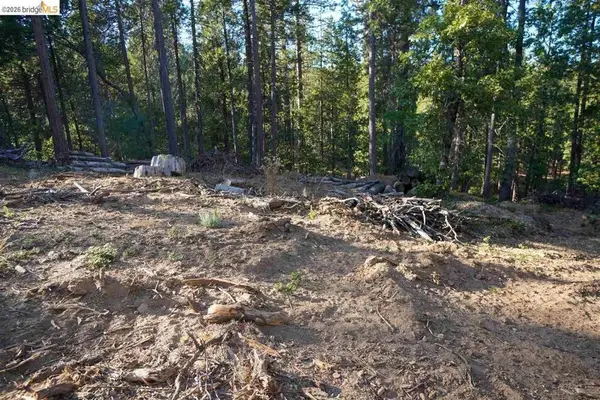 $59,500Active0.68 Acres
169 Canyon View, , CA 95233
MLS# 41128359Listed by: COLDWELL BANKER SEGERSTROM  $459,000Pending3 beds 3 baths1,992 sq. ft.
317 Canyon View Dr, , CA 95233
MLS# 41147104Listed by: FRIENDS REAL ESTATE SERVICES $349,000Active3 beds 1 baths1,603 sq. ft.
5449 Highway 4, Hathaway Pines, CA 95222
MLS# 226106654Listed by: RICHARD VAN OVER, BROKER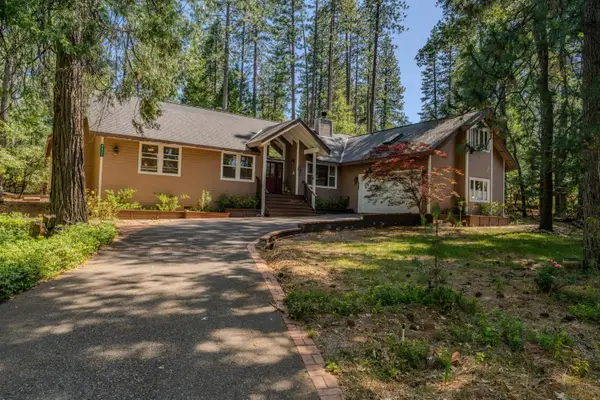 $534,000Active3 beds 3 baths2,493 sq. ft.
5535 Silver Saddle Court, Hathaway Pines, CA 95233
MLS# 226079700Listed by: CEDAR CREEK REALTY (MURPHYS) $30,000Active0.28 Acres
609 Canyon View Drive, Hathaway Pines, CA 95233
MLS# 226064075Listed by: PMZ REAL ESTATE $574,900Active3 beds 3 baths2,290 sq. ft.
238 Cedar Drive, Hathaway Pines, CA 95233
MLS# 226053357Listed by: FRIEND'S REAL ESTATE SERVICES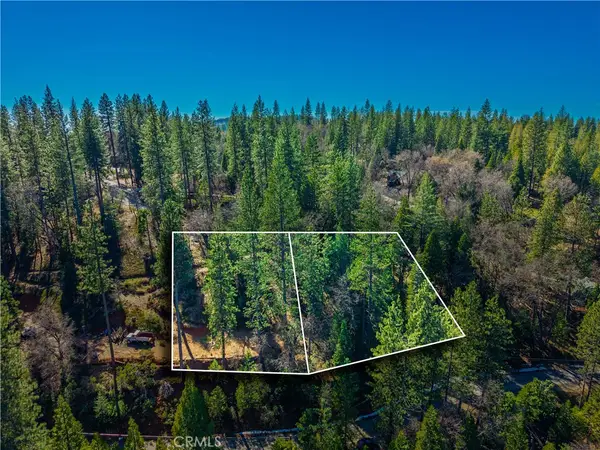 $20,000Active0.68 Acres
284 Canyon View Drive, Arnold, CA 95233
MLS# CV26062916Listed by: CENTURY 21 MASTERS $68,000Active2.56 Acres
487 Canyon View Drive, Hathaway Pines, CA 95233
MLS# 225600933Listed by: PREMIER PROPERTIES $69,900Active1.05 Acres
369 Canyon View Drive, Hathaway Pines, CA 95233
MLS# 226600062Listed by: FRIEND'S REAL ESTATE SERVICES


Protect your home and budget from life's surprises with an Assurant Home Warranty, backed by a partner that supports you through every step of homeownership. Explore Plans.
© 2023 - 2026 ERA Franchise Systems LLC. All rights reserved. ERA Franchise Systems LLC fully supports the principles of the Fair Housing Act and the Equal Opportunity Act. ERA, ERA Real Estate powered, and their respective logos are registered service marks of ERA Franchise Systems LLC. Each office is independently owned and operated.