
11908 Daleside Avenue, Hawthorne, CA 90250
Local realty services provided by:ERA Excel Realty
11908 Daleside Avenue,Hawthorne, CA 90250
$825,000
- 3 Beds
- 2 Baths
- 1,226 sq. ft.
- Single family
- Active
Listed by: gale ann netherly
Office: scotton group & associates, inc.424-351-8447
MLS#:26870745
Source:CRMLS
Price summary
- Price:$825,000
- Price per sq. ft.:$672.92
About this home
Situated in the beautiful City of Hawthorne, this 1,226 sq.ft. home offers 3 bedrooms and 2 bathrooms. Located in a cul-de-sac, it is surrounded by pride of ownership. With a welcoming atmosphere, this property delivers privacy, convenience, and great potential. A wood-burning fireplace adds character and warmth to the main living room, which opens onto the private patio with a swimming pool. This home features space to relax and enjoy the outdoors. The kitchen comes complete with all appliances. While the house requires some TLC, and the interior needs updating, the property offers great potential for a buyer looking to customize and add value in one of Hawthorne's nicest neighborhoods. Daleside brings the perfect blend of peaceful living and everyday convenience. You can enjoy the tranquility of a low-traffic street, walk around the corner to the local park while remaining just minutes from local shopping, dining, parks, schools, and easy commuter access. The neighborhood is known for its peaceful setting, friendly neighbors, and well-maintained surroundings, making it an ideal place to unwind and feel at home. An electric gate gives access to the private driveway and the attached 2-car garage. Whether you enjoy quiet mornings and evening walks, this home's location delivers a lifestyle of convenience. Minutes away from the Hawthorne and LAX Airports, SpaceX, shopping centers, restaurants, entertainment venues, The SOFI Stadium, The Forum, The COSM, and The Clippers Intuit Dome. The MetroLink and other transportation options....
Contact an agent
Home facts
- Year built:1954
- Listing ID #:26870745
- Added:4 day(s) ago
- Updated:August 16, 2026 at 01:37 PM
Rooms and interior
- Bedrooms:3
- Total bathrooms:2
- Full bathrooms:2
- Flooring:Carpet, Laminate, Wood
- Kitchen Description:Dishwasher, Microwave
- Living area:1,226 sq. ft.
Heating and cooling
- Cooling:Central Air, Electric
- Heating:Central Furnace
- Central air:Yes
Structure and exterior
- Year built:1954
- Building area:1,226 sq. ft.
- Lot area:0.12 Acres
- Lot Features:Front Yard, Lawn, Yard
- Construction Materials:Brick, Stone, Stucco, Wood Siding
- Exterior Features:Open, Patio, Rear Porch
- Foundation Description:Combination, Slab
- Levels:1 Story
Utilities
- Water:Public
Finances and disclosures
- Price:$825,000
- Price per sq. ft.:$672.92
Features and amenities
- Appliances:Dishwasher, Disposal, Microwave
- Laundry features:In Kitchen
- Amenities:Fire Detection System, Gated Community, Phone System, Rain Gutters, Smoke Detectors, Window Bars
- Pool features:In Ground
Parking
- Total parking spaces:2
- Parking description:Circular Driveway, Concrete Driveway, Direct Access, Door Single, Driveway, Garage, Garage Door Opener, Gated, One Space
- Garage:Yes
- Garage spaces:1
New listings near 11908 Daleside Avenue
- New
 $799,000Active2 beds 1 baths950 sq. ft.
4814 W 131st Street, Hawthorne, CA 90250
MLS# 26873041Listed by: REALTY SOURCE INCORPORATED - New
 $869,000Active3 beds 2 baths1,087 sq. ft.
3156 W 133rd Street, Hawthorne, CA 90250
MLS# SB26146300Listed by: KELLER WILLIAMS LUXURY - New
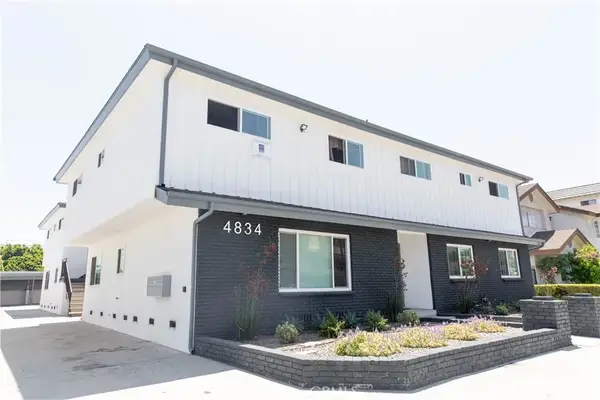 $2,000,000Active9 beds 7 baths
4834 W 118th Place, Hawthorne, CA 90250
MLS# SB26176546Listed by: ADW MANAGEMENT USA, INC. - Open Sun, 1 to 4pmNew
 $875,000Active3 beds 2 baths1,401 sq. ft.
11804 Wilkie, Hawthorne, CA 90250
MLS# SB26169184Listed by: DOMO REAL ESTATE - New
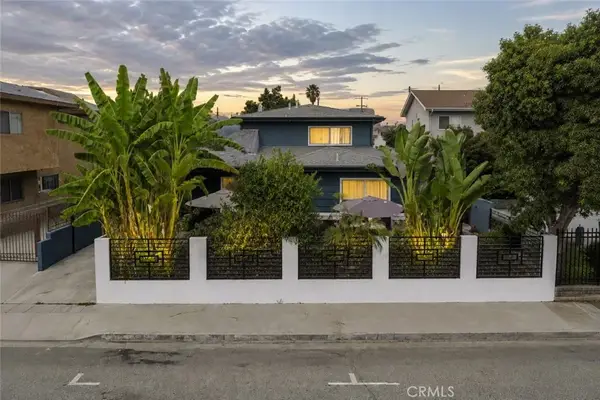 $1,195,000Active7 beds 5 baths
11617 Acacia, Hawthorne, CA 90250
MLS# PW26159621Listed by: COMPASS - Open Sun, 1 to 4pmNew
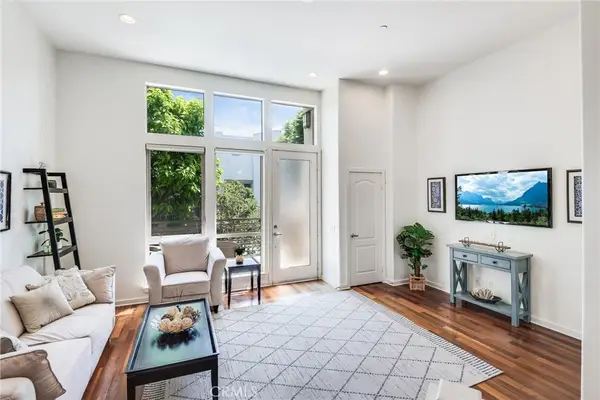 $920,000Active2 beds 3 baths1,410 sq. ft.
5403 W 149th Place #3, Hawthorne, CA 90250
MLS# SB26177138Listed by: VISTA SOTHEBYS INTERNATIONAL REALTY - New
 $1,165,000Active8 beds 6 baths2,630 sq. ft.
11612 Cimarron Avenue, Hawthorne, CA 90250
MLS# 26871637Listed by: ESTATEX INC. - Open Sun, 2 to 4pmNew
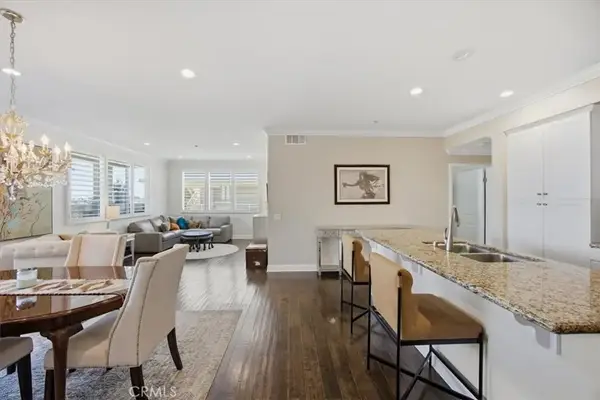 $1,050,000Active2 beds 2 baths1,460 sq. ft.
13028 Central Ave #402, Hawthorne, CA 90250
MLS# SB26175613Listed by: COMPASS - Open Sun, 12 to 3pmNew
 $656,000Active3 beds 3 baths1,788 sq. ft.
14012 Cerise Avenue, Hawthorne, CA 90250
MLS# SB26174846Listed by: EPIQUE REALTY


Protect your home and budget from life's surprises with an Assurant Home Warranty, backed by a partner that supports you through every step of homeownership. Explore Plans.
© 2023 - 2026 ERA Franchise Systems LLC. All rights reserved. ERA Franchise Systems LLC fully supports the principles of the Fair Housing Act and the Equal Opportunity Act. ERA, ERA Real Estate powered, and their respective logos are registered service marks of ERA Franchise Systems LLC. Each office is independently owned and operated.