
14405 Cerise Avenue #1, Hawthorne, CA 90250
Local realty services provided by:ERA Carlile Realty Group
14405 Cerise Avenue #1,Hawthorne, CA 90250
$465,000
- 2 Beds
- 2 Baths
- 817 sq. ft.
- Condominium
- Active
Listed by: tianna smith
Office: realty one group united310-707-0800
MLS#:26862013
Source:CRMLS
Price summary
- Price:$465,000
- Price per sq. ft.:$569.16
- Monthly HOA dues:$385
About this home
Not all condos are created equal. This end unit proves it. At approximately 817 square feet, it offers two bedrooms, two full baths, and a rare kind of privacy for its size, only one shared wall, with light moving through the space most of the day. Set at the front of the community, guest parking is just steps from your door, no circling the block when people come to visit. The kitchen features white cabinetry, stone counters, and a brand new LG refrigerator that stays with the home. Perched in the corner is your future dining nook, already fitted with a recently installed ceiling fan overhead. Crystal light fixtures carry through the unit, a small detail that elevates the everyday. Both bedrooms come with their own bathroom, closet, and ceiling fan. In each bathroom, tile runs behind the mirror all the way to the ceiling, adding real character to the space. The in-unit LG washer and dryer are included, backed up by laundry on every floor and rentable storage for anything extra. Two dedicated parking spaces come with the unit, and the community offers a pool, spa, sauna, fitness center, recreation room, and BBQ area. HOA covers water, trash, and building upkeep. Everything you need is just minutes away, and it's easy to see why Hawthorne calls itself the "City of Good Neighbors." Bossa Nova is down the street for the nights you don't feel like cooking, with Far Field Beer Company right across the street for slower weekends, a family and pet friendly spot with a big patio, games, rotating food vendors, and enough beers on tap to make an afternoon out of it. Sprouts and Target handle the errands without eating up your whole day, and Urth Caffe is close enough to make your morning coffee run feel like a small ritual rather than a task. With the 110, 105, and 405 nearby, the rest of the city stays within easy reach too. This is a home for someone starting out, not settling....
Contact an agent
Home facts
- Year built:1985
- Listing ID #:26862013
- Added:68 day(s) ago
- Updated:October 01, 2026 at 12:04 PM
Rooms and interior
- Bedrooms:2
- Total bathrooms:2
- Full bathrooms:2
- Kitchen Description:Dishwasher, Refrigerator
- Living area:817 sq. ft.
Heating and cooling
- Heating:Wall Furnance
Structure and exterior
- Year built:1985
- Building area:817 sq. ft.
- Lot area:1.43 Acres
- Levels:1 Story
Finances and disclosures
- Price:$465,000
- Price per sq. ft.:$569.16
Features and amenities
- Appliances:Dishwasher, Dryer, Washer
- Laundry features:Dryer, Washer
- Amenities:Ceiling Fans
- Pool features:Association, Community, Fenced, Pool
Parking
- Total parking spaces:2
- Parking description:Assigned, Controlled Entrance, Guest, Storage
New listings near 14405 Cerise Avenue #1
- Coming Soon
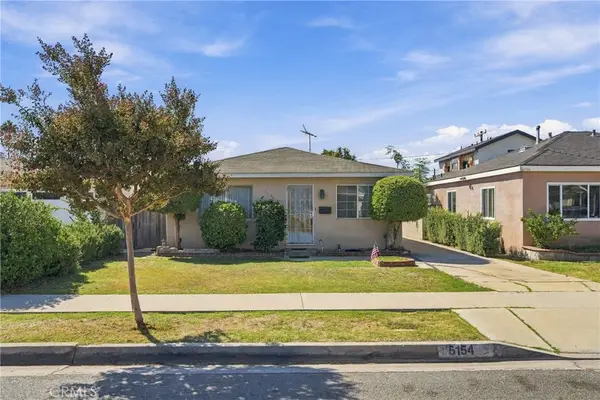 $845,000Coming Soon3 beds 2 baths1,395 sq. ft.
5154 W 134th, Hawthorne, CA 90250
MLS# SB26210688Listed by: EXP REALTY OF GREATER LOS ANGELES, INC. - Coming Soon
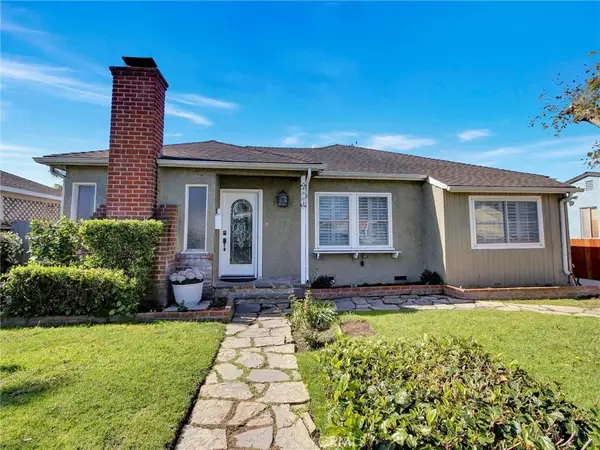 $1,200,000Coming Soon3 beds 1 baths1,124 sq. ft.
4864 W 139th, Hawthorne, CA 90250
MLS# CV26203519Listed by: REALTY MASTERS & ASSOCIATES - Open Sat, 12 to 2pmNew
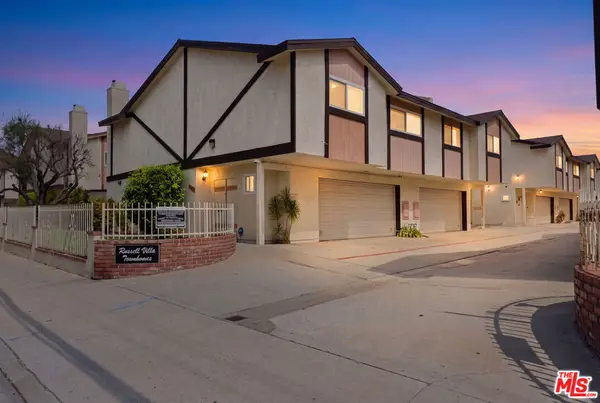 $655,000Active3 beds 3 baths1,608 sq. ft.
13996 Cerise Avenue, Hawthorne, CA 90250
MLS# 26992005Listed by: COLDWELL BANKER ENVISION - Open Sat, 1 to 4pmNew
 $1,599,000Active4 beds 2 baths1,654 sq. ft.
5303 141st Street, Hawthorne, CA 90250
MLS# SB26207945Listed by: ESTATE PROPERTIES
- Open Sun, 2 to 5pmNew
 $580,000Active3 beds 3 baths1,415 sq. ft.
14120 Yukon Avenue #8, Hawthorne, CA 90250
MLS# 26992605Listed by: DEL REY URBAN BROKERAGE INC - New
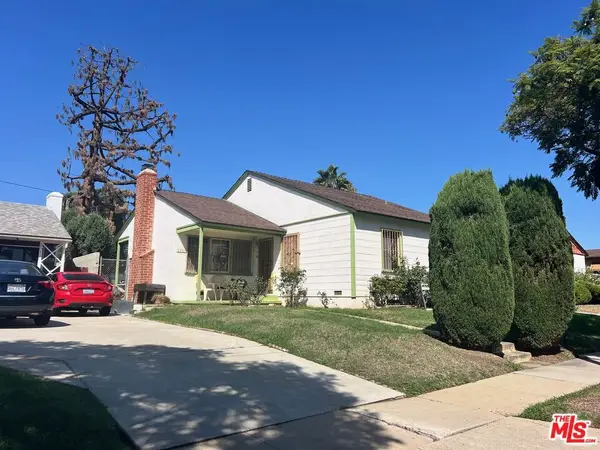 $685,000Active3 beds 2 baths1,192 sq. ft.
2505 W 116th Street, Hawthorne, CA 90250
MLS# 26990003Listed by: COLDWELL BANKER REALTY - New
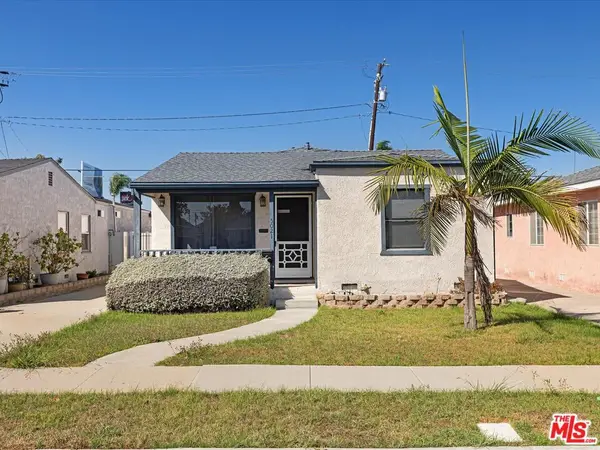 $840,000Active2 beds 2 baths1,243 sq. ft.
5021 W 129th Street, Hawthorne, CA 90250
MLS# 26992789Listed by: KELLER WILLIAMS STUDIO CITY - New
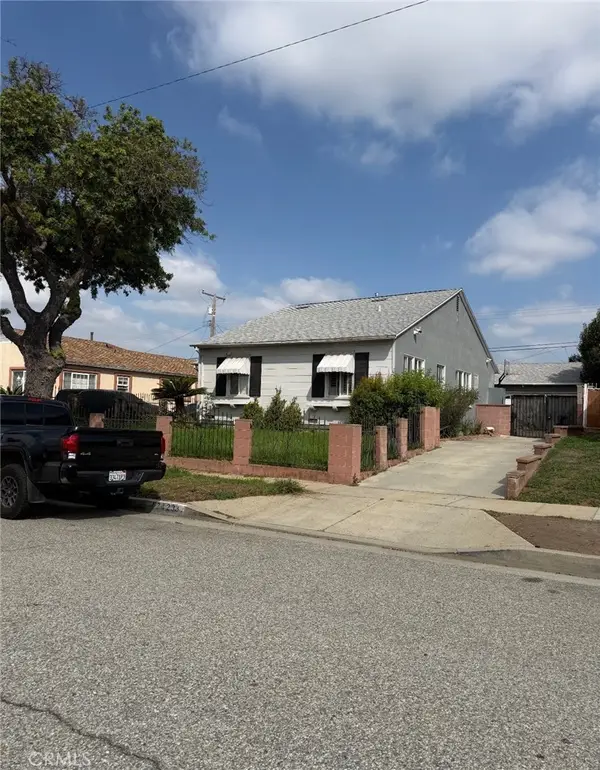 $990,000Active3 beds 2 baths1,608 sq. ft.
2423 W 118th, Hawthorne, CA 90250
MLS# PW26208248Listed by: CLOSERS GROUP RE & HOME LOANS - New
 $799,000Active4 beds 3 baths1,956 sq. ft.
4914 W El Segundo Boulevard, Hawthorne, CA 90250
MLS# 26991015Listed by: COMPASS - New
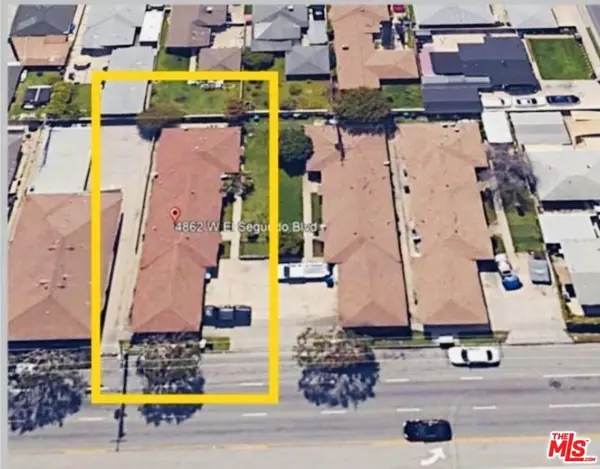 $799,000Active4 beds 3 baths1,926 sq. ft.
4862 W El Segundo Boulevard, Hawthorne, CA 90250
MLS# 26990991Listed by: COMPASS


Protect your home and budget from life's surprises with an Assurant Home Warranty, backed by a partner that supports you through every step of homeownership. Explore Plans.
© 2023 - 2026 ERA Franchise Systems LLC. All rights reserved. ERA Franchise Systems LLC fully supports the principles of the Fair Housing Act and the Equal Opportunity Act. ERA, ERA Real Estate powered, and their respective logos are registered service marks of ERA Franchise Systems LLC. Each office is independently owned and operated.