
14405 Cerise #13, Hawthorne, CA 90250
Local realty services provided by:ERA North Orange County Real Estate
14405 Cerise #13,Hawthorne, CA 90250
$445,000
- 2 Beds
- 2 Baths
- 798 sq. ft.
- Condominium
- Active
Upcoming open houses
- Sat, Jul 1110:00 am - 01:00 pm
- Sun, Jul 1210:00 am - 01:00 pm
Listed by: joshua marks
Office: berkshire hathaway homeservices california properties951-301-5932
MLS#:SW26073697
Source:CRMLS
Price summary
- Price:$445,000
- Price per sq. ft.:$557.64
- Monthly HOA dues:$385
About this home
This property is available for down-payment assistance ($10,000 grant, Plus 3% DPA) Call me for Details. Well-maintained 2-bedroom, 2-bathroom condo in the desirable Bodger Park Condos community. Features approximately 798 sq ft of living space with updated countertops and upgraded flooring in the kitchen and living areas, creating a clean, modern feel. The functional layout includes in-unit laundry, plus access to community washer and dryer facilities. The living area offers a fully enclosed configuration, providing flexibility for potential use as a third bedroom or additional private space (buyer to verify).
Community amenities include a pool and well-maintained common areas. Two covered parking spaces included. Built in 1985, this condo offers convenient access to major employment centers, including SpaceX, LAX, major freeways, shopping, dining, and nearby beaches.
Contact an agent
Home facts
- Year built:1985
- Listing ID #:SW26073697
- Added:90 day(s) ago
- Updated:July 06, 2026 at 01:22 PM
Rooms and interior
- Bedrooms:2
- Total bathrooms:2
- Full bathrooms:2
- Flooring:Tile
- Kitchen Description:Dishwasher, Gas Oven, Gas Range, Microwave, Refrigerator, Washer
- Living area:798 sq. ft.
Heating and cooling
- Cooling:Central Air
- Heating:Central Furnace
- Central air:Yes
Structure and exterior
- Year built:1985
- Building area:798 sq. ft.
- Lot area:1.43 Acres
- Levels:1 Story
Schools
- High school:Leuzinge
- Middle school:Will Rogers
Utilities
- Water:Public, Water Available
- Sewer:Public Sewer, Sewer Available
Finances and disclosures
- Price:$445,000
- Price per sq. ft.:$557.64
Features and amenities
- Appliances:Dishwasher, Gas Oven, Gas Range, Microwave, Refrigerator, Washer
- Laundry features:Common Area, Washer
- Amenities:Clubhouse, Fitness Center, Gated Community, Pool, Sauna
- Pool features:Association Pool, Community Pool, Pool
Parking
- Total parking spaces:2
- Parking description:2 Carport Space(s), Assigned, Carport, Community Structure, Concrete Driveway, Covered, Detached Carport, Gated, On Site, One Space, Side By Side
- Carport spaces:2
New listings near 14405 Cerise #13
- New
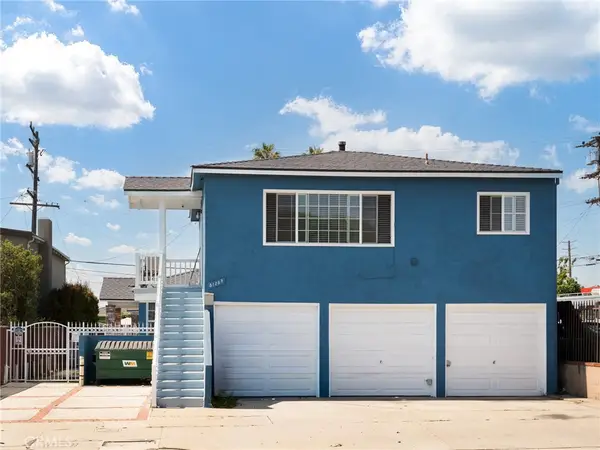 $1,289,000Active-- beds -- baths2,468 sq. ft.
5126 W El Segundo Boulevard, Hawthorne, CA 90250
MLS# SB26142240Listed by: ESTATE PROPERTIES - Coming SoonOpen Thu, 12 to 2pm
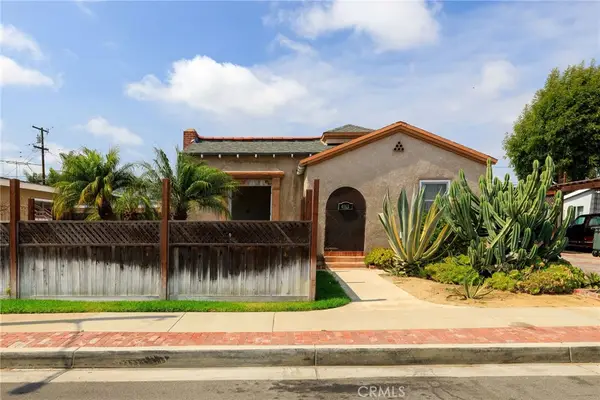 $899,000Coming Soon2 beds 2 baths
4861 W 142nd Street, Hawthorne, CA 90250
MLS# SB26145519Listed by: ESTATE PROPERTIES - New
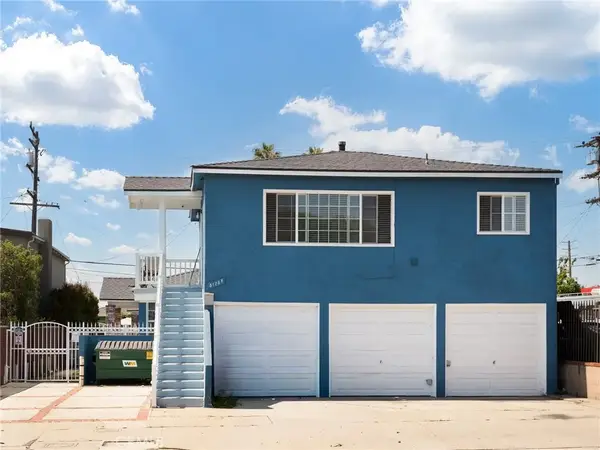 $1,289,000Active6 beds 3 baths
5126 W El Segundo Boulevard, Hawthorne, CA 90250
MLS# SB26142240Listed by: ESTATE PROPERTIES - Open Sat, 1 to 4pmNew
 $1,275,000Active3 beds 2 baths1,428 sq. ft.
13318 Grider Ave, Hawthorne, CA 90250
MLS# SB26143255Listed by: ESTATE PROPERTIES - New
 $799,000Active2 beds 1 baths842 sq. ft.
12247 Cedar Avenue, Hawthorne, CA 90250
MLS# 226003047Listed by: REAL ESTATE SOURCE INC 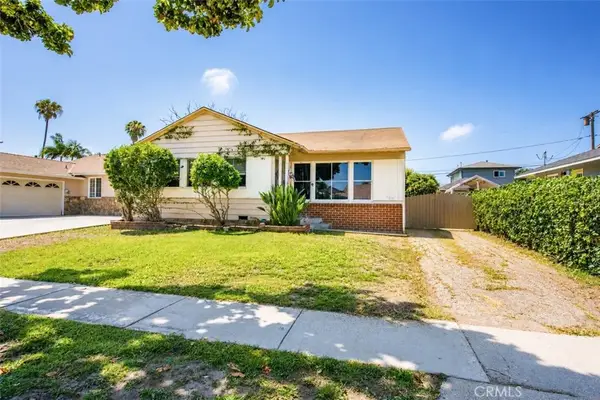 $499,000Pending3 beds 2 baths1,337 sq. ft.
3620 W 147th Street, Hawthorne, CA 90250
MLS# IG26133806Listed by: KELLER WILLIAMS REALTY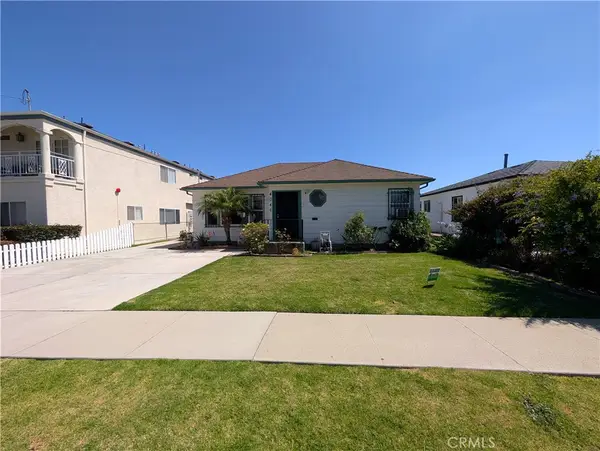 $950,000Active3 beds 2 baths1,407 sq. ft.
4046 W 141st, Hawthorne, CA 90250
MLS# DW26138489Listed by: REMAX SKY $999,999Active-- beds -- baths2,421 sq. ft.
4030 W 138th, Hawthorne, CA 90250
MLS# SB26132693Listed by: VISTA SOTHEBYS INTERNATIONAL REALTY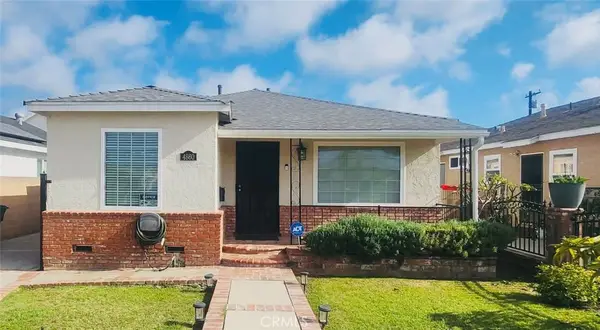 $1,148,999Active4 beds 2 baths1,516 sq. ft.
4860 W 133rd, Hawthorne, CA 90250
MLS# SR26136284Listed by: ALVAREZ REAL ESTATE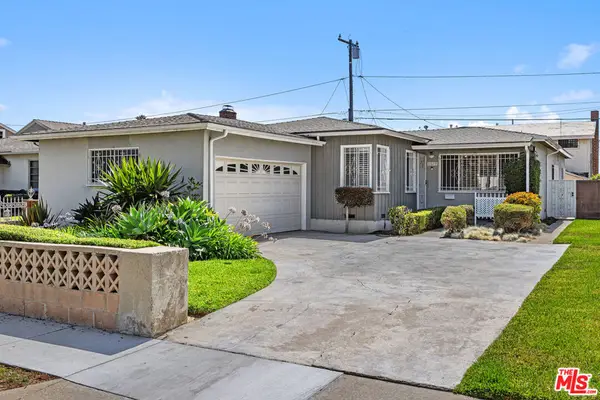 $899,000Active4 beds 3 baths1,813 sq. ft.
11619 Daleside Avenue, Hawthorne, CA 90250
MLS# 26847183Listed by: COLDWELL BANKER REALTY


Protect your home and budget from life's surprises with an Assurant Home Warranty, backed by a partner that supports you through every step of homeownership. Explore Plans.
© 2023 - 2026 ERA Franchise Systems LLC. All rights reserved. ERA Franchise Systems LLC fully supports the principles of the Fair Housing Act and the Equal Opportunity Act. ERA, ERA Real Estate powered, and their respective logos are registered service marks of ERA Franchise Systems LLC. Each office is independently owned and operated.