
3341 147th, Hawthorne, CA 90250
Local realty services provided by:ERA North Orange County Real Estate
3341 147th,Hawthorne, CA 90250
$939,000
- 4 Beds
- 3 Baths
- 1,475 sq. ft.
- Single family
- Active
Listed by: jane sager
Office: estate properties
MLS#:SB26109725
Source:MLSListings
Price summary
- Price:$939,000
- Price per sq. ft.:$636.61
About this home
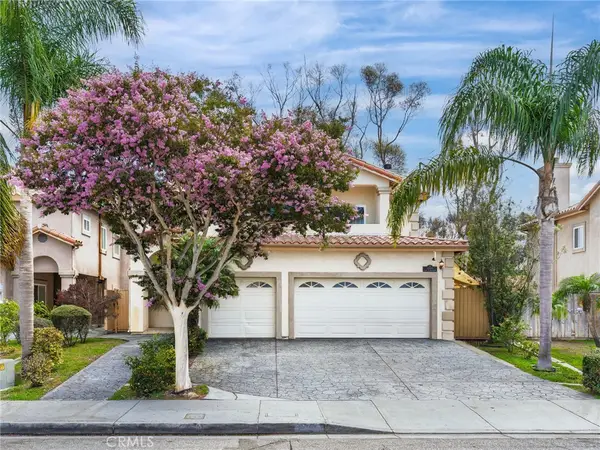
Beautifully updated, move-in ready, and designed for easy everyday living, this inviting single-story home offers the space and flexibility that fit today's lifestyle. The bright, refreshed interior features a stylish kitchen with quartz countertops, beautifully updated bathrooms, and a clean, modern feel throughout. The main home offers 3 bedrooms and 2 bathrooms, plus an exceptional bonus suite added by a previous owner. With its own private entrance, ensuite bathroom, and dedicated heating and air conditioning, this versatile space creates so many possibilities—a home office, playroom, media room, gym, guest suite, or comfortable space for extended family. It's the kind of extra room that can easily evolve as your needs change. Outside, there's even more to love. A long private driveway provides abundant off-street parking and leads to an immaculate detached garage—ideal for multiple cars, storage, bikes, boards, and all the extras that come with an active lifestyle. A charming white picket fence welcomes you home, along with a mature apple tree that still produces fruit. The backyard is designed for low-maintenance enjoyment, with lemon and lime trees, raised garden beds, and generous patio space for weekend barbecues, outdoor dining, or simply relaxing with friends...
Contact an agent
Home facts
- Year built:1951
- Listing ID #:SB26109725
- Added:108 day(s) ago
- Updated:September 07, 2026 at 02:47 AM
Rooms and interior
- Bedrooms:4
- Total bathrooms:3
- Full bathrooms:3
- Kitchen Description:Dishwasher, Refrigerator
- Bedroom Description:Ground Floor Bedroom
- Living area:1,475 sq. ft.
Heating and cooling
- Cooling:Central Air
Structure and exterior
- Year built:1951
- Building area:1,475 sq. ft.
- Lot area:0.12 Acres
- Exterior Features:Porch - Other
- Levels:1 Story
Utilities
- Water:District - Public
Finances and disclosures
- Price:$939,000
- Price per sq. ft.:$636.61
Features and amenities
- Laundry features:In Garage
Parking
- Parking description:Attached, Garage
 The information being provided by Mlslistings Inc is for the consumer's personal, non-commercial use and may not be used for any purpose other than to identify prospective properties consumer may be interested in purchasing. Any information relating to real estate for sale referenced on this web site comes from the Internet Data Exchange (IDX) program of the Mlslistings Inc. ERA North Orange County Real Estate is not a Multiple Listing Service (MLS), nor does it offer MLS access. This website is a service of ERA North Orange County Real Estate, a broker participant of Mlslistings Inc. This web site may reference real estate listing(s) held by a brokerage firm other than the broker and/or agent who owns this web site.
The accuracy of all information, regardless of source, including but not limited to open house information, square footages and lot sizes, is deemed reliable but not guaranteed and should be personally verified through personal inspection by and/or with the appropriate professionals. The data contained herein is copyrighted by Mlslistings Inc and is protected by all applicable copyright laws. Any unauthorized dissemination of this information is in violation of copyright laws and is strictly prohibited.
Properties in listings may have been sold or may no longer be available.
Copyright 2026 Mlslistings Inc. All rights reserved.
The information being provided by Mlslistings Inc is for the consumer's personal, non-commercial use and may not be used for any purpose other than to identify prospective properties consumer may be interested in purchasing. Any information relating to real estate for sale referenced on this web site comes from the Internet Data Exchange (IDX) program of the Mlslistings Inc. ERA North Orange County Real Estate is not a Multiple Listing Service (MLS), nor does it offer MLS access. This website is a service of ERA North Orange County Real Estate, a broker participant of Mlslistings Inc. This web site may reference real estate listing(s) held by a brokerage firm other than the broker and/or agent who owns this web site.
The accuracy of all information, regardless of source, including but not limited to open house information, square footages and lot sizes, is deemed reliable but not guaranteed and should be personally verified through personal inspection by and/or with the appropriate professionals. The data contained herein is copyrighted by Mlslistings Inc and is protected by all applicable copyright laws. Any unauthorized dissemination of this information is in violation of copyright laws and is strictly prohibited.
Properties in listings may have been sold or may no longer be available.
Copyright 2026 Mlslistings Inc. All rights reserved.New listings near 3341 147th
- Coming Soon
 $1,000,000Coming Soon3 beds 3 baths2,300 sq. ft.
11137 S Freeman #F, Inglewood, CA 90304
MLS# SB26185734Listed by: CENTURY 21 COASTAL PROPERTIES - Coming Soon
 $1,160,000Coming Soon6 beds 4 baths1,711 sq. ft.
4812 W 134th, Hawthorne, CA 90250
MLS# PW26185451Listed by: ROA CALIFORNIA INC - New
 $879,000Active2 beds 1 baths875 sq. ft.
5107 136th, Hawthorne, CA 90250
MLS# SB26193621Listed by: COMPASS - New
 $1,390,000Active4 beds 4 baths2,602 sq. ft.
12108 La Cienega, Hawthorne, CA 90250
MLS# SB26192710Listed by: ESTATE PROPERTIES - New
 $1,390,000Active4 beds 4 baths2,602 sq. ft.
12108 S La Cienega, Hawthorne, CA 90250
MLS# SB26192710Listed by: ESTATE PROPERTIES - New
 $1,390,000Active4 beds 4 baths2,602 sq. ft.
12108 S La Cienega, Hawthorne, CA 90250
MLS# SB26192710Listed by: ESTATE PROPERTIES - New
 $999,000Active3 beds 2 baths1,953 sq. ft.
11925 Truro Avenue, Hawthorne, CA 90250
MLS# SR26191957Listed by: SHIHAN JEROME ALUYEN - New
 $1,499,000Active4 beds 4 baths2,788 sq. ft.
12102 La Cienega, Hawthorne, CA 90250
MLS# SB26191416Listed by: ESTATE PROPERTIES - Open Thu, 12 to 4pmNew
 $799,000Active2 beds 1 baths936 sq. ft.
3855 115th, Hawthorne, CA 90250
MLS# SB26190681Listed by: FREDERICKS REALTY - New
 $799,000Active3 beds 1 baths1,330 sq. ft.
3829 144th, Hawthorne, CA 90250
MLS# SB26182534Listed by: BEACH CITY BROKERS


Protect your home and budget from life's surprises with an Assurant Home Warranty, backed by a partner that supports you through every step of homeownership. Explore Plans.
© 2023 - 2026 ERA Franchise Systems LLC. All rights reserved. ERA Franchise Systems LLC fully supports the principles of the Fair Housing Act and the Equal Opportunity Act. ERA, ERA Real Estate powered, and their respective logos are registered service marks of ERA Franchise Systems LLC. Each office is independently owned and operated.