
5406 W 149th Place #7, Hawthorne, CA 90250
Local realty services provided by:ERA North Orange County Real Estate
Listed by: paul buller
Office: paul buller properties310-218-9256
MLS#:SB26131537
Source:CRMLS
Price summary
- Price:$1,175,000
- Price per sq. ft.:$656.42
- Monthly HOA dues:$353
About this home
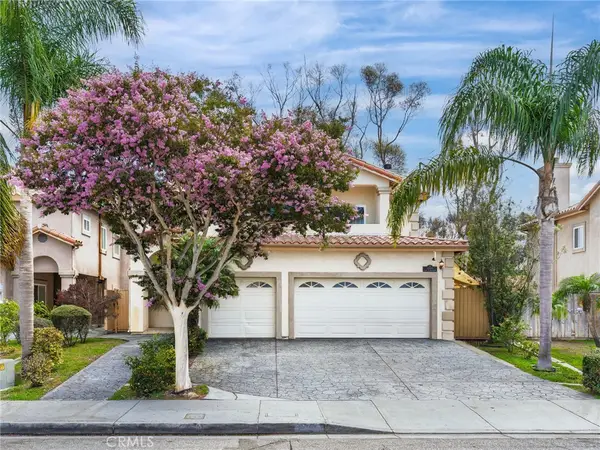
Highly Upgraded with a Sleek & Refreshing Modern Aesthetic, Light and Bright and Move-In Ready! Beach City Gated Community Living: Fusion @ South Bay, with Signature High Ceilings and Room to Move! Well-appointed, Functional J Floorplan, 3 bed, 2.5 Bath Top Floor Townhome,
Fall in Love with the Open-Flow Wide-Plank LVP Floored Living and Dining Rooms and Open Kitchen, Beautifully Enhanced with All New Quartz Counters, Ample Custom-Built Cabinetry & Stainless Appliances! Entertain and Relax on the Generous Sun-Drenched Private Deck, with Effortless Access from both the Living Area and Dining Area, Ideal for BBQ-ing on those Warm Evenings or Enjoying your First Quiet Coffee of the Day! Good-sized Primary Bedroom with Wide-Plank LVP Floors, Remodeled and Re-imagined En-Suite Walk-In Custom-Built Shower, Eye-Catching Double Vanity, Plus Large Walk-In Closet! Bedrooms 2 & 3 Continue the Clean Modern Look! A Second Remodeled Full Bath is at the end of the Connecting Hallway! A Tastefully Closeted Laundry Area, with Washer & Dryer included, and Convenient Large Remodeled Guest Powder Room Completes the Living Level! Direct Access 2 Car Garage on the Lower Level with Extra Storage Area! Manhattan and Redondo Beach Adjacent. Easy Access to Freeways, Metro, Shops, Trader Joe's, Bristol Farms, The Point, Manhattan Village Mall and Multiple Restaurants, Aerospace & Entertainment Industry Hubs. You’ll Appreciate the Entire Gated Neighborhood: Palm-Fringed Community Pool, Spa, Lush Walk-Path, New Outdoor Exercise Stations, Basketball Half-Court, Tot-Park and So Much More! All this AND the Award-Winning Wiseburn School District! What Are You Waiting For ... Come Home to Fusion!...
Contact an agent
Home facts
- Year built:2006
- Listing ID #:SB26131537
- Added:57 day(s) ago
- Updated:September 06, 2026 at 07:38 AM
Rooms and interior
- Bedrooms:3
- Total bathrooms:3
- Full bathrooms:2
- Half bathrooms:1
- Flooring:Carpet, Wood
- Kitchen Description:Built In Range, Dishwasher, Electric Oven, Freezer, Microwave, Refrigerator, Washer
- Living area:1,790 sq. ft.
Heating and cooling
- Cooling:Central Air
- Heating:Central Furnace, Forced Air
- Central air:Yes
Structure and exterior
- Roof:Composition
- Year built:2006
- Building area:1,790 sq. ft.
- Lot area:1.04 Acres
- Architectural Style:Contemporary
- Construction Materials:Stucco
- Levels:1 Story
Utilities
- Water:Public, Water Connected
- Sewer:Public Sewer, Sewer Connected
Finances and disclosures
- Price:$1,175,000
- Price per sq. ft.:$656.42
Features and amenities
- Appliances:Built In Range, Dishwasher, Disposal, Dryer, Electric Oven, Freezer, Microwave, Refrigerator, Washer, Water Heater
- Laundry features:Dryer, Laundry Closet, Washer
- Amenities:Balcony, Barbecue, Carbon Monoxide Detectors, Ceiling Fans, Closed Circuit Cameras, Double Pane Windows, Fire Sprinkler System, Gated Community, High Ceilings, Lighting, Maintenance Front Yard, Open Floorplan, Pool, Rain Gutters, Recessed Lighting, Security Gate, Security Lights, Smoke Detectors, Sport Court
- Pool features:Association Pool, Community Pool, Fenced, In Ground, Pool, Solar Heat
Parking
- Total parking spaces:2
- Parking description:Direct Access, Door Single, Garage
- Garage:Yes
- Garage spaces:2
New listings near 5406 W 149th Place #7
- Coming Soon
 $1,000,000Coming Soon3 beds 3 baths2,300 sq. ft.
11137 S Freeman #F, Inglewood, CA 90304
MLS# SB26185734Listed by: CENTURY 21 COASTAL PROPERTIES - Coming Soon
 $1,160,000Coming Soon6 beds 4 baths1,711 sq. ft.
4812 W 134th, Hawthorne, CA 90250
MLS# PW26185451Listed by: ROA CALIFORNIA INC - Open Sun, 2 to 4pmNew
 $879,000Active2 beds 1 baths875 sq. ft.
5107 W 136th, Hawthorne, CA 90250
MLS# SB26193621Listed by: COMPASS - New
 $1,390,000Active4 beds 4 baths2,602 sq. ft.
12108 S La Cienega, Hawthorne, CA 90250
MLS# SB26192710Listed by: ESTATE PROPERTIES - New
 $1,390,000Active4 beds 4 baths2,602 sq. ft.
12108 S La Cienega, Hawthorne, CA 90250
MLS# SB26192710Listed by: ESTATE PROPERTIES - New
 $1,390,000Active4 beds 4 baths2,602 sq. ft.
12108 S La Cienega, Hawthorne, CA 90250
MLS# SB26192710Listed by: ESTATE PROPERTIES - New
 $999,000Active3 beds 2 baths1,953 sq. ft.
11925 Truro Avenue, Hawthorne, CA 90250
MLS# SR26191957Listed by: SHIHAN JEROME ALUYEN - New
 $1,499,000Active4 beds 4 baths2,788 sq. ft.
12102 S La Cienega, Hawthorne, CA 90250
MLS# SB26191416Listed by: ESTATE PROPERTIES - Open Thu, 12 to 4pmNew
 $799,000Active2 beds 1 baths936 sq. ft.
3855 W 115th, Hawthorne, CA 90250
MLS# SB26190681Listed by: FREDERICKS REALTY - New
 $879,000Active2 beds 1 baths872 sq. ft.
5442 W 122nd, Hawthorne, CA 90250
MLS# SB26187784Listed by: CENTURY 21 COASTAL PROPERTIES


Protect your home and budget from life's surprises with an Assurant Home Warranty, backed by a partner that supports you through every step of homeownership. Explore Plans.
© 2023 - 2026 ERA Franchise Systems LLC. All rights reserved. ERA Franchise Systems LLC fully supports the principles of the Fair Housing Act and the Equal Opportunity Act. ERA, ERA Real Estate powered, and their respective logos are registered service marks of ERA Franchise Systems LLC. Each office is independently owned and operated.