
123 Benmore Dr, Hayward, CA 94542
Local realty services provided by:ERA North Orange County Real Estate
123 Benmore Dr,Hayward, CA 94542
$1,799,000
- 4 Beds
- 4 Baths
- 3,297 sq. ft.
- Single family
- Active
Listed by: lily do
Office: compass
MLS#:41149256
Source:MLSListings
Price summary
- Price:$1,799,000
- Price per sq. ft.:$545.65
- Monthly HOA dues:$220
About this home
Welcome to luxury living in the prestigious gated Stonebrae Country Club community. This exceptional 4-bedroom, 3.5-bath residence offers approximately 3,297 square feet of beautifully designed living space with a thoughtfully crafted floor plan that lives like a SINGLE STORY home; perfect for those seeking both comfort and convenience. Step inside to a dramatic foyer with soaring ceilings that create a grand first impression, filling the home with abundant natural light and an airy, open feel. Rich Brazilian hardwood floors flow throughout the home, adding warmth, elegance, and timeless style. The main level is designed for effortless everyday living and features a luxurious primary suite with a spacious walk-in closet and a spa-inspired bath, along with a private guest suite with its own full bathroom. This highly desirable layout allows you to enjoy the convenience of main-level living while providing comfortable accommodations for family or overnight guests. The formal dining room, powder room, and expansive great room flow seamlessly into the gourmet eat-in kitchen, creating the perfect setting for both entertaining and everyday living. Upstairs, a spacious loft opens to a private balcony, offering a flexible space for a media room, home office, or play area. Two addition...
Contact an agent
Home facts
- Year built:2014
- Listing ID #:41149256
- Added:3 day(s) ago
- Updated:September 28, 2026 at 02:27 PM
Rooms and interior
- Bedrooms:4
- Total bathrooms:4
- Full bathrooms:3
- Half bathrooms:1
- Flooring:Hardwood
- Dining Description:Formal Dining Room
- Bathrooms Description:Updated Bath
- Kitchen Description:Built-in Oven, Dishwasher, Microwave, Pantry
- Living area:3,297 sq. ft.
Heating and cooling
- Cooling:Central -1 Zone
- Heating:Two or More Heating Zones
Structure and exterior
- Roof:Tile
- Year built:2014
- Building area:3,297 sq. ft.
- Lot area:0.18 Acres
- Architectural Style:Contemporary
- Exterior Features:Fenced Yard
- Foundation Description:Concrete Slab
- Levels:2 Story
Utilities
- Water:Gas Water Heater
Finances and disclosures
- Price:$1,799,000
- Price per sq. ft.:$545.65
Features and amenities
- Laundry features:220 Volt Outlet, Gas Hook-up, Hookups Only, In Laundry Room
- Amenities:Fire Sprinkler System, Window Covering(s)
Parking
- Parking description:2 Car Garage, Attached, Garage, Gate / Door Opener
 The information being provided by Mlslistings Inc is for the consumer's personal, non-commercial use and may not be used for any purpose other than to identify prospective properties consumer may be interested in purchasing. Any information relating to real estate for sale referenced on this web site comes from the Internet Data Exchange (IDX) program of the Mlslistings Inc. ERA North Orange County Real Estate is not a Multiple Listing Service (MLS), nor does it offer MLS access. This website is a service of ERA North Orange County Real Estate, a broker participant of Mlslistings Inc. This web site may reference real estate listing(s) held by a brokerage firm other than the broker and/or agent who owns this web site. The accuracy of all information, regardless of source, including but not limited to open house information, square footages and lot sizes, is deemed reliable but not guaranteed and should be personally verified through personal inspection by and/or with the appropriate professionals. The data contained herein is copyrighted by Mlslistings Inc and is protected by all applicable copyright laws. Any unauthorized dissemination of this information is in violation of copyright laws and is strictly prohibited. Properties in listings may have been sold or may no longer be available. Copyright 2026 Mlslistings Inc. All rights reserved. This data is updated every 12 hours. Some properties appearing for sale on this display may subsequently have sold and may no longer be available. IDX display powered by Anywhere Real Estate.
New listings near 123 Benmore Dr
- New
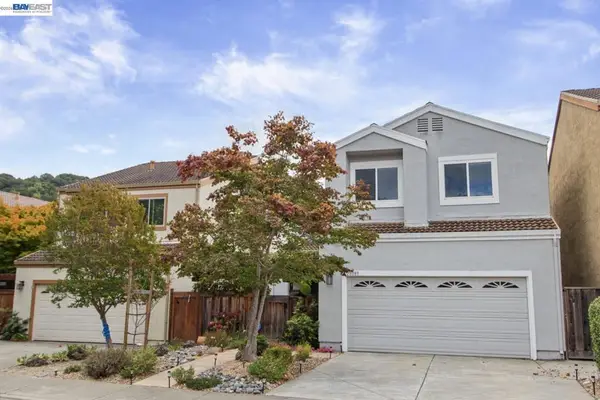 $1,100,000Active3 beds 3 baths1,819 sq. ft.
28089 Thorup Ln, Hayward, CA 94542
MLS# 41149601Listed by: REDFIN - New
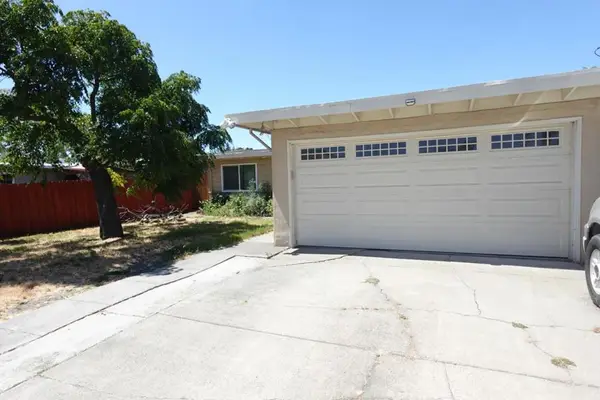 $815,999Active3 beds 2 baths1,115 sq. ft.
Address Withheld By Seller, Hayward, CA 94544
MLS# ML82062614Listed by: EXP REALTY OF CALIFORNIA INC - New
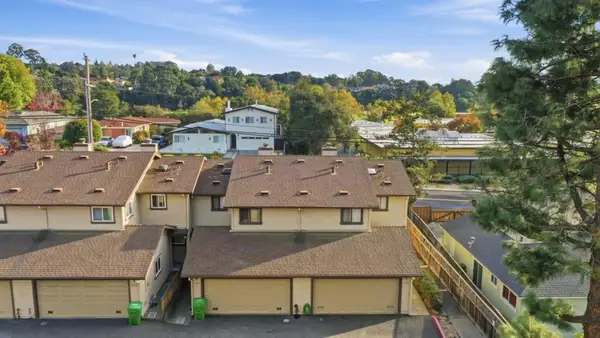 $599,950Active3 beds 3 baths1,336 sq. ft.
1701 Calais Court, Hayward, CA 94541
MLS# ML82062760Listed by: REDFIN - New
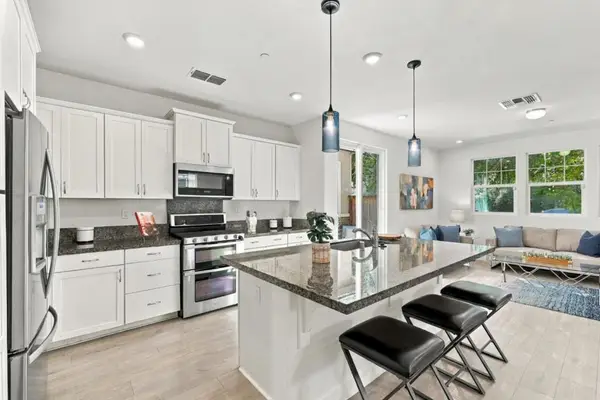 $985,000Active4 beds 3 baths1,693 sq. ft.
1533 Denton Avenue, Hayward, CA 94545
MLS# ML82062682Listed by: KW ADVISORS - New
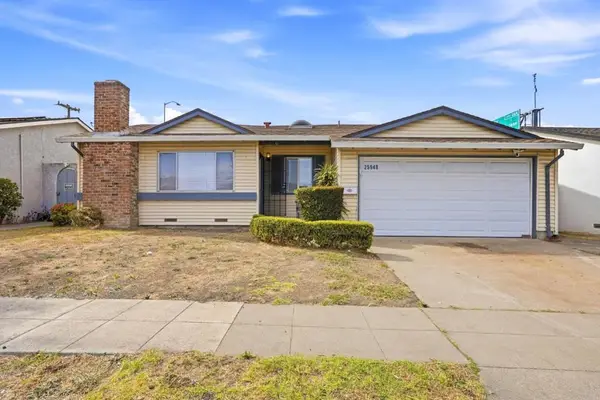 $837,000Active3 beds 2 baths1,354 sq. ft.
25948 Peterman Avenue, Hayward, CA 94545
MLS# ML82062700Listed by: REALTY ONE GROUP INFINITY - Open Sun, 2 to 4pmNew
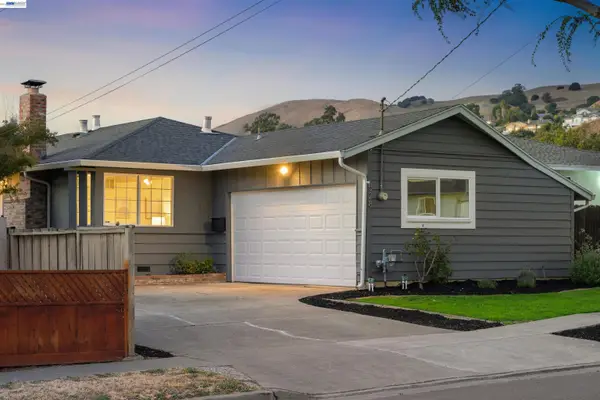 $895,000Active3 beds 2 baths1,192 sq. ft.
528 Fairway St, HAYWARD, CA 94544
MLS# 41149424Listed by: GOLDEN GATE SOTHEBY'S INT'L - New
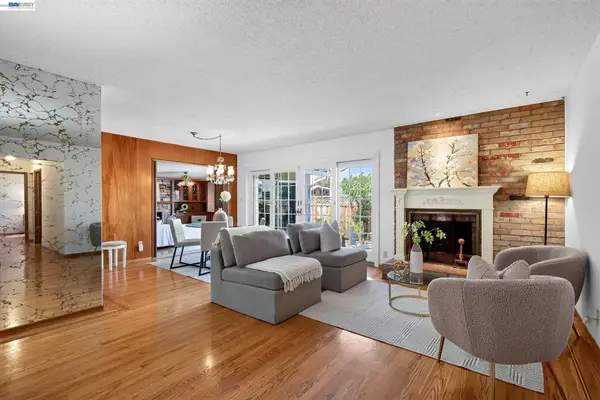 $899,000Active3 beds 2 baths1,638 sq. ft.
30696 Brae Burn Ave, HAYWARD, CA 94544
MLS# 41149427Listed by: KELLER WILLIAMS TRI-VALLEY - New
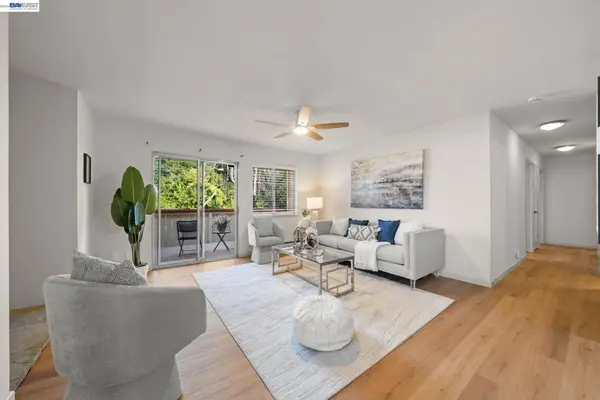 $528,000Active3 beds 2 baths1,245 sq. ft.
957 Cheryl Ann Cir #15, Hayward, CA 94544
MLS# 41148642Listed by: INTERO REAL ESTATE SERVICES - New
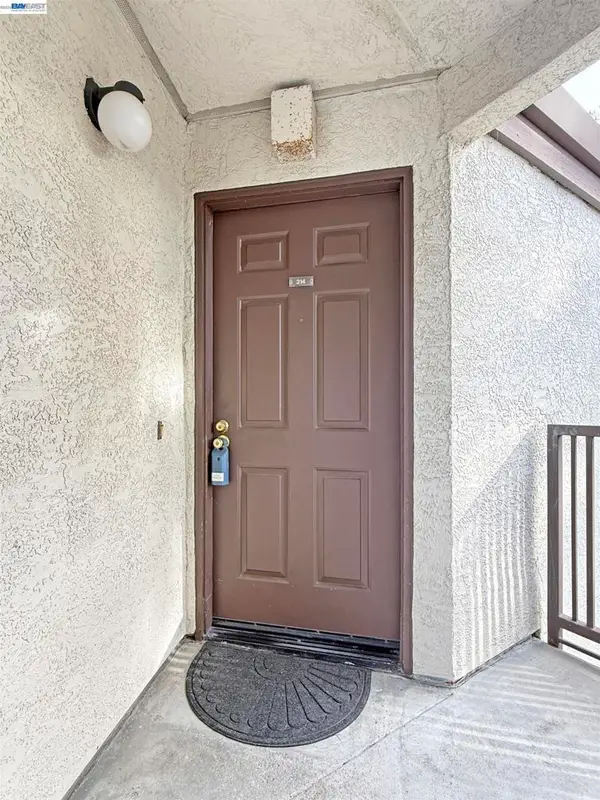 $425,000Active2 beds 2 baths1,100 sq. ft.
21314 Gary Dr #314, Hayward, CA 94546
MLS# 41149413Listed by: ANNUNZIATO REAL ESTATE INC. - New
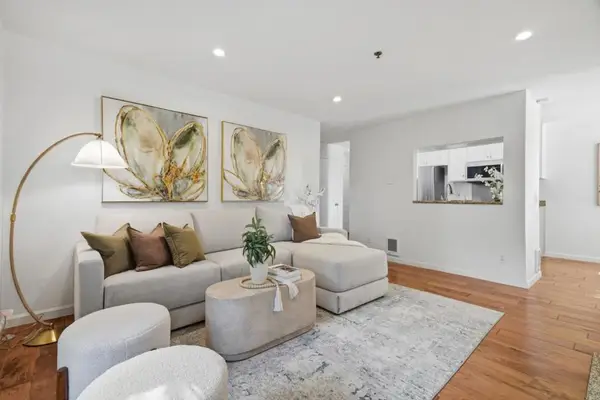 $495,000Active2 beds 2 baths878 sq. ft.
661 Royston Lane #140, Hayward, CA 94544
MLS# ML82062575Listed by: CENTURY 21 ANEW REALTY


Protect your home and budget from life's surprises with an Assurant Home Warranty, backed by a partner that supports you through every step of homeownership. Explore Plans.
© 2023 - 2026 ERA Franchise Systems LLC. All rights reserved. ERA Franchise Systems LLC fully supports the principles of the Fair Housing Act and the Equal Opportunity Act. ERA, ERA Real Estate powered, and their respective logos are registered service marks of ERA Franchise Systems LLC. Each office is independently owned and operated.