
28929 Parkridge Loop #80, Hayward, CA 94544
Local realty services provided by:ERA Carlile Realty Group
28929 Parkridge Loop #80,Hayward, CA 94544
$825,000
- 3 Beds
- 3 Baths
- 1,732 sq. ft.
- Townhouse
- Active
Listed by: garrett frakes
Office: polaris pacific415-361-4802
MLS#:41140205
Source:CRMLS
Price summary
- Price:$825,000
- Price per sq. ft.:$476.33
- Monthly HOA dues:$450
About this home
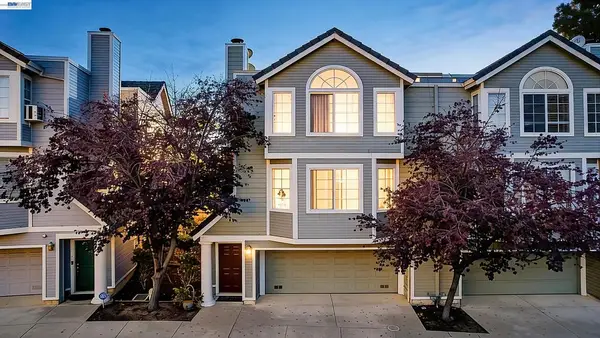
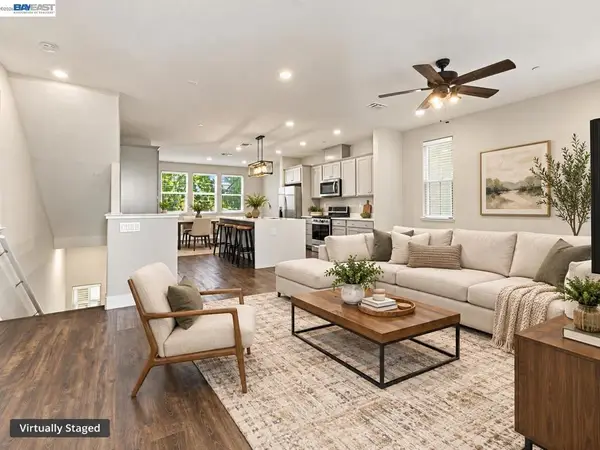
Please note: Images shown is model home. Finishes and appliances shown upon individual home tour are the actual included items and may vary from those shown in the model. NEW INCREASED BUYER INCENTIVES AND CREDITS available for closing costs, rate buy downs and solar purchase. Brand New ~1,732 square foot townhome style, 3 bedroom, 3 full bath beautiful home, plus a den, great for a home office. This home boasts beautiful interior finishes with an open concept family room, kitchen and dining area. All electric appliances included. Private 2-Car side-by-side Garage with a pre-wire car charger with interior access. Highly desirable community with a beautiful hillside backdrop, overlook park and dog park with a public walking trail within the community. Great location! Short walk to BART. Easy access to 880 and 580. Close by shopping and restaurants. This home is located at SoMi HayPark, Hayward, CA 94544. This is our very popular Plan 2. Photos are of different model home of the same plan type....
Contact an agent
Home facts
- Year built:2026
- Subdivision & Development:Not Listed
- Listing ID #:41140205
- Added:92 day(s) ago
- Updated:October 02, 2026 at 10:58 AM
Rooms and interior
- Bedrooms:3
- Total bathrooms:3
- Full bathrooms:3
- Flooring:Carpet, Vinyl
- Kitchen Description:Electric Water Heater
- Living area:1,732 sq. ft.
Heating and cooling
- Cooling:Central Air
- Heating:Electric, Forced Air, Heat Pump
- Central air:Yes
Structure and exterior
- Roof:Shingle
- Year built:2026
- Building area:1,732 sq. ft.
- Architectural Style:Contemporary
- Construction Materials:Stucco, Wood Siding
Finances and disclosures
- Price:$825,000
- Price per sq. ft.:$476.33
Features and amenities
- Appliances:Electric Water Heater
- Amenities:Electric Water heater
Parking
- Total parking spaces:2
- Parking description:Garage, Garage Door Opener, Guest, One Space
- Garage:Yes
- Garage spaces:2
New listings near 28929 Parkridge Loop #80
- New
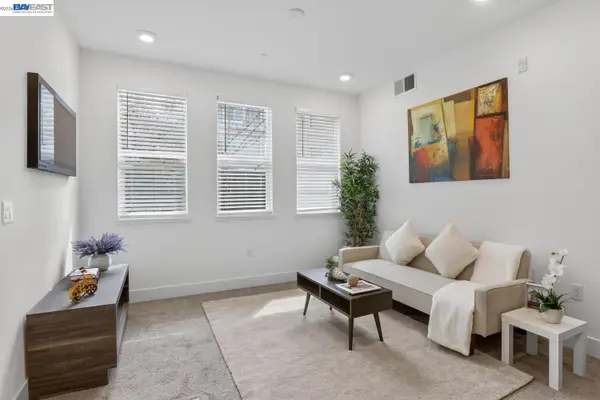 $399,888Active1 beds 1 baths429 sq. ft.
411 Rhythm Ln, HAYWARD, CA 94544
MLS# 41150082Listed by: EXP REALTY OF CALIFORNIA, INC
- Open Sat, 1:30 to 4:30pmNew
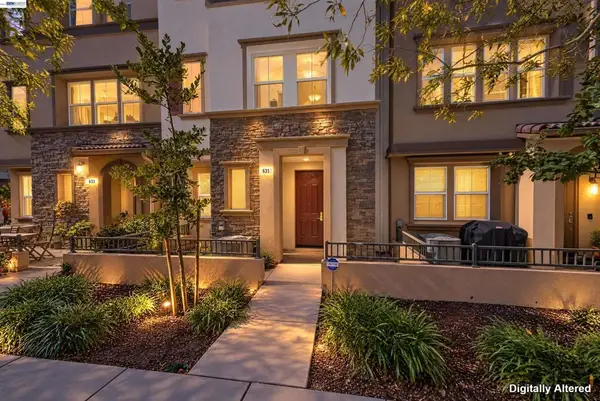 $799,000Active3 beds 3 baths1,809 sq. ft.
631 Moss Way, Hayward, CA 94541
MLS# 41148221Listed by: KELLER WILLIAMS REALTY - Open Sat, 2 to 4pmNew
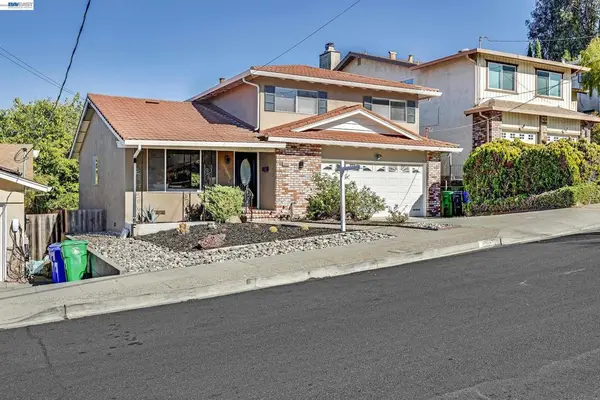 $1,088,000Active3 beds 3 baths1,845 sq. ft.
23070 Glenn Ellen, Hayward, CA 94541
MLS# 41150093Listed by: GIANT REALTY, INC. - New
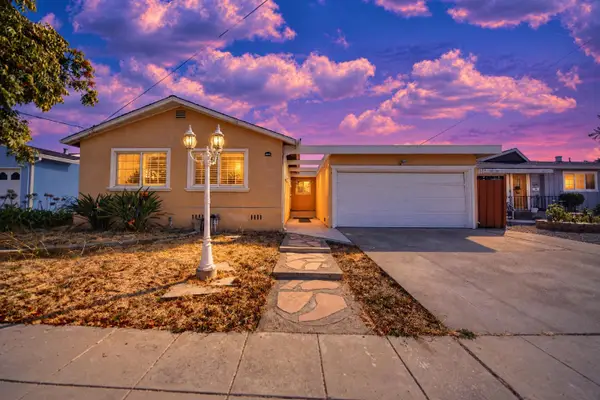 $875,000Active3 beds 2 baths1,231 sq. ft.
27006 Jennings Way, Hayward, CA 94544
MLS# 226123263Listed by: REALTY ONE GROUP ZOOM - Open Sat, 1 to 4pmNew
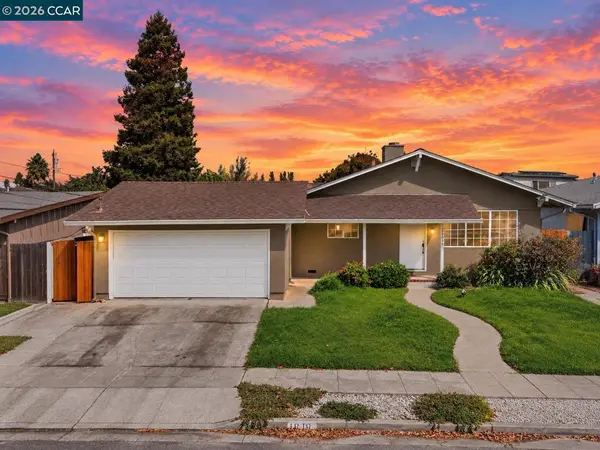 $899,000Active3 beds 2 baths1,161 sq. ft.
24644 Woodacre Ave, Hayward, CA 94544
MLS# 41146600Listed by: RADIUS AGENT REALTY - Open Sat, 1 to 4pmNew
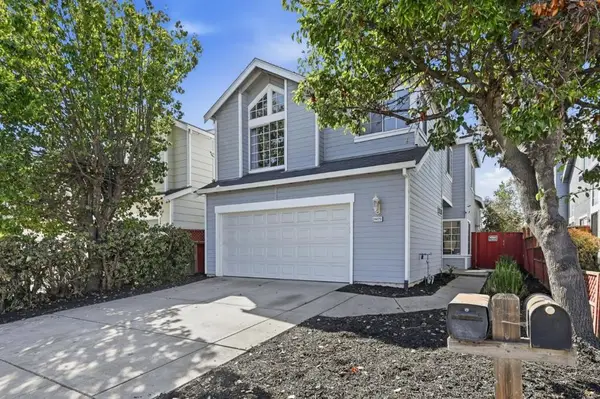 $1,025,000Active4 beds 3 baths1,826 sq. ft.
24429 Michelson Street, Hayward, CA 94545
MLS# ML82063280Listed by: BQ REALTY - Open Sat, 1 to 4pmNew
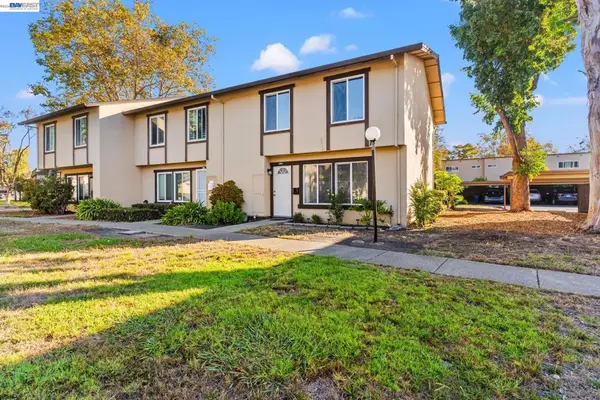 $629,999Active3 beds 2 baths1,254 sq. ft.
2456 Oliver Dr, Hayward, CA 94545
MLS# 41149590Listed by: FLAT RATE REALTY - Open Sat, 1 to 4pmNew
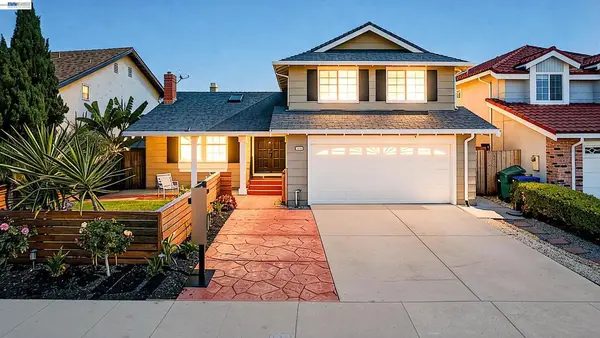 $1,199,999Active4 beds 3 baths2,249 sq. ft.
24346 Chandler Rd, Hayward, CA 94545
MLS# 41150018Listed by: FOHL REALTY & INVESTMENTS - Open Sat, 12 to 3pmNew
 $750,000Active3 beds 3 baths1,554 sq. ft.
2207 Parnassus Ct, Hayward, CA 94542
MLS# 41149970Listed by: FOHL REALTY & INVESTMENTS - Open Sat, 1 to 4pmNew
 $949,888Active3 beds 4 baths2,009 sq. ft.
24217 2nd St, Hayward, CA 94541
MLS# 41149971Listed by: ALLIANCE BAY REALTY


Protect your home and budget from life's surprises with an Assurant Home Warranty, backed by a partner that supports you through every step of homeownership. Explore Plans.
© 2023 - 2026 ERA Franchise Systems LLC. All rights reserved. ERA Franchise Systems LLC fully supports the principles of the Fair Housing Act and the Equal Opportunity Act. ERA, ERA Real Estate powered, and their respective logos are registered service marks of ERA Franchise Systems LLC. Each office is independently owned and operated.