
29291 Harpoon Way, Hayward, CA 94544
Local realty services provided by:Legacy Real Estate & Associates ERA Powered
Listed by: lisa thompson
Office: intero real estate services
MLS#:82066870
Source:MLSListings
Price summary
- Price:$219,000
- Price per sq. ft.:$152.08
About this home
Enjoy Spacious Living & Abundant Natural Light in this (2) Bedroom (2) Bathroom Home Offering 1,440 Sq Ft in the Desirable 55+ New England Village Community. Fresh Exterior Paint & Light Landscaping Create an Inviting First Impression. Inside, the Expansive Front Living Area Features Large Windows, Vaulted Ceilings & Exposed Wood Beams Alongside an Open Dining Area. A Second Living Space off the Kitchen Offers Flexibility for Everyday Living & Entertaining. The Kitchen Features White Cabinetry, a Gas Cooktop, New Built-In Oven, Stainless Steel Dishwasher & New Luxury Vinyl Plank Flooring. The Primary Bedroom Includes an En-Suite Bathroom w/Dual Vanity & New Luxury Vinyl Plank Flooring. Recent Hall Bathroom Improvements Include New Shower Walls & Shower Base, Glass Shower Enclosure, Vanity, Mirror & Luxury Vinyl Plank Flooring. Step Outside to the Newly Built Permitted Covered Porch Extending Along the Side of the Home w/Ample Room for Outdoor Seating & Morning Coffee. A Covered Carport Provides Convenient Parking. Enjoy the Community Pool & Spa Along w/a Library, Game Room & More at the Clubhouse....
Contact an agent
Home facts
- Year built:1977
- Listing ID #:82066870
- Added:3 day(s) ago
- Updated:November 18, 2026 at 05:30 PM
Rooms and interior
- Bedrooms:2
- Total bathrooms:2
- Full bathrooms:2
- Flooring:Carpet, Vinyl / Linoleum
- Dining Description:Dining Area in Family Room
- Bathrooms Description:1 Stall Shower, Double Sinks
- Kitchen Description:Built-in Oven, Dishwasher, Garbage Disposal, Refrigerator
- Living area:1,440 sq. ft.
Heating and cooling
- Cooling:Central Air
- Heating:Gas
Structure and exterior
- Roof:Composition, Shingle
- Year built:1977
- Building area:1,440 sq. ft.
Utilities
- Water:City/Public
- Sewer:Sewer - Public
Finances and disclosures
- Price:$219,000
- Price per sq. ft.:$152.08
Features and amenities
- Laundry features:Hookups Only
- Pool features:Community Pool
Parking
- Parking description:2 Car Carport, Common Garage, Covered Parking, Guest Parking, Uncovered Parking
 The information being provided by Mlslistings Inc is for the consumer's personal, non-commercial use and may not be used for any purpose other than to identify prospective properties consumer may be interested in purchasing. Any information relating to real estate for sale referenced on this web site comes from the Internet Data Exchange (IDX) program of the Mlslistings Inc. Legacy Real Estate & Associates ERA Powered is not a Multiple Listing Service (MLS), nor does it offer MLS access. This website is a service of Legacy Real Estate & Associates ERA Powered, a broker participant of Mlslistings Inc. This web site may reference real estate listing(s) held by a brokerage firm other than the broker and/or agent who owns this web site. The accuracy of all information, regardless of source, including but not limited to open house information, square footages and lot sizes, is deemed reliable but not guaranteed and should be personally verified through personal inspection by and/or with the appropriate professionals. The data contained herein is copyrighted by Mlslistings Inc and is protected by all applicable copyright laws. Any unauthorized dissemination of this information is in violation of copyright laws and is strictly prohibited. Properties in listings may have been sold or may no longer be available. Copyright 2026 Mlslistings Inc. All rights reserved. This data is updated every 12 hours. Some properties appearing for sale on this display may subsequently have sold and may no longer be available. IDX display powered by Anywhere Real Estate. CAREIL Member Broker: William Aboumrad
New listings near 29291 Harpoon Way
- Open Sat, 1 to 3pmNew
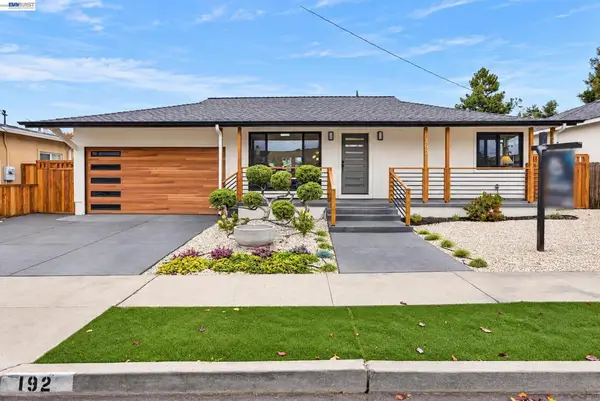 $1,195,000Active4 beds 2 baths1,614 sq. ft.
192 Isabella St, Hayward, CA 94544
MLS# 41154017Listed by: ALL CITY HOMES - Open Wed, 10:30am to 1pmNew
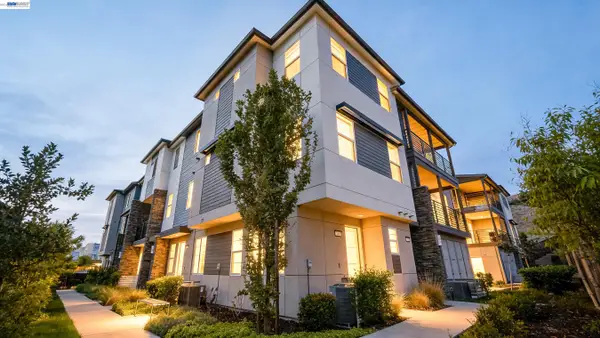 $375,000Active1 beds 1 baths429 sq. ft.
691 Delve Ct., HAYWARD, CA 94544
MLS# 41154012Listed by: REAL BROKERAGE TECHNOLOGIES - Open Sat, 1 to 4pmNew
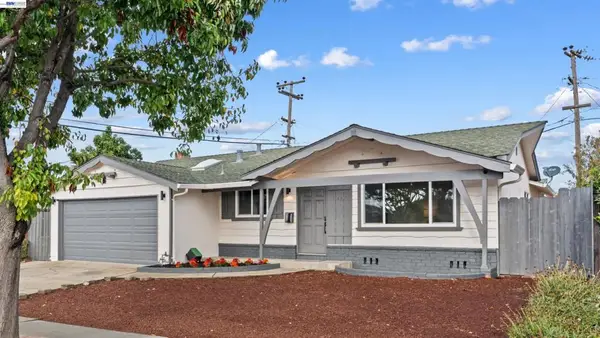 $1,000,000Active3 beds 2 baths1,359 sq. ft.
1487 Cathy Way, Hayward, CA 94545
MLS# 41153502Listed by: INTERO REAL ESTATE SERVICES - New
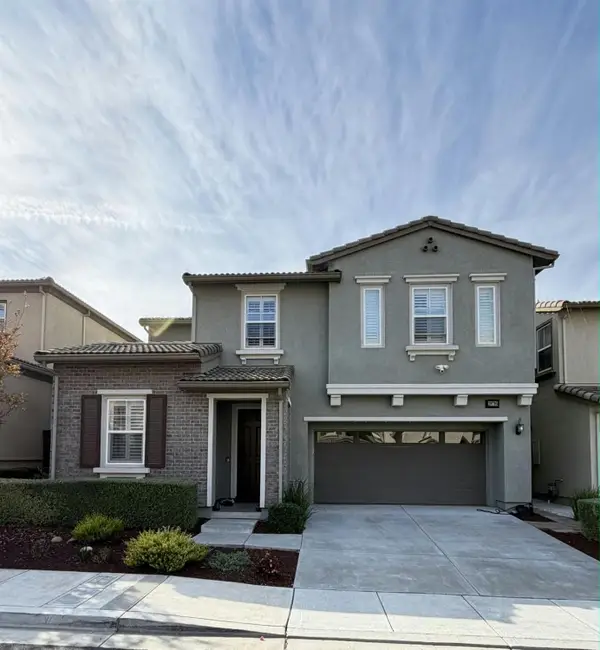 $1,775,000Active5 beds 3 baths2,997 sq. ft.
29795 Cantera Drive, Hayward, CA 94544
MLS# 226138672Listed by: EXIT REALTY CONSULTANTS - Open Sat, 1 to 4pmNew
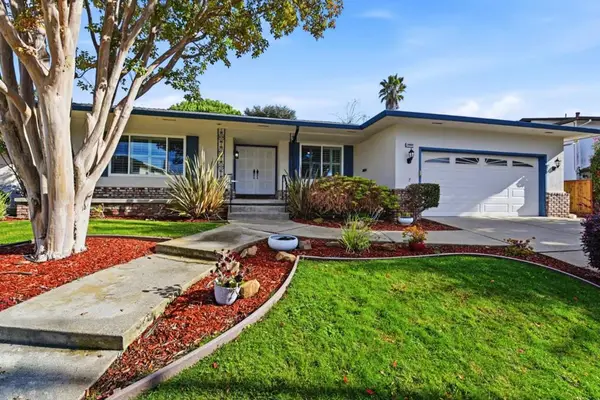 $1,200,000Active3 beds 2 baths2,168 sq. ft.
26884 Pelham Place, Hayward, CA 94542
MLS# ML82067463Listed by: BERKSHIRE HATHAWAY HOMESERVICES DRYSDALE PROPERTIE - Open Fri, 11am to 1pmNew
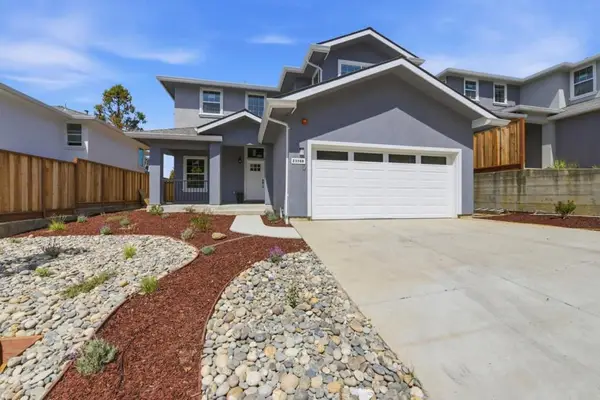 $1,299,000Active4 beds 3 baths2,278 sq. ft.
23362 Mayar Court, Hayward, CA 94541
MLS# ML82067485Listed by: K&K HOMES REALTY - New
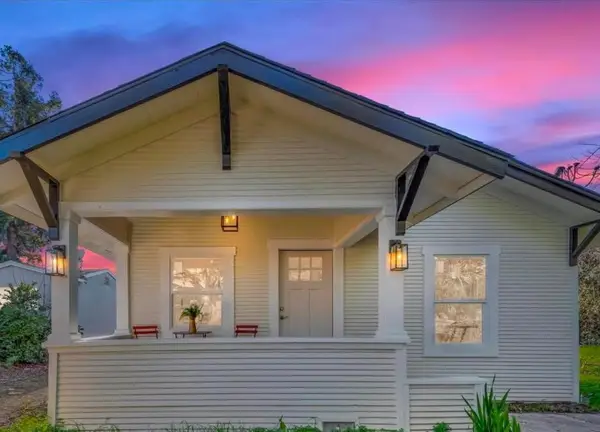 $1,025,000Active3 beds 2 baths1,032 sq. ft.
19853 E Western Boulevard, Hayward, CA 94541
MLS# 226138746Listed by: HOMESMART PV AND ASSOCIATES - Open Sun, 1 to 4pmNew
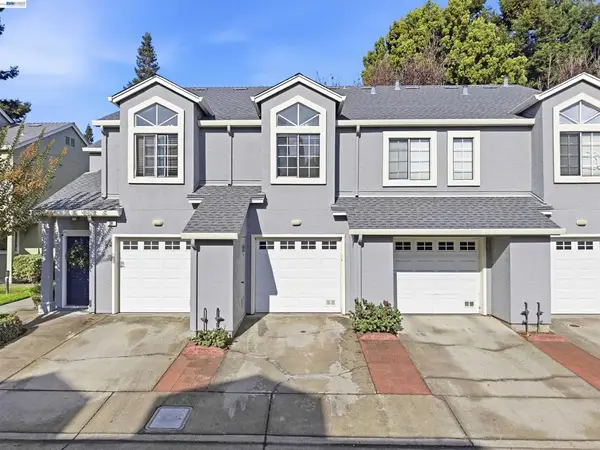 $599,000Active3 beds 2 baths1,475 sq. ft.
26 Trestle Dr, Hayward, CA 94544
MLS# 41153940Listed by: RE/MAX ACCORD - Open Sat, 1 to 4pmNew
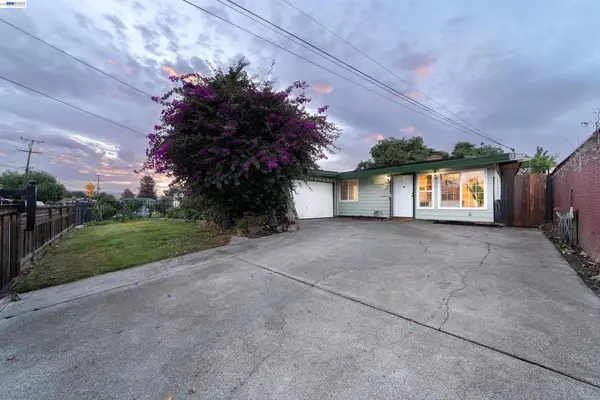 $899,000Active5 beds 3 baths1,677 sq. ft.
27459 La Porte Ave, Hayward, CA 94545
MLS# 41153929Listed by: CENTURY 21 MASTERS - New
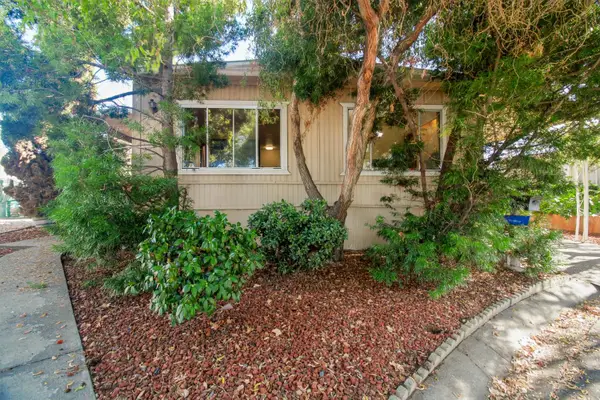 $250,000Active2 beds 2 baths1,200 sq. ft.
1516 Los Ojos #64, Hayward, CA 94544
MLS# 226138443Listed by: RE/MAX EXECUTIVE


Protect your home and budget from life's surprises with an Assurant Home Warranty, backed by a partner that supports you through every step of homeownership. Explore Plans.
© 2023 - 2026 ERA Franchise Systems LLC. All rights reserved. ERA Franchise Systems LLC fully supports the principles of the Fair Housing Act and the Equal Opportunity Act. ERA, ERA Real Estate powered, and their respective logos are registered service marks of ERA Franchise Systems LLC. Each office is independently owned and operated.