
503 Staccato Pl, Hayward, CA 94541
Local realty services provided by:ERA Excel Realty
503 Staccato Pl,Hayward, CA 94541
$875,000
- 4 Beds
- 4 Baths
- 1,716 sq. ft.
- Condominium
- Active
Listed by: dinh truong
Office: compass415-660-9955
MLS#:41140509
Source:CRMLS
Price summary
- Price:$875,000
- Price per sq. ft.:$509.91
- Monthly HOA dues:$270
About this home
A vibrant and versatile home located in the desirable Blackstone at The Cannery. 503 Staccato Place really is one of the sought after communities that is the hub of the East Bay. Built in 2017 by Tri-Point Homes, with 1716 sqft, 4 bedrooms, 4 bathrooms, townhouse style condo has modern style come together with ensuite bedroom(s) on each level boosting recessed lights, tile floors, dual zone central heat/ac with Nest thermostats, large dual paned sliding glass patio door that leads to a large balcony. Surrounded by a park like setting with a gated front patio opening into a no step ground level where a good sized bedroom and bathroom is perfect as guest quarters or an office. Not to be missed is the attached 2 car garage rounding up this floor. The open concept main level centers around a beautiful kitchen with granite counters, oversized island with seating, abundant cabinetry, and direct connection to the dining and living areas, making your day to day conversation and next party an ease. Large dual-pane doors bring in natural light, complemented by recessed lighting and tile flooring. A second bedroom, full bath, laundry area, and added storage complete this level. Upstairs, the primary suite offers a walk-in closet, dual-sink bath, and walk-in shower with bench. Included on this floor is the fourth bathroom with it's own attached bathroom. Plentiful amount of natural light fills these bedrooms.BART is just minutes away by various modes! Conveniently located to expansive parks equipped with playgrounds, dog walks and amenities, fitness machines, and water-play areas, BART, shopping, schools, and commuter routes. This home is ready for those looking to set roots in the Heart of the Bay, multigenerational living, guests, remote work, or evolving household needs....
Contact an agent
Home facts
- Year built:2016
- Subdivision & Development:BURBANK
- Listing ID #:41140509
- Added:67 day(s) ago
- Updated:September 10, 2026 at 08:25 PM
Rooms and interior
- Bedrooms:4
- Total bathrooms:4
- Full bathrooms:4
- Flooring:Carpet, Tile
- Kitchen Description:Washer
- Living area:1,716 sq. ft.
Heating and cooling
- Cooling:Central Air
- Central air:Yes
Structure and exterior
- Roof:Shingle
- Year built:2016
- Building area:1,716 sq. ft.
- Lot area:0.2 Acres
- Architectural Style:Contemporary
- Construction Materials:Stucco
- Exterior Features:Porch
- Levels:Three Or More
Finances and disclosures
- Price:$875,000
- Price per sq. ft.:$509.91
Features and amenities
- Appliances:Dryer, Washer
- Laundry features:Dryer, Washer
- Amenities:Maintenance Grounds, Playground
Parking
- Total parking spaces:2
- Parking description:Garage
- Garage:Yes
- Garage spaces:2
New listings near 503 Staccato Pl
- Open Sun, 2 to 4pmNew
 $980,000Active3 beds 2 baths1,260 sq. ft.
2394 Tahiti St, Hayward, CA 94545
MLS# 41148197Listed by: COMPASS - New
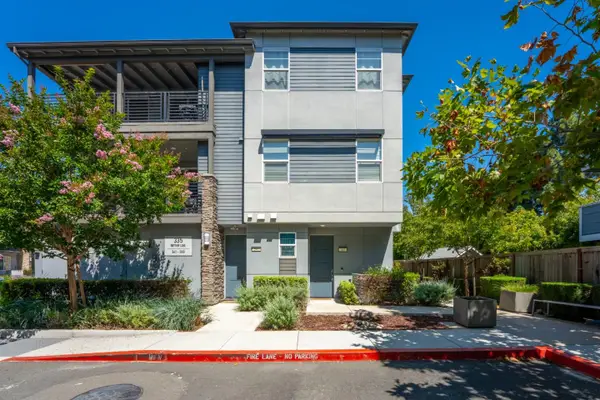 $380,000Active1 beds 1 baths429 sq. ft.
345 Rhythm Lane, Hayward, CA 94544
MLS# 82061129Listed by: INTERO R E SERVICES
- New
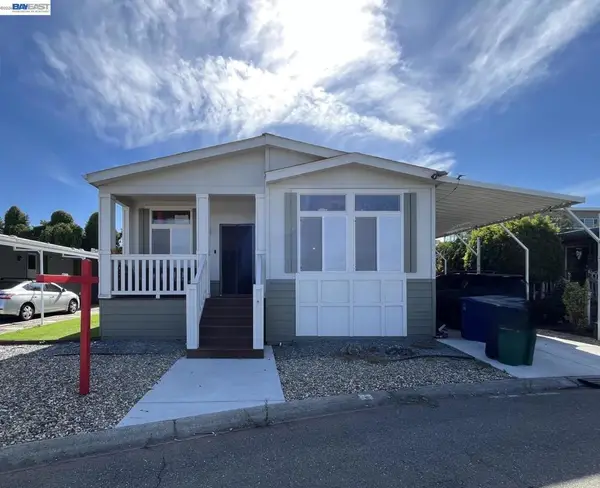 $449,900Active3 beds 2 baths
2702 Pueblo Creek, Hayward, CA 94545
MLS# 41148149Listed by: ADVANTAGE HOMES - New
 $728,000Active2 beds 1 baths910 sq. ft.
22824 High Street, HAYWARD, CA 94541
MLS# 41148161Listed by: COLDWELL BANKER - New
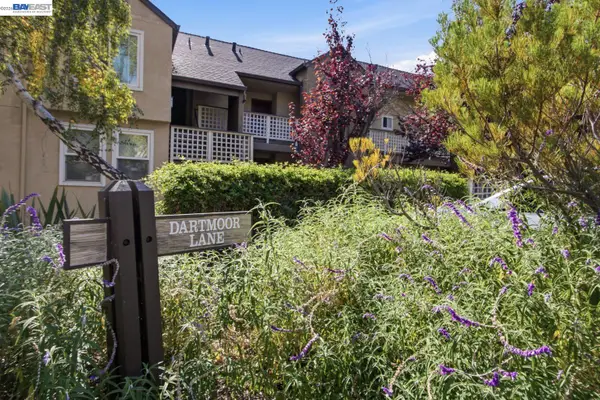 $355,000Active1 beds 1 baths643 sq. ft.
685 Dartmore Ln #365, HAYWARD, CA 94544
MLS# 41148101Listed by: REDFIN - New
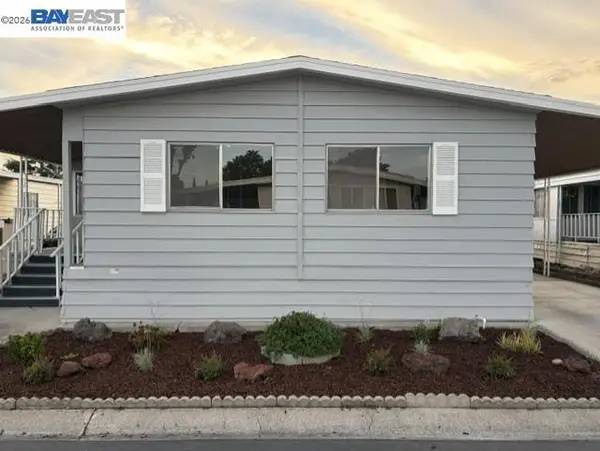 $249,900Active2 beds 2 baths
29433 New Hampshire Way, Hayward, CA 94544
MLS# 41148071Listed by: ADVANTAGE HOMES - New
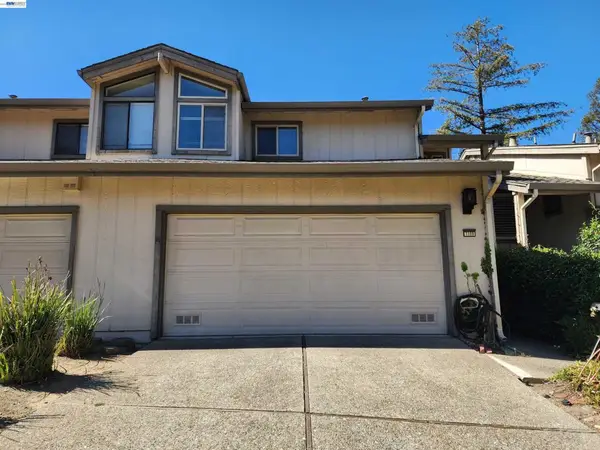 $588,888Active2 beds 3 baths1,797 sq. ft.
1108 Holmes Way, Hayward, CA 94541
MLS# 41148052Listed by: EXP REALTY OF CALIFORNIA, INC - New
 $1,888,000Active5 beds 3 baths3,653 sq. ft.
28225 Fox Hollow Dr, Hayward, CA 94542
MLS# 41147923Listed by: THE AGENTS GROUP - New
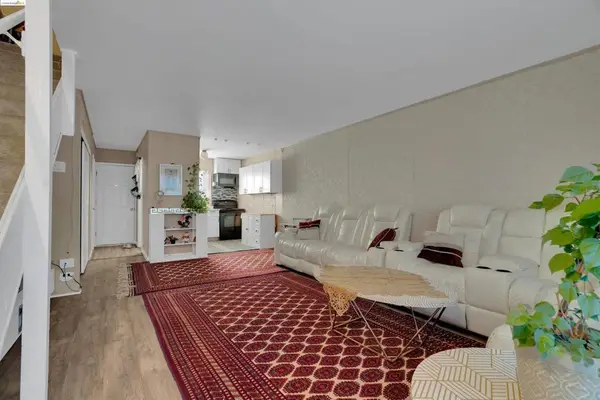 $399,000Active2 beds 2 baths910 sq. ft.
27505 Tampa Avenue #16, Hayward, CA 94544
MLS# ML82059631Listed by: COMPASS - Open Sun, 2 to 4pmNew
 $980,000Active3 beds 4 baths2,009 sq. ft.
24157 Amaranth Loop, HAYWARD, CA 94541
MLS# 41147849Listed by: COMPASS


Protect your home and budget from life's surprises with an Assurant Home Warranty, backed by a partner that supports you through every step of homeownership. Explore Plans.
© 2023 - 2026 ERA Franchise Systems LLC. All rights reserved. ERA Franchise Systems LLC fully supports the principles of the Fair Housing Act and the Equal Opportunity Act. ERA, ERA Real Estate powered, and their respective logos are registered service marks of ERA Franchise Systems LLC. Each office is independently owned and operated.