
1226 N Long Trail Ct, Heber, CA 92249
Local realty services provided by:ERA The Real Estate Store
1226 N Long Trail Ct,Heber, CA 92249
$925,000
- 3 Beds
- 4 Baths
- 3,370 sq. ft.
- Single family
- Active
Listed by: alfredo gonzalez
Office: re/max tidal
MLS#:26990293IC
Source:CA_ICAR
Price summary
- Price:$925,000
- Price per sq. ft.:$274.48
About this home
The largest lot in the neighborhood and the most striking architectural home in Imperial Valley. Extensively remodeled in 2023-2024, this contemporary showpiece pairs clean modern lines with natural materials: travertine floors, stone accent walls, and walls of tempered glass that erase the line between indoors and the resort-style backyard. The kitchen is built to entertain, with a long waterfall Dekton island seating six, sleek flat-panel cabinetry, Bosch wall ovens, and filtered alkaline drinking water. Gather around the linear fireplace framed in Talavera-style tile while the Sonos immersive sound system sets the mood. The primary suite is a true retreat, with a spa-like bath, frameless glass walk-in shower, slab stone walls, and makeup vanity. Add a glass-walled home gym, built-in office, second gas fireplace, Nest, Ring, and a whole-home water softener. Outside is your private oasis: a saltwater pool with water feature, sprawling lawn, 40 mature palms, citrus and guava trees, patio cover, and misters for summer nights. Minutes to Calexico and the border. Nothing else in the Valley compares....
Contact an agent
Home facts
- Year built:2006
- Listing ID #:26990293IC
- Added:1 day(s) ago
- Updated:September 20, 2026 at 04:45 AM
Rooms and interior
- Bedrooms:3
- Total bathrooms:4
- Full bathrooms:4
- Flooring:Tile
- Dining Description:Dining, Kitchen/Dining
- Kitchen Description:Remodeled
- Living area:3,370 sq. ft.
Heating and cooling
- Cooling:Air Conditioning
- Heating:Fireplace
Structure and exterior
- Roof:Spanish Clay Tile
- Year built:2006
- Building area:3,370 sq. ft.
- Lot area:0.35 Acres
- Lot Features:Back Yard
- Architectural Style:Contemporary Mediterranean
- Construction Materials:Stucco
- Foundation Description:Foundation - Concrete Slab
- Levels:2 Story
Utilities
- Water:City
- Sewer:City
Finances and disclosures
- Price:$925,000
- Price per sq. ft.:$274.48
Features and amenities
- Laundry features:Dryer, Laundry Area, Laundry Closet Stacked
- Pool features:Heated And Filtered, Pool
Parking
- Total parking spaces:6
- Parking description:Garage - 2 Car
- Garage spaces:2
New listings near 1226 N Long Trail Ct
- New
 $800,000Active20 Acres
1306 1304 Dogwood Rd, Heber, CA 92249
MLS# 26984995ICListed by: CAPITAL REAL ESTATE 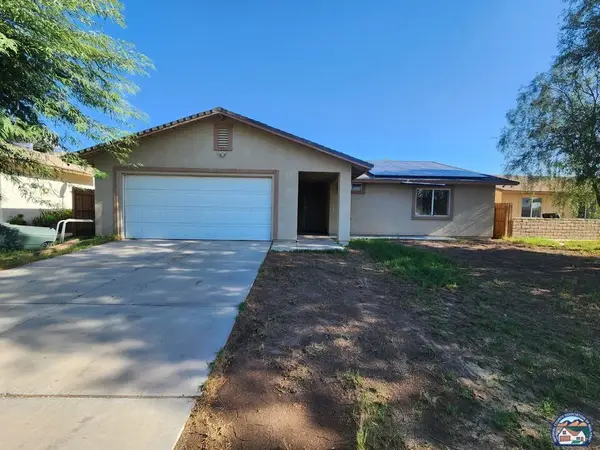 $435,000Active3 beds 2 baths1,567 sq. ft.
32 E 2nd St, Heber, CA 92249
MLS# 26873953ICListed by: I-REALTY $1,600,000Active40 Acres
0 Unknown, Heber, CA 92249
MLS# 219151425DAListed by: EXCEPTIONAL REALTY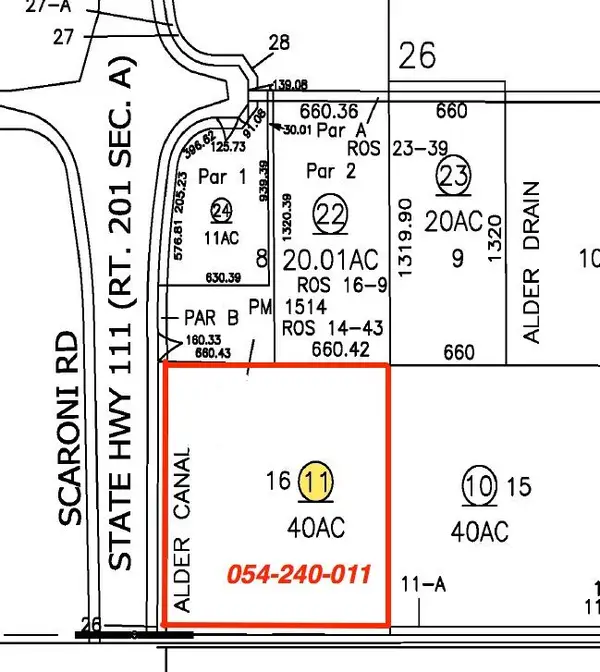 $1,600,000Active40 Acres
0 Unknown, Heber, CA 92249
MLS# 219151425Listed by: EXCEPTIONAL REALTY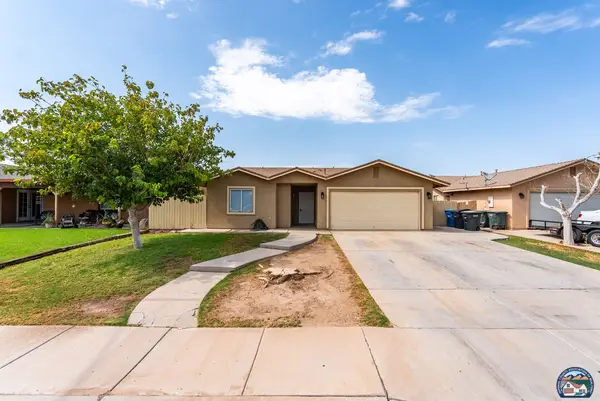 $402,000Pending3 beds 2 baths1,404 sq. ft.
26 E Cantaloupe St, Heber, CA 92249
MLS# 26861705ICListed by: DMA REAL ESTATE $1,900,000Active3 beds 3 baths2,679 sq. ft.
851 Pitzer Rd, Heber, CA 92249
MLS# 26733433ICListed by: TIER 1 REALTY $1,850,000Pending7.56 Acres
0 Lot:f Tr#:956, Heber, CA 92249
MLS# 25598067ICListed by: DMA REAL ESTATE


Protect your home and budget from life's surprises with an Assurant Home Warranty, backed by a partner that supports you through every step of homeownership. Explore Plans.
© 2023 - 2026 ERA Franchise Systems LLC. All rights reserved. ERA Franchise Systems LLC fully supports the principles of the Fair Housing Act and the Equal Opportunity Act. ERA, ERA Real Estate powered, and their respective logos are registered service marks of ERA Franchise Systems LLC. Each office is independently owned and operated.