
1102 Mayten Tree Court, Hemet, CA 92545
Local realty services provided by:ERA Excel Realty
Listed by: collette blanchette
Office: feigen realty group951-257-9930
MLS#:SW26206929
Source:CRMLS
Price summary
- Price:$325,000
- Price per sq. ft.:$304.59
- Monthly HOA dues:$3.75
About this home
Check out this great smaller home on a cul de sac in the ever popular 55+ golf community of Seven Hills. Perfect for a single or a couple, this home is well maintained and features 2 bedrooms and 2 baths with a 2 car detached garage on a good size lot. As you step through the front door, you walk into the great room w/vaulted ceilings, beautiful laminate flooring, ceiling fan, a cozy gas fireplace and plantation shutters. The dining area is just off the kitchen and open to the living room for great traffic flow. The kitchen features stainless steel appliances, the same laminate flooring and looks out over the back yard gazebo. The master bedroom is at the back of the house and features a walk in closet, ceiling fan and master bath with step in shower. The guest bedroom has a ceiling fan and plantation shutters. Both bedrooms are carpeted. The guest bath has a tub and shower. There is a 2 car detached garage that is drywalled with laundry area, freezer and storage in the garage ceiling. Washer, dryer, freezer and frig are included in the price. The back yard features a gazebo and spa which is also included, a beautiful old olive tree. The exterior was painted 2 months ago, all windows except the sliding glass doors were replaced with dual pane windows. The community of 7 Hills features a low HOA dues of $45/year, optional club membership for access to additional amenities and social activities, low property taxes, no Mello Roos, access to a premier golf course, dine and unwind in the course restaurant and bar overlooking the golf course, scenic walking paths, close to the Soboba Casino offering entertainment, dining and live evetns, Diamond Valley Lake w/fishing, boating , biking and hiking, and a short drive to Temecula wine country....
Contact an agent
Home facts
- Year built:1979
- Listing ID #:SW26206929
- Added:22 day(s) ago
- Updated:October 04, 2026 at 02:42 PM
Rooms and interior
- Bedrooms:2
- Total bathrooms:2
- Full bathrooms:2
- Flooring:Carpet, Laminate
- Kitchen Description:Ceramic Counters, Dishwasher, Free Standing Range, Freezer, Gas Cooktop, Gas Oven, Gas Range, Microwave, Refrigerator, Washer
- Living area:1,067 sq. ft.
Heating and cooling
- Cooling:Central Air
- Heating:Central Furnace
- Central air:Yes
Structure and exterior
- Roof:Tile
- Year built:1979
- Building area:1,067 sq. ft.
- Lot area:0.18 Acres
- Lot Features:Back Yard, Cul De Sac, Front Yard, Irregular Lot, Level with Street, Sprinkler System, Yard
- Architectural Style:Spanish
- Construction Materials:Stucco
- Exterior Features:Barbecue, Concrete Patio, Open, Patio
- Foundation Description:Slab
- Levels:1 Story
Utilities
- Water:Public, Water Connected
- Sewer:Sewer Connected, Sewer Tap Paid
Finances and disclosures
- Price:$325,000
- Price per sq. ft.:$304.59
Features and amenities
- Appliances:Dishwasher, Disposal, Dryer, Free Standing Range, Freezer, Gas Cooktop, Gas Oven, Gas Range, Gas Water Heater, Microwave, Refrigerator, Washer, Water Heater
- Laundry features:Dryer, In Garage, Washer
- Amenities:Barbecue, Billiard Room, Carbon Monoxide Detectors, Cathedral Ceilings, Ceiling Fans, Clubhouse, Double Pane Windows, Fitness Center, Game Room, Golf Course, Meeting Room, Meeting/Banquet/Party Room, Open Floorplan, Other Courts, Outdoor Cooking Area, Paddle Tennis, Plantation Shutters, Pool, Pull Down Attic Stairs, Recreation Area, Smoke Detectors, Sport Court, Walk In Closets
- Pool features:Association Pool, Pool
Parking
- Total parking spaces:2
- Parking description:Door Multi, Garage, Garage Door Opener, Garage Faces Front
- Garage:Yes
- Garage spaces:2
New listings near 1102 Mayten Tree Court
- Coming Soon
 $515,000Coming Soon4 beds 3 baths1,946 sq. ft.
3020 Hampton, Hemet, CA 92545
MLS# IG26225850Listed by: REALTY ONE GROUP WEST - Coming Soon
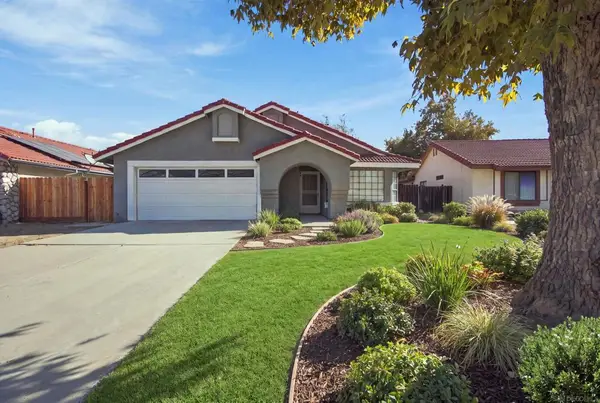 $399,999Coming Soon3 beds 2 baths1,561 sq. ft.
Address Withheld By Seller, Hemet, CA 92545
MLS# 260024949SDListed by: EXP REALTY OF CALIFORNIA, INC. - Coming Soon
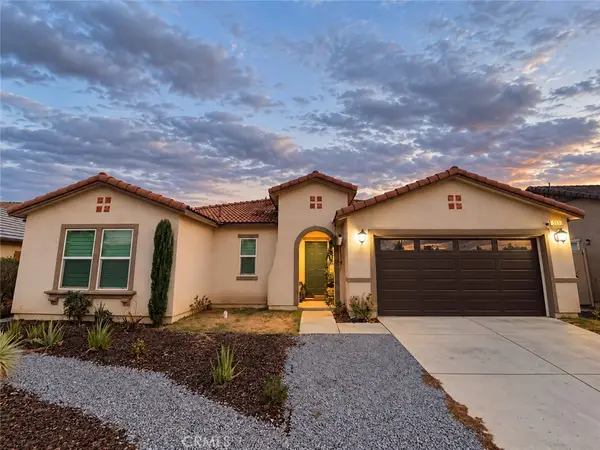 $509,900Coming Soon3 beds 2 baths1,857 sq. ft.
553 Hedgewood, Hemet, CA 92543
MLS# RS26223634Listed by: MANNA REALTY - Coming Soon
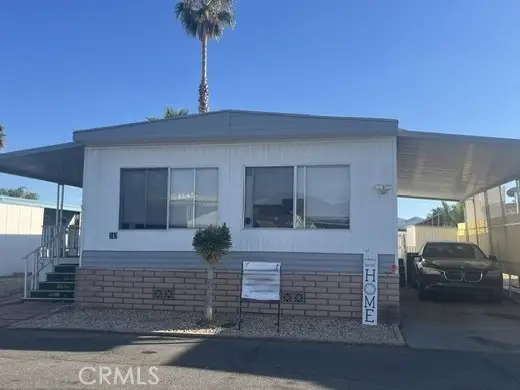 $60,000Coming Soon2 beds 2 baths1,040 sq. ft.
881 N Lake, Hemet, CA 92544
MLS# IG26217139Listed by: BERKSHIRE HATHAWAY HOMESERVICES CALIFORNIA REALTY - Coming Soon
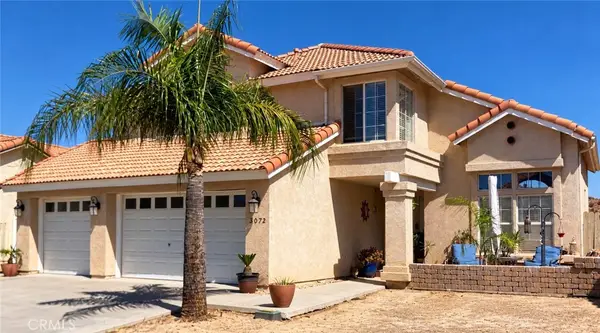 $515,000Coming Soon4 beds 3 baths1,977 sq. ft.
2072 Lagoon Court, Hemet, CA 92545
MLS# SW26214920Listed by: REALTY ONE GROUP WEST - Open Sun, 1 to 3pmNew
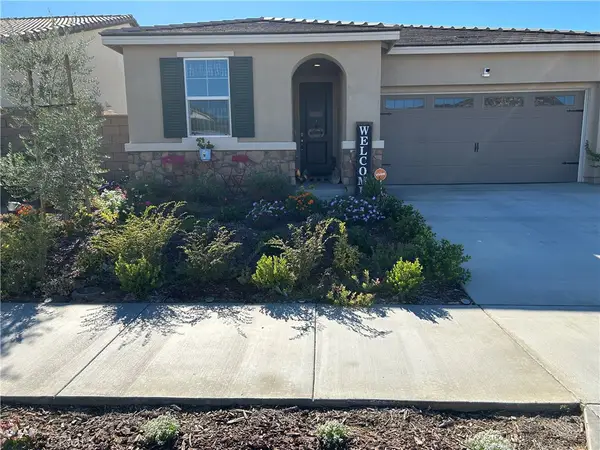 $510,000Active3 beds 2 baths1,590 sq. ft.
2657 Amaranth, Hemet, CA 92543
MLS# OC26226837Listed by: ELEVATE REAL ESTATE INC - New
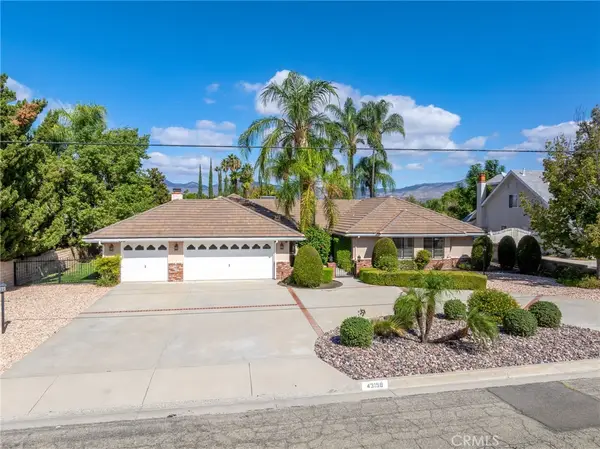 $649,900Active4 beds 3 baths2,775 sq. ft.
43158 Mayberry, Hemet, CA 92544
MLS# SW26227645Listed by: CENTURY 21 MASTERS - Open Sat, 10am to 1pmNew
 $425,000Active3 beds 2 baths1,232 sq. ft.
680 Seattle, Hemet, CA 92545
MLS# IG26226473Listed by: BLUE MONKEY REALTY - New
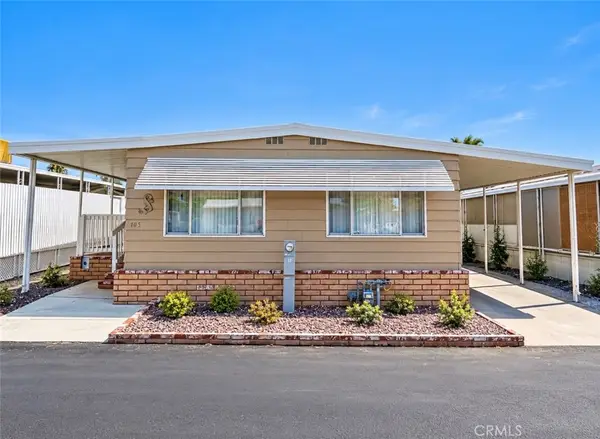 $99,900Active2 beds 2 baths
725 W Thornton Ave #105, Hemet, CA 92543
MLS# SW26224541Listed by: INFINITE SUN REALTY - New
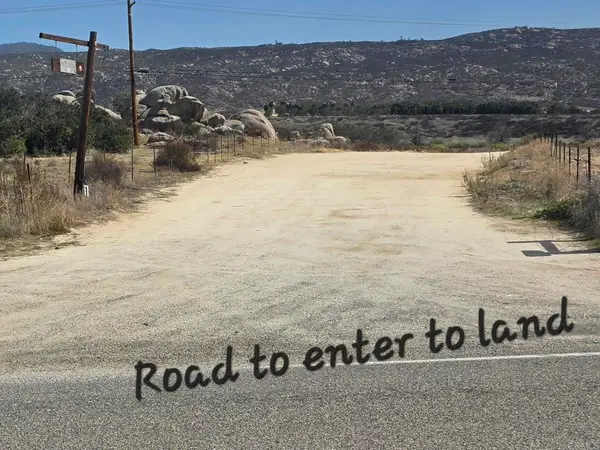 $175,000Active20.08 Acres
Vacant Land Apn #571-08-0042, Hemet, CA 92544
MLS# PTP2607884Listed by: SELLSTATE NEXT GEN REALTY


Protect your home and budget from life's surprises with an Assurant Home Warranty, backed by a partner that supports you through every step of homeownership. Explore Plans.
© 2023 - 2026 ERA Franchise Systems LLC. All rights reserved. ERA Franchise Systems LLC fully supports the principles of the Fair Housing Act and the Equal Opportunity Act. ERA, ERA Real Estate powered, and their respective logos are registered service marks of ERA Franchise Systems LLC. Each office is independently owned and operated.