
1180 Amberwood Drive, Hemet, CA 92543
Local realty services provided by:ERA North Orange County Real Estate
Listed by: rosa garcia
Office: real brokerage technologies
MLS#:IV26204931
Source:San Diego MLS via CRMLS
Price summary
- Price:$310,000
- Price per sq. ft.:$217.24
- Monthly HOA dues:$130
About this home
Welcome to 1180 Amberwood Dr, located in Hemets premier 55+ Panorama Village communitywhere value meets functionality! This light-filled single-story home features a versatile layout complete with a dedicated bonus office/den space, perfect for remote work, hobbies, or an extra lounge area. Enjoy an updated kitchen, custom tile shower finishes, and generous living areas designed for effortless entertaining. BONUS: Fully furnished options available to make your move completely turn-key! Residents enjoy low HOA dues with access to community amenities including the executive golf course, pool, spa, and clubhouse events. Conveniently located near shopping, dining, and local services. Schedule your private tour today!
Contact an agent
Home facts
- Year built:1966
- Listing ID #:IV26204931
- Added:9 day(s) ago
- Updated:September 28, 2026 at 02:27 PM
Rooms and interior
- Bedrooms:2
- Total bathrooms:2
- Full bathrooms:2
- Flooring:Laminate
- Kitchen Description:Disposal, Refrigerator
- Living area:1,427 sq. ft.
Heating and cooling
- Cooling:Central Forced Air, Electric
- Heating:Forced Air Unit
Structure and exterior
- Year built:1966
- Building area:1,427 sq. ft.
- Architectural Style:Contemporary
- Levels:1 Story
Utilities
- Water:Public, Water Available
- Sewer:Public Sewer, Sewer Available
Finances and disclosures
- Price:$310,000
- Price per sq. ft.:$217.24
Features and amenities
- Appliances:Disposal, Refrigerator, Washer
- Laundry features:Gas & Electric Dryer HU, Washer, Washer Hookup
- Pool features:Association, Pool
Parking
- Total parking spaces:2
- Parking description:Garage, Garage - Single Door, Garage Door Opener
- Garage spaces:1
 This information is deemed reliable but not guaranteed. You should rely on this information only to decide whether or not to further investigate a particular property. BEFORE MAKING ANY OTHER DECISION, YOU SHOULD PERSONALLY INVESTIGATE THE FACTS (e.g. square footage and lot size) with the assistance of an appropriate professional. You may use this information only to identify properties you may be interested in investigating further. All uses except for personal, non-commercial use in accordance with the foregoing purpose are prohibited. Redistribution or copying of this information, any photographs or video tours is strictly prohibited. This information is derived from the Internet Data Exchange (IDX) service provided by San Diego MLS®. Displayed property listings may be held by a brokerage firm other than the broker and/or agent responsible for this display. The information and any photographs and video tours and the compilation from which they are derived is protected by copyright. Compilation © 2020 San Diego MLS®, Inc.
New listings near 1180 Amberwood Drive
- Coming Soon
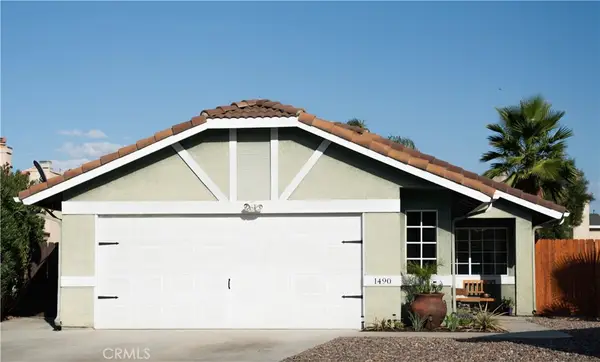 $450,000Coming Soon2 beds 2 baths1,029 sq. ft.
1490 Fallbrook Avenue, Hemet, CA 92545
MLS# IG26207535Listed by: EXP REALTY OF CALIFORNIA INC - Coming Soon
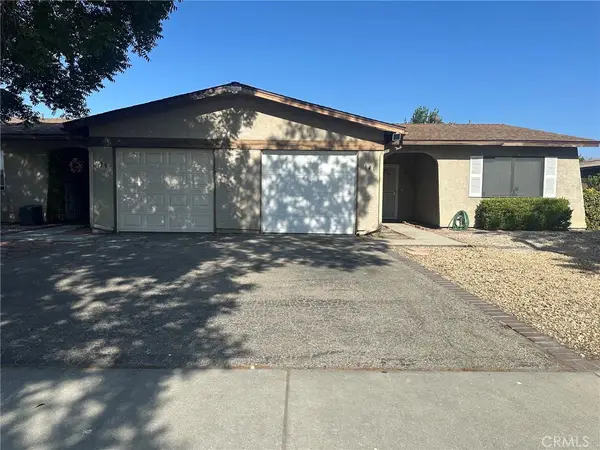 $260,000Coming Soon2 beds 2 baths875 sq. ft.
641 Solano Drive, Hemet, CA 92545
MLS# PW26205478Listed by: FIRST TEAM REAL ESTATE - Coming Soon
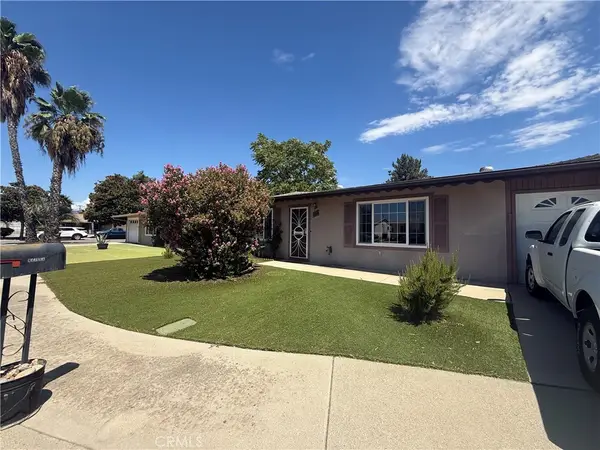 $270,000Coming Soon2 beds 2 baths1,334 sq. ft.
810 Majela, Hemet, CA 92543
MLS# IG26209459Listed by: PONCE & PONCE REALTY, INC - Coming Soon
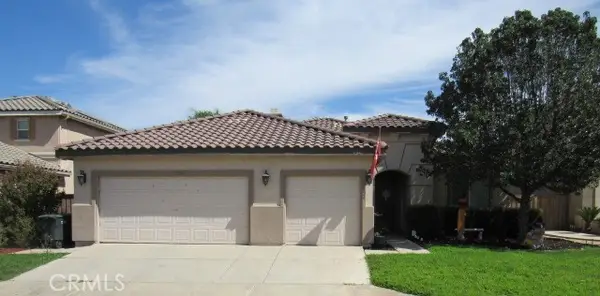 $520,000Coming Soon3 beds 2 baths2,257 sq. ft.
124 Playa Court, Hemet, CA 92545
MLS# SW26208556Listed by: EXP REALTY OF SOUTHERN CALIFORNIA, INC. - Coming Soon
 $460,000Coming Soon3 beds 2 baths1,310 sq. ft.
298 Terry Lane, Hemet, CA 92544
MLS# CV26208313Listed by: STIGLER MORTGAGE - Coming Soon
 $168,000Coming Soon2 beds 2 baths1,344 sq. ft.
581 San Mateo, Hemet, CA 92543
MLS# OC26178776Listed by: REALTY ONE GROUP WEST - Coming Soon
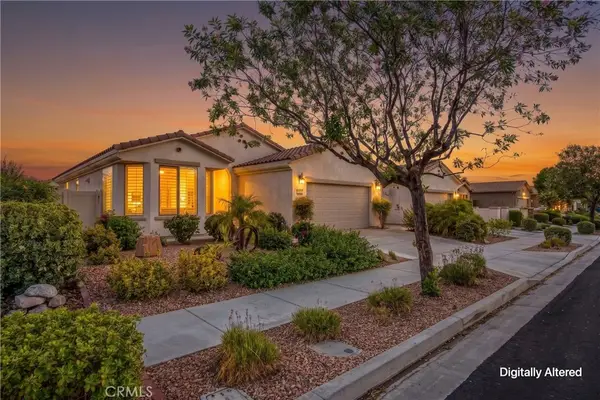 $413,750Coming Soon2 beds 2 baths1,513 sq. ft.
1527 Via Rojas, Hemet, CA 92545
MLS# IG26201112Listed by: KELLER WILLIAMS REALTY - Coming Soon
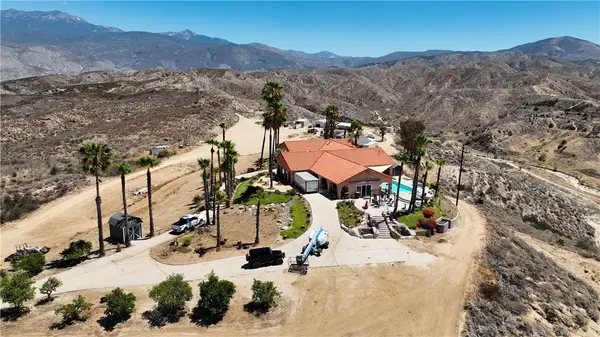 $1,298,000Coming Soon3 beds 3 baths3,540 sq. ft.
27750 Grant, Hemet, CA 92544
MLS# SW26198892Listed by: ALLISON JAMES ESTATES & HOMES - Coming Soon
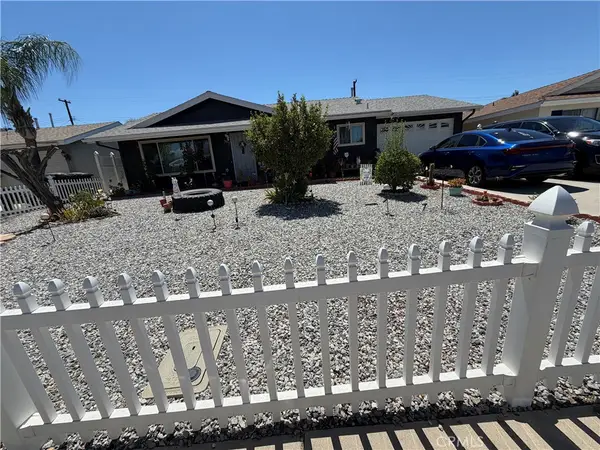 $420,000Coming Soon3 beds 2 baths1,108 sq. ft.
395 Jade, Hemet, CA 92543
MLS# CV26205909Listed by: RE/MAX CHAMPIONS 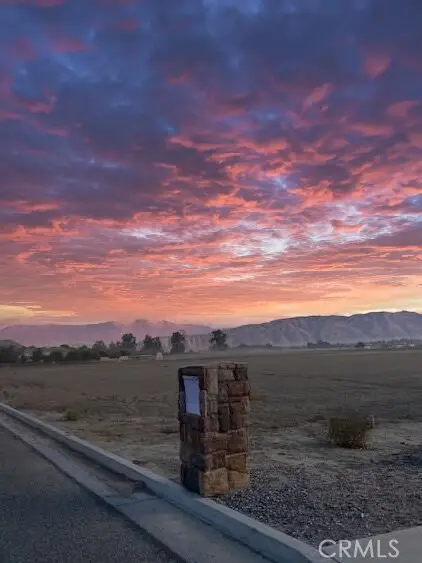 $350,000Active4.8 Acres
24676 Three Springs Road, Hemet, CA 92545
MLS# SW26200354Listed by: GOLDEN EAGLE PROPERTIES


Protect your home and budget from life's surprises with an Assurant Home Warranty, backed by a partner that supports you through every step of homeownership. Explore Plans.
© 2023 - 2026 ERA Franchise Systems LLC. All rights reserved. ERA Franchise Systems LLC fully supports the principles of the Fair Housing Act and the Equal Opportunity Act. ERA, ERA Real Estate powered, and their respective logos are registered service marks of ERA Franchise Systems LLC. Each office is independently owned and operated.