
1295 S Cawston Avenue #327, Hemet, CA 92545
Local realty services provided by:ERA Excel Realty
1295 S Cawston Avenue #327,Hemet, CA 92545
$145,000
- 1 Beds
- 1 Baths
- 600 sq. ft.
- Mobile / Manufactured
- Active
Listed by: michele willerford
Office: feigen realty group951-257-9930
MLS#:SW26184221
Source:CRMLS
Price summary
- Price:$145,000
- Price per sq. ft.:$241.67
- Monthly HOA dues:$292
About this home
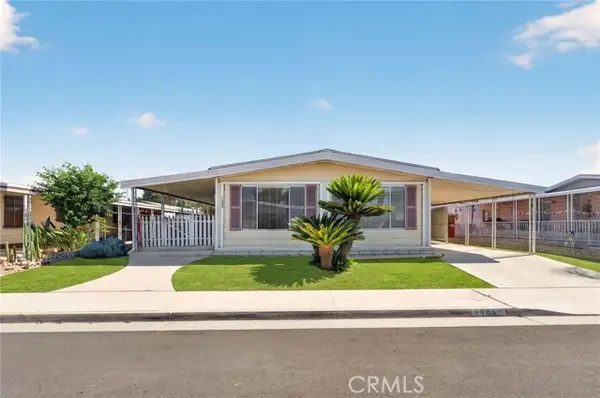
Welcome home to Mt. Shadows RV Resort, a 55+ gated community where you can OWN YOUR LAND and enjoy retirement at its finest. This beautiful 1996 park model offers approximately 600 sq. ft. of bright, comfortable living space, featuring vaulted ceilings, plantation shutters, ceiling fans, and neutral laminate wood flooring with carpeting throughout. A covered front porch showcases stunning mountain views perfect for enjoying your favorite beverage at sunrise or sunset, while the backyard’s covered patios—enclosed with vinyl fencing—provide an ideal space for entertaining friends and family. The enclosed front patio room offers flexible use as a den or second bedroom, and the kitchen opens seamlessly to the living and dining areas with a free-standing electric stove, garbage disposal, and refrigerator included. The master bedroom features built-in storage cabinets and mirrored wardrobe doors, and the bathroom includes a step-in shower and extra linen cabinetry. Low-maintenance landscaping surrounds the home, and the improved storage shed includes additional cabinets plus a stackable washer/dryer combo. Located on main street near clubhouse two with community laundry facility, clubhouse & gym. Residents enjoy access to two clubhouses with exceptional amenities such as a heated saltwater pool, spas, indoor and outdoor kitchens, auditorium, billiard room, shuffleboard, gyms, laundry facilities, restrooms and showers, horseshoe pit, corn hole, ping pong tables, and more. With LOW TAXES and HOA fees of approximately $292 per month, covering water, sewer, trash, basic cable, and internet, this community offers unmatched value and comfort....
Contact an agent
Home facts
- Year built:1996
- Listing ID #:SW26184221
- Added:1 day(s) ago
- Updated:August 22, 2026 at 09:28 PM
Rooms and interior
- Bedrooms:1
- Total bathrooms:1
- Flooring:Carpet, Laminate, Wood
- Kitchen Description:Electric Cooktop, Electric Oven, Electric Range, Microwave, Refrigerator
- Living area:600 sq. ft.
Heating and cooling
- Cooling:Central Air
- Heating:Central Furnace
- Central air:Yes
Structure and exterior
- Roof:Tile
- Year built:1996
- Building area:600 sq. ft.
- Lot area:0.05 Acres
- Lot Features:Back Yard
- Architectural Style:Traditional
- Exterior Features:Concrete Patio, Covered Patio, Enclosed, Front Porch, Patio, Porch
- Levels:1 Story
Utilities
- Water:Public, Water Available, Water Connected
- Sewer:Public Sewer
Finances and disclosures
- Price:$145,000
- Price per sq. ft.:$241.67
Features and amenities
- Appliances:Disposal, Dryer, Electric Cooktop, Electric Oven, Electric Range, Electric Water Heater, Microwave, Refrigerator
- Laundry features:Dryer, Inside, Laundry Room, Stacked, Washer Hookup
- Amenities:Awnings, Barbecue, Billiard Room, Cathedral Ceilings, Ceiling Fans, Clubhouse, Custom Coverings, Electricity, Fitness Center, Game Room, Gated Community, Maintenance Grounds, Meeting Room, Meeting/Banquet/Party Room, Outdoor Cooking Area, Picnic Area, Pool, Recreation Area, Shutters, Utilities
- Pool features:Association Pool, Community Pool, Gunite, Heated, In Ground, Pool
Parking
- Parking description:Attached Carport, Carport
New listings near 1295 S Cawston Avenue #327
- Coming Soon
 $1,450,000Coming Soon3 beds 2 baths2,204 sq. ft.
25210 California, Hemet, CA 92545
MLS# SW26184280Listed by: SIMPLIHOM - Coming Soon
 $500,000Coming Soon5 beds 4 baths1,996 sq. ft.
41713 Mayberry Ave, Hemet, CA 92544
MLS# PW26113650Listed by: COMPASS - Coming Soon
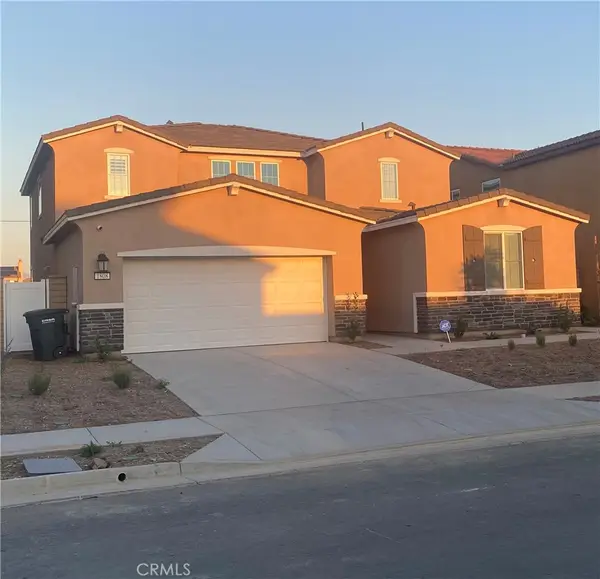 $639,900Coming Soon4 beds 4 baths3,164 sq. ft.
1808 Tapaderos, Hemet, CA 92545
MLS# CV26176913Listed by: CENTURY 21 MASTERS - Coming Soon
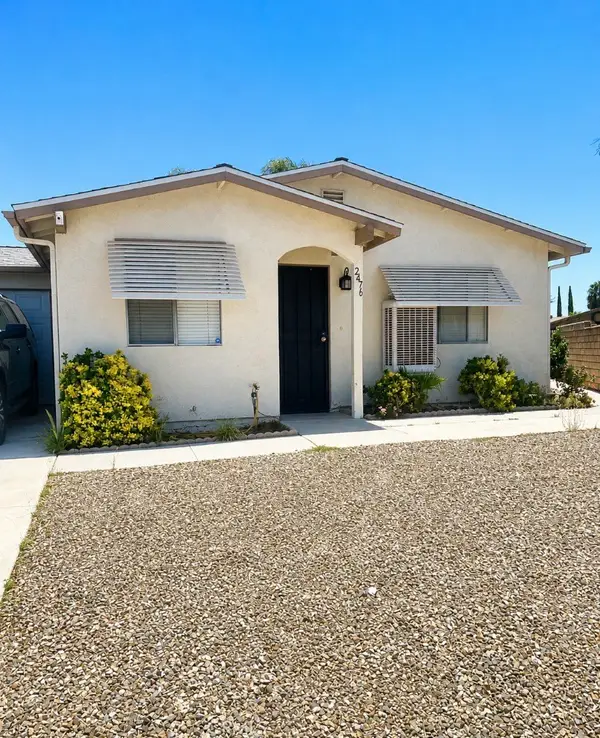 $320,000Coming Soon2 beds 2 baths1,187 sq. ft.
2476 San Padre Court, Hemet, CA 92545
MLS# IV26173978Listed by: KELLER WILLIAMS RIVERSIDE CENT - New
 $110,000Active3 beds 2 baths1,782 sq. ft.
5001 W Florida Avenue #566, Hemet, CA 92545
MLS# 26875639Listed by: CORE REAL ESTATE GROUP - Open Sat, 11am to 1pmNew
 $189,000Active3 beds 2 baths
1097 State, Hemet, CA 92543
MLS# SW26184282Listed by: HONEST REALTY GROUP - New
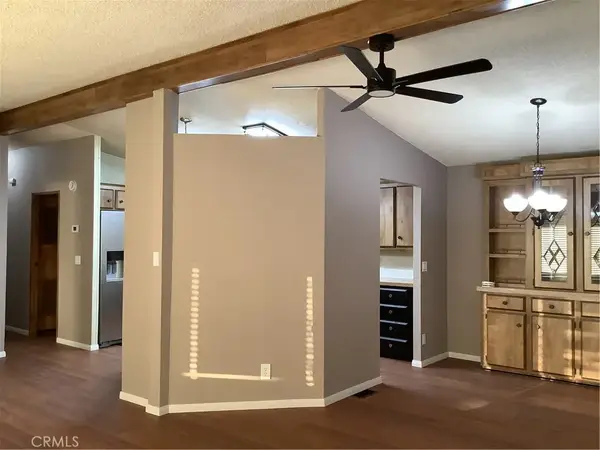 $65,000Active2 beds 2 baths1,184 sq. ft.
1300 W Menlo #200, Hemet, CA 92543
MLS# SW26179188Listed by: BRUBAKER CULTON R.E. & DEV. - New
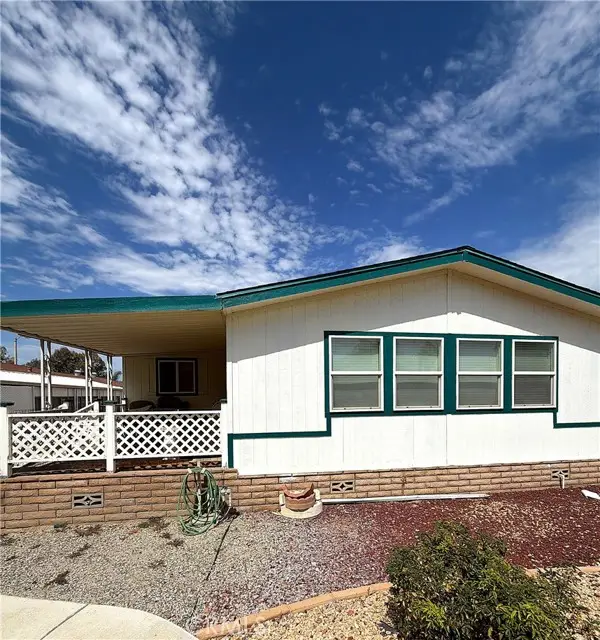 $169,000Active3 beds 2 baths1,704 sq. ft.
1378 Bishop, Hemet, CA 92545
MLS# CV26183992Listed by: CROWN ROYAL REAL ESTATE, INC.
- New
 $199,000Active2 beds 2 baths1,248 sq. ft.
1485 Cordova, Hemet, CA 92543
MLS# SW26184016Listed by: ABUNDANCE REAL ESTATE


Protect your home and budget from life's surprises with an Assurant Home Warranty, backed by a partner that supports you through every step of homeownership. Explore Plans.
© 2023 - 2026 ERA Franchise Systems LLC. All rights reserved. ERA Franchise Systems LLC fully supports the principles of the Fair Housing Act and the Equal Opportunity Act. ERA, ERA Real Estate powered, and their respective logos are registered service marks of ERA Franchise Systems LLC. Each office is independently owned and operated.