
1453 Rabbit Peak Way, Hemet, CA 92545
Local realty services provided by:ERA North Orange County Real Estate
Listed by: kathi jesse
Office: exp realty of southern california, inc888-584-9427
MLS#:OC26207056
Source:CRMLS
Price summary
- Price:$389,000
- Price per sq. ft.:$141.76
About this home
FLIPPERS DREAM! This is a diamond in the (real) rough. 6 bedrooms, one downstairs, and three baths. Perfect for home office, or multi-generational use. Home has a pool, and an extra large lot with a center courtyard. Located on a quiet cul-de-sac. Long driveway for multiple cars, boat or RV parking. ... BUT needs everything! Prior owner unable to care for home and property needs full rehab. Dogs on property have caused significant damage. Solar panels on home are not operational. No contract or money owed on panels. Cash or hard money loan.
Contact an agent
Home facts
- Year built:1998
- Listing ID #:OC26207056
- Added:2 day(s) ago
- Updated:September 24, 2026 at 01:49 AM
Rooms and interior
- Bedrooms:6
- Total bathrooms:3
- Full bathrooms:3
- Kitchen Description:Dishwasher
- Living area:2,744 sq. ft.
Heating and cooling
- Cooling:Central Air, Wall Window Units
- Heating:Central Furnace
- Central air:Yes
Structure and exterior
- Year built:1998
- Building area:2,744 sq. ft.
- Lot area:0.15 Acres
- Lot Features:Back Yard, Front Yard
- Exterior Features:Concrete Patio
- Levels:2 Story
Utilities
- Water:Public
- Sewer:Public Sewer, Sewer Connected
Finances and disclosures
- Price:$389,000
- Price per sq. ft.:$141.76
Features and amenities
- Appliances:Dishwasher
- Laundry features:Inside
- Pool features:Private Pool
Parking
- Total parking spaces:2
- Parking description:Attached Carport, Driveway
- Garage:Yes
- Garage spaces:2
New listings near 1453 Rabbit Peak Way
- Coming Soon
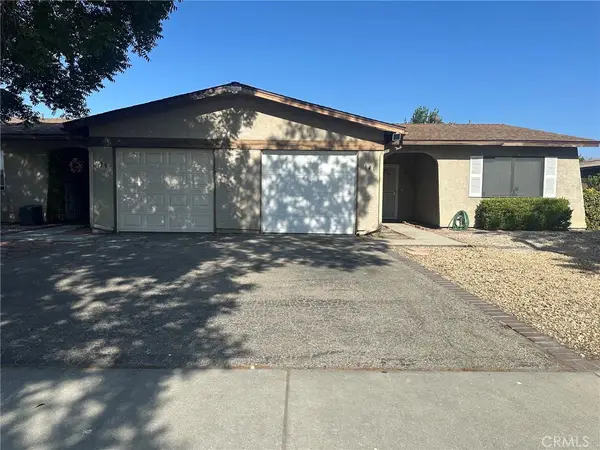 $260,000Coming Soon2 beds 2 baths875 sq. ft.
641 Solano Drive, Hemet, CA 92545
MLS# PW26205478Listed by: FIRST TEAM REAL ESTATE - Coming Soon
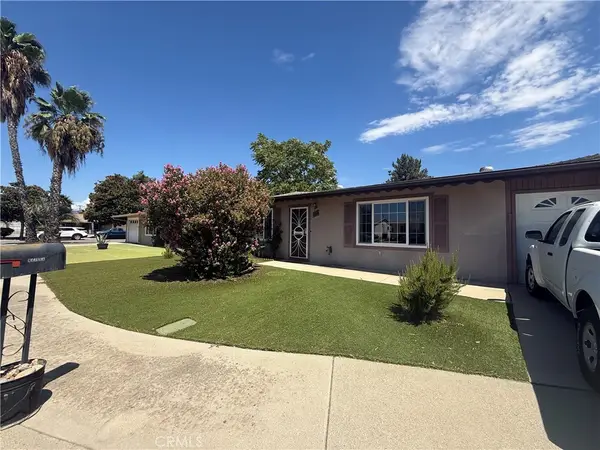 $270,000Coming Soon2 beds 2 baths1,334 sq. ft.
810 Majela, Hemet, CA 92543
MLS# IG26209459Listed by: PONCE & PONCE REALTY, INC - Coming Soon
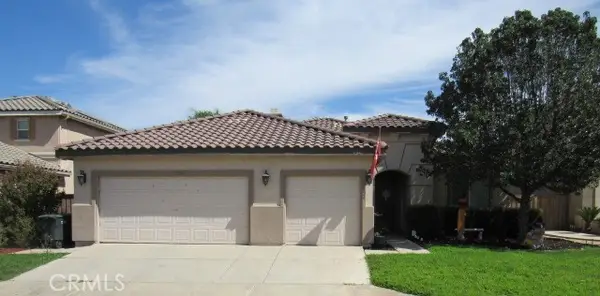 $520,000Coming Soon3 beds 2 baths2,257 sq. ft.
124 Playa Court, Hemet, CA 92545
MLS# SW26208556Listed by: EXP REALTY OF SOUTHERN CALIFORNIA, INC. - Coming Soon
 $460,000Coming Soon3 beds 2 baths1,310 sq. ft.
298 Terry Lane, Hemet, CA 92544
MLS# CV26208313Listed by: STIGLER MORTGAGE - Coming Soon
 $168,000Coming Soon2 beds 2 baths1,344 sq. ft.
581 San Mateo, Hemet, CA 92543
MLS# OC26178776Listed by: REALTY ONE GROUP WEST - Coming Soon
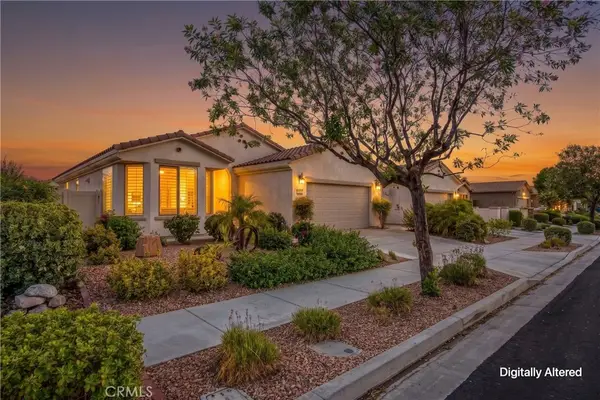 $413,750Coming Soon2 beds 2 baths1,513 sq. ft.
1527 Via Rojas, Hemet, CA 92545
MLS# IG26201112Listed by: KELLER WILLIAMS REALTY - Coming Soon
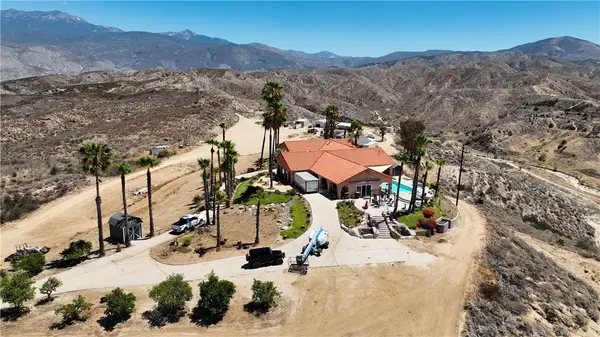 $1,298,000Coming Soon3 beds 3 baths3,540 sq. ft.
27750 Grant, Hemet, CA 92544
MLS# SW26198892Listed by: ALLISON JAMES ESTATES & HOMES - Coming Soon
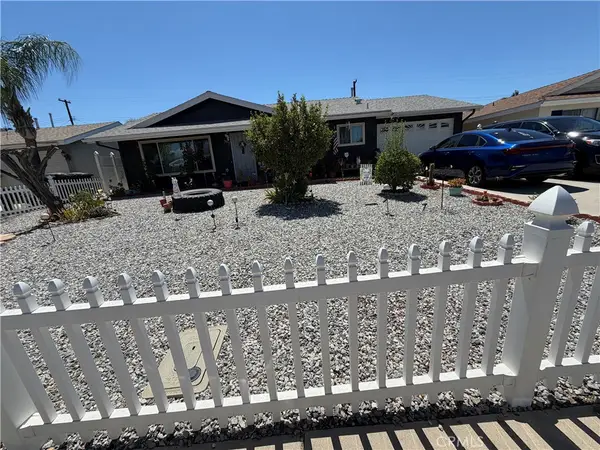 $420,000Coming Soon3 beds 2 baths1,108 sq. ft.
395 Jade, Hemet, CA 92543
MLS# CV26205909Listed by: RE/MAX CHAMPIONS - Coming Soon
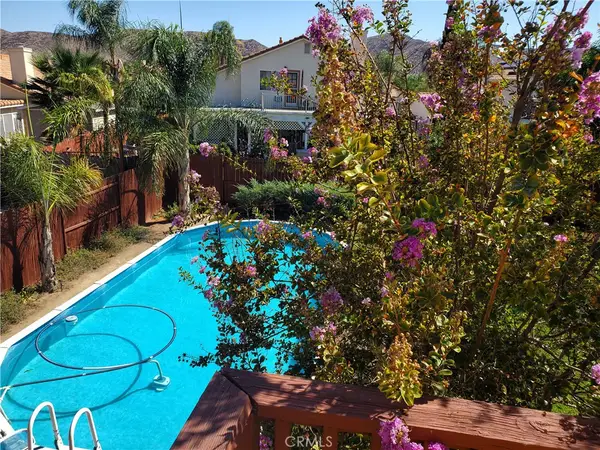 $528,900Coming Soon4 beds 3 baths1,951 sq. ft.
4383 Brookside, Hemet, CA 92545
MLS# IG26200516Listed by: REALTY MASTERS & ASSOCIATES - New
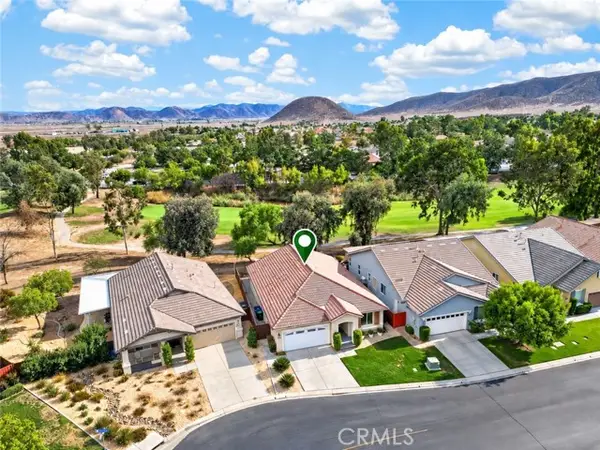 $399,000Active2 beds 2 baths1,755 sq. ft.
7675 Armour Drive, Hemet, CA 92545
MLS# IG26209451Listed by: EXP REALTY OF CALIFORNIA INC


Protect your home and budget from life's surprises with an Assurant Home Warranty, backed by a partner that supports you through every step of homeownership. Explore Plans.
© 2023 - 2026 ERA Franchise Systems LLC. All rights reserved. ERA Franchise Systems LLC fully supports the principles of the Fair Housing Act and the Equal Opportunity Act. ERA, ERA Real Estate powered, and their respective logos are registered service marks of ERA Franchise Systems LLC. Each office is independently owned and operated.