
1484 Pepper Tree Drive, Hemet, CA 92543
Local realty services provided by:ERA North Orange County Real Estate
1484 Pepper Tree Drive,Hemet, CA 92543
$349,000
- 3 Beds
- 2 Baths
- 1,612 sq. ft.
- Single family
- Active
Listed by: linda shain
Office: premier realty associates
MLS#:SW25252073
Source:San Diego MLS via CRMLS
Price summary
- Price:$349,000
- Price per sq. ft.:$216.5
- Monthly HOA dues:$3.75
About this home
Prince Reduced ! For you golf Lovers, this home is located on the golf course, at 7 Hills 55+ Community . This single story resident is one of the most desirable homes available with its incredible views from the front and backyard provided by Seven Hills treelined golf course. Enjoy maximum relaxation on the large patio that extends the width of the house. Patio has Mexican tiles for a soft walk, solid wood patio cover, landscaped with a variety of tall mature rose bushes, flag pole and your own Putting Green. There is a courtyard style entryway for maximum security plus camera door bell, which then leads to the large double front doors with stained glass inserts. Needs a little TLC reflected in the price reduction. New vinyl plank floors, kitchen with attached great room with double sided brick fireplace, separate dining area, also a door entrance to the garage for easy unload after shopping. Cozy living room with a fireplace and wet bar. Three bedrooms all have large mirror door closets. Newer HVAC unit, ceiling fans, a two car garage with auto door opener, washer dryer hook ups and storage cabinets. Tile roof, HOA fee approximately $43 yr. Centrally located for shopping, entertainment, hospitals and commuting. Bring all offers seller motivated....
Contact an agent
Home facts
- Year built:1982
- Listing ID #:SW25252073
- Added:331 day(s) ago
- Updated:September 30, 2026 at 01:57 PM
Rooms and interior
- Bedrooms:3
- Total bathrooms:2
- Full bathrooms:2
- Flooring:Carpet, Wood
- Kitchen Description:Disposal, Gas Range, Microwave
- Living area:1,612 sq. ft.
Heating and cooling
- Cooling:Central Forced Air
- Heating:Fireplace, Forced Air Unit
Structure and exterior
- Roof:Tile/Clay
- Year built:1982
- Building area:1,612 sq. ft.
- Architectural Style:Contemporary
- Construction Materials:Stucco
- Exterior Features:Concrete, Covered, Patio Open, Porch, Stone/Tile
- Levels:1 Story
Utilities
- Water:Public
- Sewer:Public Sewer, Sewer Connected
Finances and disclosures
- Price:$349,000
- Price per sq. ft.:$216.5
Features and amenities
- Appliances:Disposal, Gas Range, Microwave
- Pool features:Association, Below Ground, Community/Common, Pool
Parking
- Total parking spaces:2
- Parking description:Garage, Garage - Two Door
- Garage spaces:2
 This information is deemed reliable but not guaranteed. You should rely on this information only to decide whether or not to further investigate a particular property. BEFORE MAKING ANY OTHER DECISION, YOU SHOULD PERSONALLY INVESTIGATE THE FACTS (e.g. square footage and lot size) with the assistance of an appropriate professional. You may use this information only to identify properties you may be interested in investigating further. All uses except for personal, non-commercial use in accordance with the foregoing purpose are prohibited. Redistribution or copying of this information, any photographs or video tours is strictly prohibited. This information is derived from the Internet Data Exchange (IDX) service provided by San Diego MLS®. Displayed property listings may be held by a brokerage firm other than the broker and/or agent responsible for this display. The information and any photographs and video tours and the compilation from which they are derived is protected by copyright. Compilation © 2020 San Diego MLS®, Inc.
New listings near 1484 Pepper Tree Drive
- Coming Soon
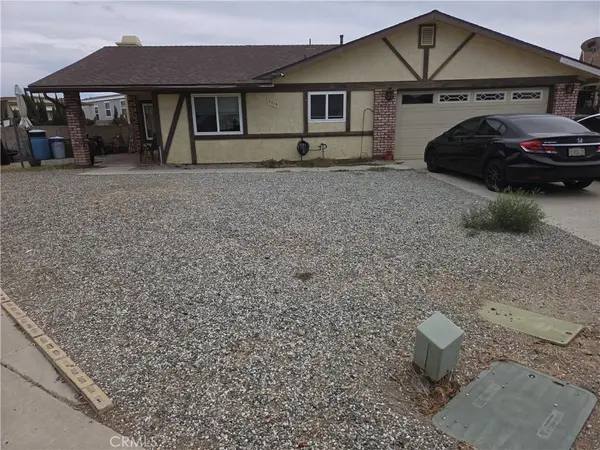 $389,000Coming Soon2 beds 2 baths1,540 sq. ft.
2319 Los Altos, Hemet, CA 92545
MLS# OC26211743Listed by: WETRUST REALTY - Coming Soon
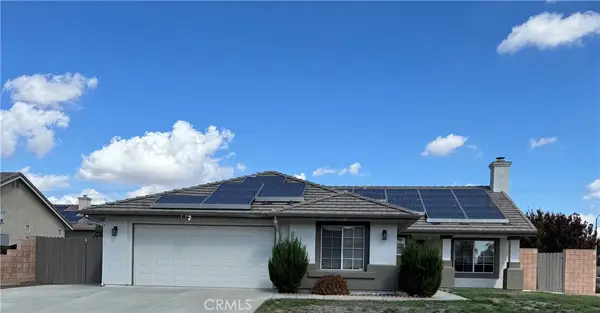 $474,950Coming Soon4 beds 2 baths1,640 sq. ft.
3742 Paris Street, Hemet, CA 92545
MLS# IV26211474Listed by: REDFIN - Coming Soon
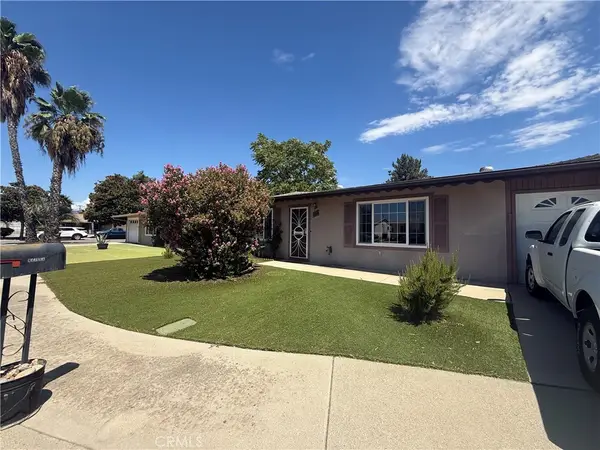 $270,000Coming Soon2 beds 2 baths1,334 sq. ft.
810 Majela, Hemet, CA 92543
MLS# IG26209459Listed by: PONCE & PONCE REALTY, INC - Coming Soon
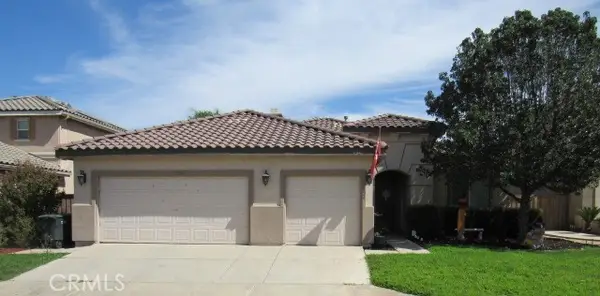 $520,000Coming Soon3 beds 2 baths2,257 sq. ft.
124 Playa Court, Hemet, CA 92545
MLS# SW26208556Listed by: EXP REALTY OF SOUTHERN CALIFORNIA, INC. - Coming Soon
 $460,000Coming Soon3 beds 2 baths1,310 sq. ft.
298 Terry Lane, Hemet, CA 92544
MLS# CV26208313Listed by: STIGLER MORTGAGE - Coming Soon
 $168,000Coming Soon2 beds 2 baths1,344 sq. ft.
581 San Mateo, Hemet, CA 92543
MLS# OC26178776Listed by: REALTY ONE GROUP WEST - Coming Soon
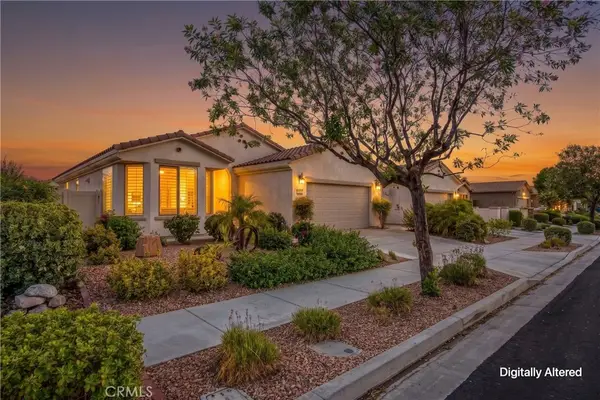 $413,750Coming Soon2 beds 2 baths1,513 sq. ft.
1527 Via Rojas, Hemet, CA 92545
MLS# IG26201112Listed by: KELLER WILLIAMS REALTY - Coming Soon
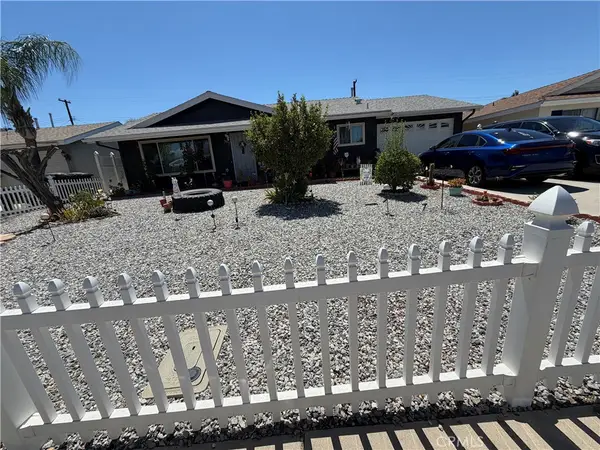 $420,000Coming Soon3 beds 2 baths1,108 sq. ft.
395 Jade, Hemet, CA 92543
MLS# CV26205909Listed by: RE/MAX CHAMPIONS - New
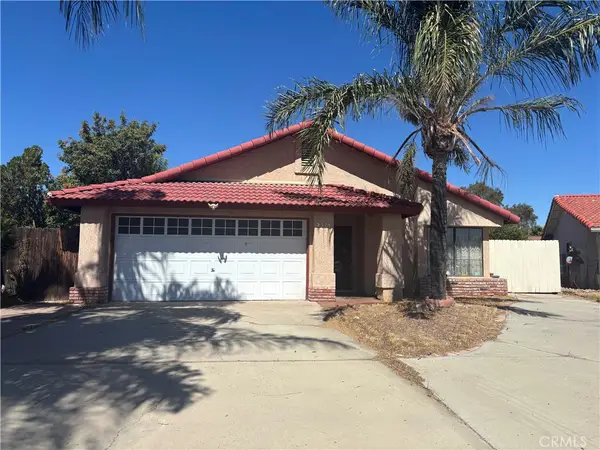 $525,000Active3 beds 2 baths1,626 sq. ft.
2378 Foxmoor Court, Hemet, CA 92545
MLS# SW26212513Listed by: HONEST REALTY GROUP - New
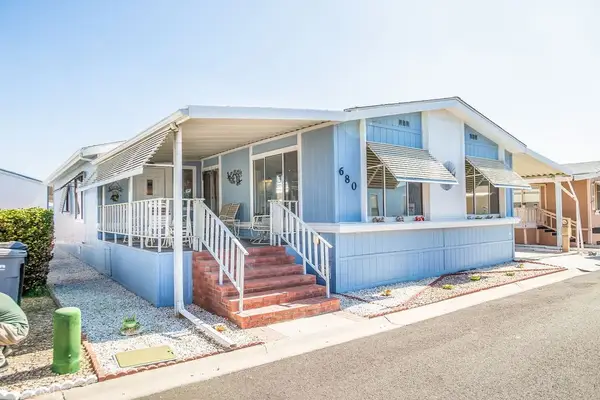 $78,500Active3 beds 2 baths1,830 sq. ft.
5001 W Florida #680, Hemet, CA 92545
MLS# SW26211401Listed by: BRUBAKER CULTON R.E. & DEV.


Protect your home and budget from life's surprises with an Assurant Home Warranty, backed by a partner that supports you through every step of homeownership. Explore Plans.
© 2023 - 2026 ERA Franchise Systems LLC. All rights reserved. ERA Franchise Systems LLC fully supports the principles of the Fair Housing Act and the Equal Opportunity Act. ERA, ERA Real Estate powered, and their respective logos are registered service marks of ERA Franchise Systems LLC. Each office is independently owned and operated.