
1736 Chute, Hemet, CA 92545
Local realty services provided by:ERA Excel Realty
1736 Chute,Hemet, CA 92545
$550,000
- 4 Beds
- 3 Baths
- 2,591 sq. ft.
- Single family
- Active
Listed by: ron pineda
Office: keller williams realty949-482-3999
MLS#:OC26188997
Source:CRMLS
Price summary
- Price:$550,000
- Price per sq. ft.:$212.27
- Monthly HOA dues:$120
About this home
PAID-OFF SOLAR, TESLA WALL CONNECTOR, SMART-HOME FEATURES & GREENBELT SETTING! Built in 2022, this spacious 4-bedroom, 3-bath Saddle Point home offers 2,591 sq. ft. with a versatile floor plan and a large landscaped backyard with no homes directly behind. The open main level features luxury vinyl plank flooring, plantation shutters throughout, a downstairs bedroom and full bath, and a kitchen with granite countertops and backsplash, large center island and walk-in pantry. Upstairs, a generous loft provides flexible space for a media room, office, playroom or second living area. Upgraded memory-foam carpet padding adds extra comfort, including on the stairs.
Fresh interior paint, dual-pane insulated windows, dual-zone HVAC and a tankless water heater add comfort and efficiency. The solar system is fully paid off, and the garage includes a Tesla Wall Connector for convenient at-home EV charging. Additional smart-home features include four solar-powered Ring exterior cameras with HD video, night vision, two-way communication and floodlights, along with Ring interior door and motion sensors with an alarm system. Front porch and exterior house lighting are programmable, and bathroom lights and exhaust fans feature timer controls.
The front and back yards feature automatic irrigation with weather-responsive controls that can detect rain and skip scheduled watering to help prevent overwatering. The east-facing backyard overlooks the community greenbelt with no homes directly behind and enjoys refreshing afternoon breezes from the direction of nearby Diamond Valley Lake. The $120/month Saddle Point HOA provides access to the community pool and spa, clubhouse, playground, BBQ and outdoor cooking areas, and neighborhood walking trails....
Contact an agent
Home facts
- Year built:2022
- Listing ID #:OC26188997
- Added:45 day(s) ago
- Updated:October 19, 2026 at 01:20 AM
Rooms and interior
- Bedrooms:4
- Total bathrooms:3
- Full bathrooms:3
- Flooring:Carpet, Vinyl
- Kitchen Description:Dishwasher, Gas Range, Microwave, Pantry, Walk In Pantry
- Living area:2,591 sq. ft.
Heating and cooling
- Cooling:Central Air, Dual
- Heating:Central Furnace, Forced Air
- Central air:Yes
Structure and exterior
- Year built:2022
- Building area:2,591 sq. ft.
- Lot area:0.12 Acres
- Architectural Style:Contemporary
- Construction Materials:Stucco
- Exterior Features:Concrete Patio
- Foundation Description:Permanent Foundation
- Levels:2 Story
Utilities
- Water:Public, Water Connected
- Sewer:Public Sewer, Sewer Connected
Finances and disclosures
- Price:$550,000
- Price per sq. ft.:$212.27
Features and amenities
- Appliances:Dishwasher, Gas Range, Microwave, Tankless Water Heater
- Laundry features:Gas Dryer Hookup, Inside, Laundry Room, On Upper Level, Washer Hookup
- Amenities:Barbecue, Clubhouse, Double Pane Windows, Fire Detection System, Fire Sprinkler System, High Ceilings, Loft, Maintenance Grounds, Open Floorplan, Outdoor Cooking Area, Pantry, Plantation Shutters, Playground, Pool, Recessed Lighting, Smoke Detectors, Unfurnished, Walk In Closets
- Pool features:Association Pool, Pool
- Smart home:Yes
Parking
- Total parking spaces:2
- Parking description:Door Single, Driveway Level, Garage, Garage Faces Front
- Garage:Yes
- Garage spaces:2
New listings near 1736 Chute
- Coming Soon
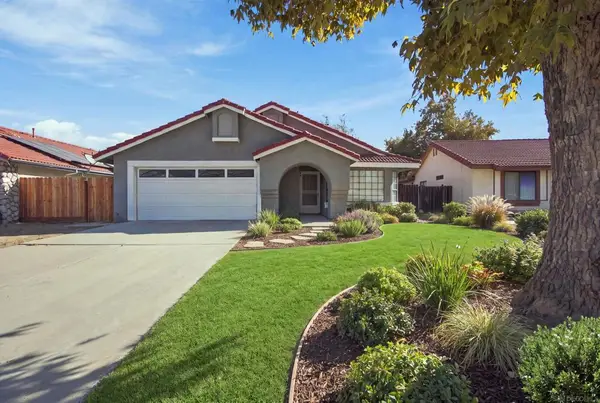 $399,999Coming Soon3 beds 2 baths1,561 sq. ft.
Address Withheld By Seller, Hemet, CA 92545
MLS# 260024949SDListed by: EXP REALTY OF CALIFORNIA, INC. - Coming Soon
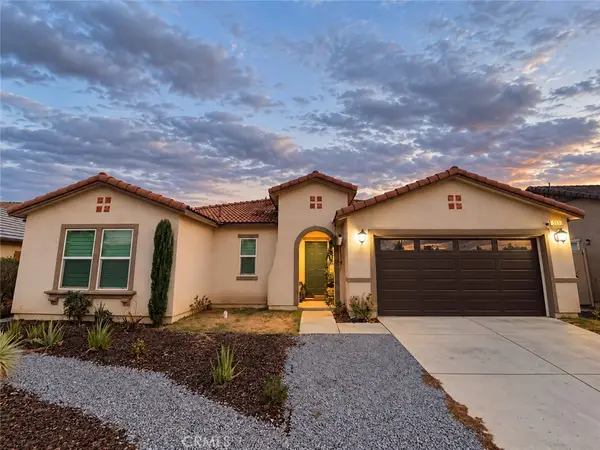 $509,900Coming Soon3 beds 2 baths1,857 sq. ft.
553 Hedgewood, Hemet, CA 92543
MLS# RS26223634Listed by: MANNA REALTY - Coming Soon
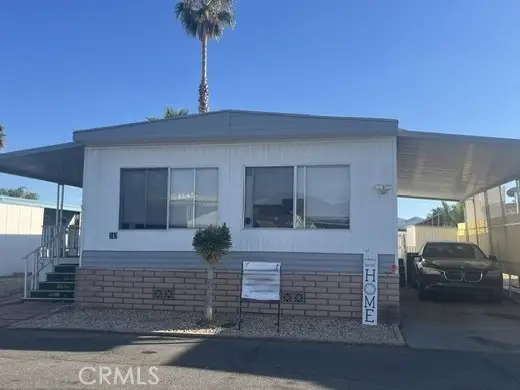 $60,000Coming Soon2 beds 2 baths1,040 sq. ft.
881 N Lake, Hemet, CA 92544
MLS# IG26217139Listed by: BERKSHIRE HATHAWAY HOMESERVICES CALIFORNIA REALTY - Coming Soon
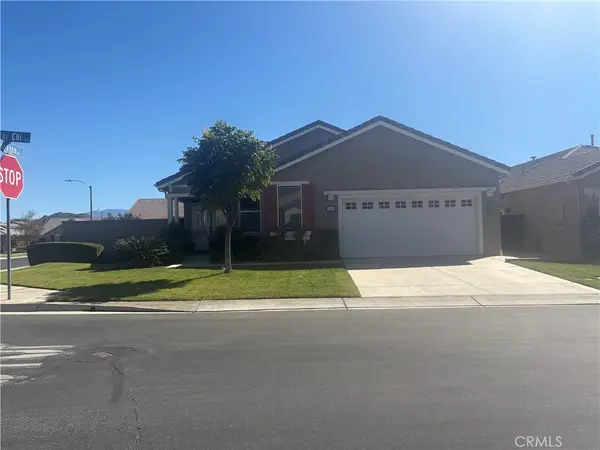 $465,000Coming Soon2 beds 2 baths2,024 sq. ft.
384 Chi Chi Circle, Hemet, CA 92545
MLS# SW26217345Listed by: REMAX EMPIRE PROPERTIES - Coming Soon
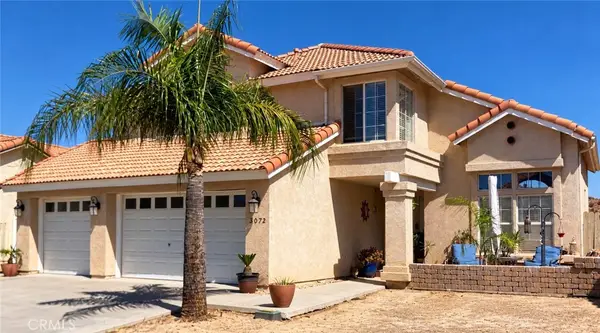 $515,000Coming Soon4 beds 3 baths1,977 sq. ft.
2072 Lagoon Court, Hemet, CA 92545
MLS# SW26214920Listed by: REALTY ONE GROUP WEST - New
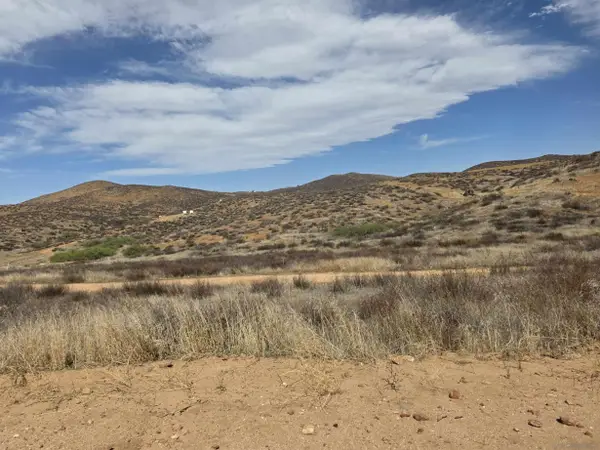 $120,000Active0 Acres
0 Summers Road #D4, Hemet, CA 92544
MLS# 260025199Listed by: RE/MAX HOMETOWN, REALTORS - New
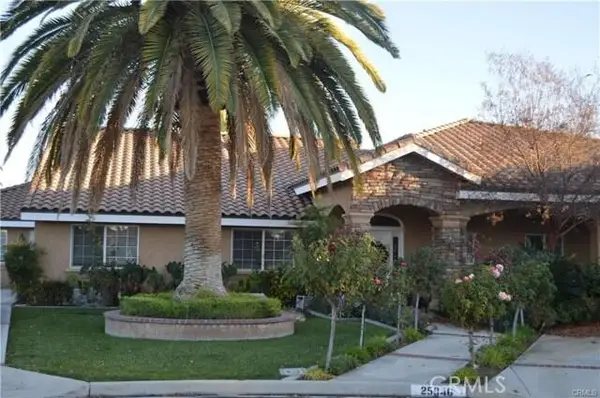 $829,000Active4 beds 4 baths3,836 sq. ft.
25946 San Leandro Court, Hemet, CA 92544
MLS# 219154545Listed by: GEORGE AZEVEDO, BROKER - New
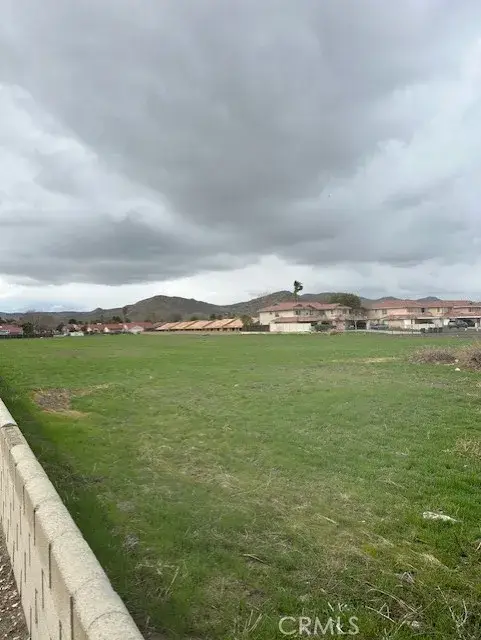 $1,975,000Active0 Acres
411 N Sanderson, Hemet, CA 92545
MLS# SW26225470Listed by: DIANA SHIREK, BROKER - New
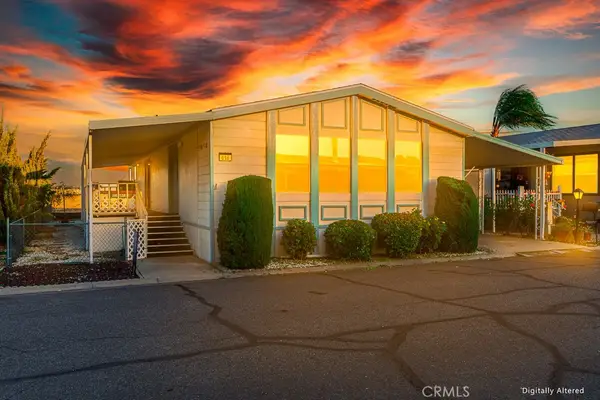 $69,500Active2 beds 2 baths1,440 sq. ft.
5001 W Florida Avenue #616, Hemet, CA 92545
MLS# SW26206056Listed by: CENTURY 21 AFFILIATED - New
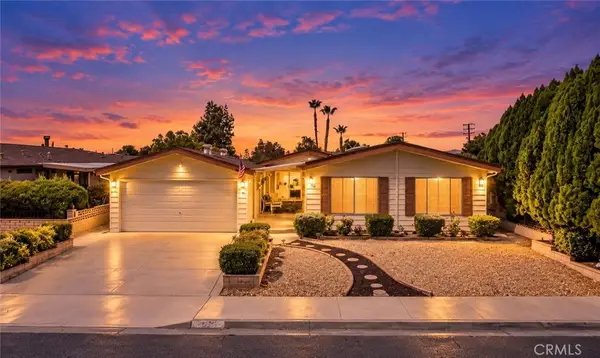 $254,900Active2 beds 2 baths1,816 sq. ft.
1129 Buttonwood Ct, Hemet, CA 92545
MLS# SW26224382Listed by: COLDWELL BANKER KIVETT-TEETERS


Protect your home and budget from life's surprises with an Assurant Home Warranty, backed by a partner that supports you through every step of homeownership. Explore Plans.
© 2023 - 2026 ERA Franchise Systems LLC. All rights reserved. ERA Franchise Systems LLC fully supports the principles of the Fair Housing Act and the Equal Opportunity Act. ERA, ERA Real Estate powered, and their respective logos are registered service marks of ERA Franchise Systems LLC. Each office is independently owned and operated.