
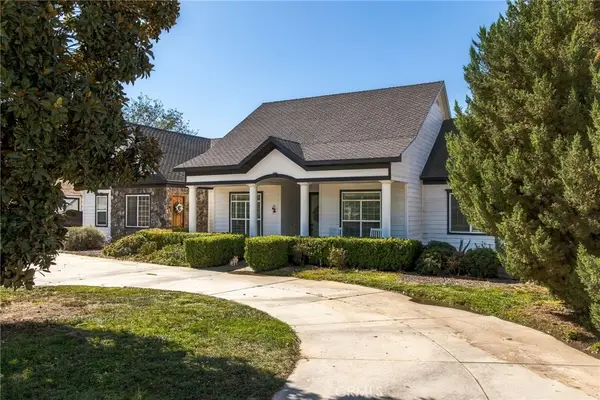
1874 Ash Tree Lane, Hemet, CA 92545
Local realty services provided by:Nelson Shelton Real Estate ERA Powered
1874 Ash Tree Lane,Hemet, CA 92545
$469,900
- 3 Beds
- 3 Baths
- 2,075 sq. ft.
- Single family
- Active
Listed by: michele willerford
Office: feigen realty group951-257-9930
MLS#:SW26180590
Source:CRMLS
Price summary
- Price:$469,900
- Price per sq. ft.:$226.46
- Monthly HOA dues:$3.58
About this home
Beautifully maintained golf-course-view home located in the desirable Seven Hills 55+ senior community. Featuring new interior paint and carpet, this spacious residence offers 3 bedrooms, 3 bathrooms, and a versatile bonus room that could be used as a fourth bedroom or guest quarters, complete with exterior access. With approximately 2,075 square feet of thoughtfully designed living space, this inviting home combines comfort, functionality, and scenic surroundings to create an ideal setting for relaxed everyday living. From the moment you step inside, you’ll appreciate the spacious atmosphere created by tall ceilings, abundant natural light, and a well-designed floor plan that offers both openness and versatility. The warm and welcoming living room features beautiful golf course views, while the formal dining area is conveniently situated across from the kitchen, providing an ideal space for family dinners, holiday gatherings, and entertaining. A separate family room with a fireplace offers additional space to relax and unwind. The kitchen is both functional and inviting, featuring Corian counter tops, generous cabinetry, and a cozy breakfast nook overlooking the golf course fairway. The interior laundry room adds convenience with built-in storage cabinets and a utility sink. The spacious primary suite provides a peaceful retreat with sliding glass doors leading to the covered patio and serene fairway views. The en-suite bathroom features dual sinks, tiled counter tops, a soaking tub, separate step-in shower, and private commode area. Two additional bedrooms provide flexibility for guests, a home office, hobby room, or other lifestyle needs. Step outside to the large covered patio, where you can enjoy your favorite beverage while taking in beautiful sunrise and sunset views, afternoon shade, or peaceful evenings overlooking the meticulously maintained golf course. Whether entertaining friends or simply enjoying the tranquil surroundings, this outdoor space is a wonderful extension of the home. Residents of Seven Hills enjoy a welcoming atmosphere and lifestyle centered around comfort, convenience, and community. With low taxes, annual HOA dues of approximately $43, and an optional club membership offering access to additional amenities and social activities, this home offers exceptional value in an established and desirable neighborhood....
Contact an agent
Home facts
- Year built:1991
- Listing ID #:SW26180590
- Added:48 day(s) ago
- Updated:October 06, 2026 at 11:19 AM
Rooms and interior
- Bedrooms:3
- Total bathrooms:3
- Full bathrooms:2
- Flooring:Carpet, Laminate, Wood
- Kitchen Description:Dishwasher, Disposal, Electric Cooktop, Electric Oven, Electric Range, Microwave, Pantry, Refrigerator
- Living area:2,075 sq. ft.
Heating and cooling
- Cooling:Central Air
- Heating:Central
- Central air:Yes
Structure and exterior
- Roof:Tile
- Year built:1991
- Building area:2,075 sq. ft.
- Lot area:0.26 Acres
- Lot Features:Back Yard, Front Yard, Yard
- Architectural Style:Traditional
- Construction Materials:Stucco
- Exterior Features:Concrete, Covered, Patio
- Levels:1 Story
Utilities
- Water:Public, Water Available, Water Connected
- Sewer:Public Sewer, Sewer Connected
Finances and disclosures
- Price:$469,900
- Price per sq. ft.:$226.46
Features and amenities
- Appliances:Dishwasher, Disposal, Electric Cook Top, Electric Oven, Electric Range
- Laundry features:Inside
- Amenities:Carbon Monoxide (CO2) Detector, Ceiling Fans, Gas Water Heater, Open Floor Plan, Recessed Lighting, Shutters, Solid Surface Counters, Tile Counters
Parking
- Total parking spaces:8
- Parking description:Concrete, Door-Multi, Driveway, Garage, Garage Door Opener
- Garage:Yes
- Garage spaces:2
New listings near 1874 Ash Tree Lane
- Coming Soon
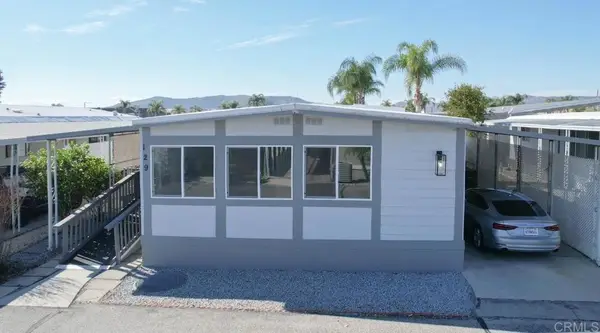 $85,000Coming Soon3 beds 2 baths1,344 sq. ft.
5001 W Florida Avenue, Hemet, CA 92545
MLS# NDP2609281Listed by: EXP REALTY OF CALIFORNIA, INC - Coming Soon
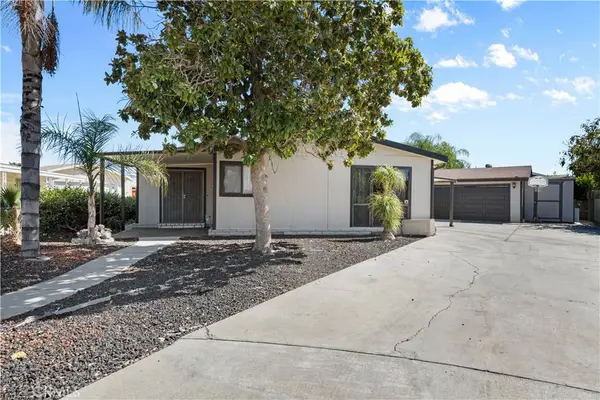 $455,000Coming Soon3 beds 3 baths2,169 sq. ft.
43353 Hillson, Hemet, CA 92544
MLS# SW26214775Listed by: ALLISON JAMES ESTATES & HOMES - Coming Soon
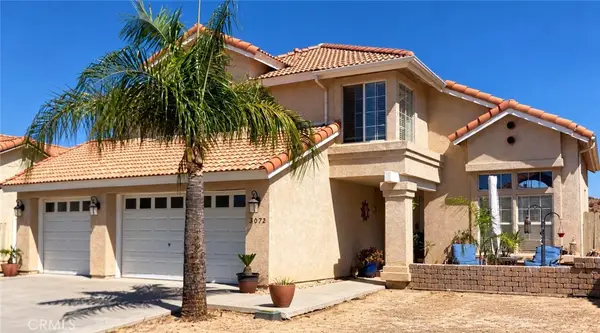 $515,000Coming Soon4 beds 3 baths1,977 sq. ft.
2072 Lagoon Court, Hemet, CA 92545
MLS# SW26214920Listed by: REALTY ONE GROUP WEST - Coming Soon
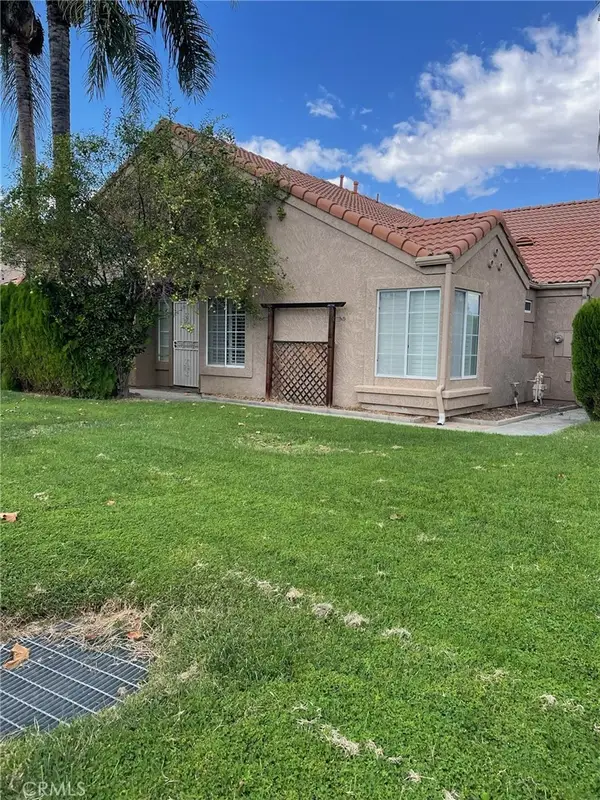 $345,000Coming Soon2 beds 2 baths1,222 sq. ft.
963 Windrose, Hemet, CA 92545
MLS# CV26213035Listed by: JOHN PALMER BROKER - Coming Soon
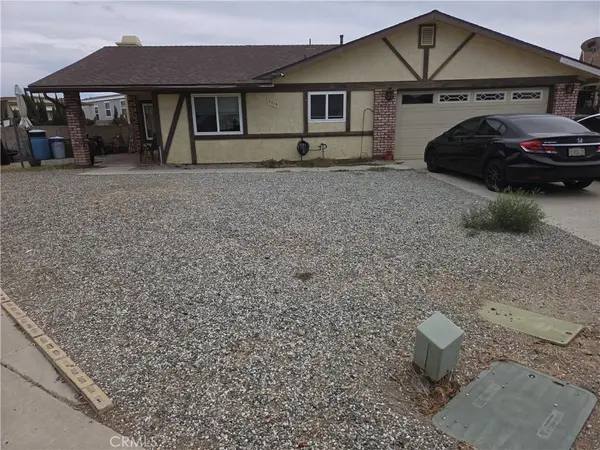 $389,000Coming Soon2 beds 2 baths1,540 sq. ft.
2319 Los Altos, Hemet, CA 92545
MLS# OC26211743Listed by: WETRUST REALTY - Coming Soon
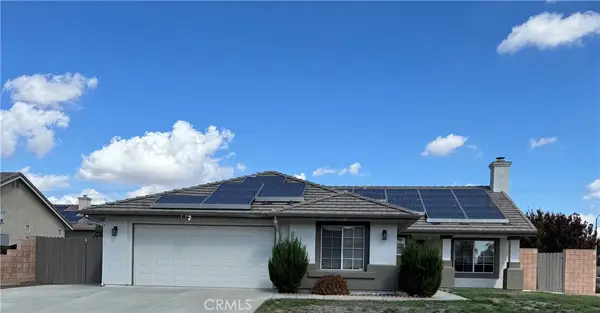 $474,950Coming Soon4 beds 2 baths1,640 sq. ft.
3742 Paris Street, Hemet, CA 92545
MLS# IV26211474Listed by: REDFIN - Coming Soon
 $168,000Coming Soon2 beds 2 baths1,344 sq. ft.
581 San Mateo, Hemet, CA 92543
MLS# OC26178776Listed by: REALTY ONE GROUP WEST - Coming Soon
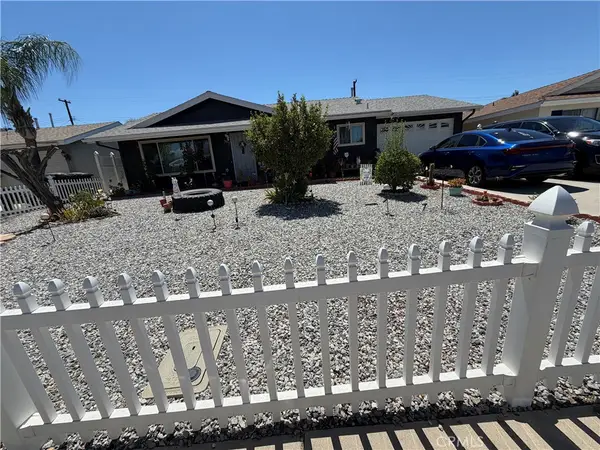 $420,000Coming Soon3 beds 2 baths1,108 sq. ft.
395 Jade, Hemet, CA 92543
MLS# CV26205909Listed by: RE/MAX CHAMPIONS - New
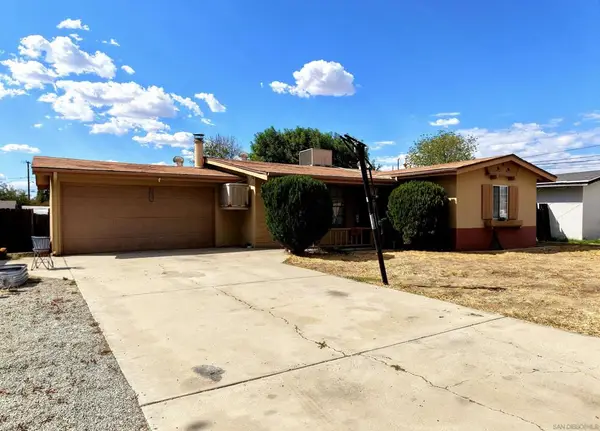 $373,000Active2 beds 1 baths942 sq. ft.
565 S Taylor St, Hemet, CA 92543
MLS# 260024240SDListed by: ANCHOR FUNDING, INC. - New
 $1,024,900Active4 beds 4 baths2,217 sq. ft.
41355 Mark, Hemet, CA 92544
MLS# SW26216927Listed by: RELIABLE REALTY INC.


Protect your home and budget from life's surprises with an Assurant Home Warranty, backed by a partner that supports you through every step of homeownership. Explore Plans.
© 2023 - 2026 ERA Franchise Systems LLC. All rights reserved. ERA Franchise Systems LLC fully supports the principles of the Fair Housing Act and the Equal Opportunity Act. ERA, ERA Real Estate powered, and their respective logos are registered service marks of ERA Franchise Systems LLC. Each office is independently owned and operated.