
2534 Beech Tree Street, Hemet, CA 92545
Local realty services provided by:ERA Donahoe Realty
Listed by: kimberly rehnquist
Office: redfin corporation951-472-2842
MLS#:SW26136671
Source:CRMLS
Price summary
- Price:$425,000
- Price per sq. ft.:$255.87
- Monthly HOA dues:$3.83
About this home
Welcome to this charming home in the desirable 55+ community of Seven Hills, where you’ll enjoy a nominal HOA fee of just $46/year and a beautifully maintained neighborhood with a friendly, relaxed atmosphere. This home boasts great curb appeal with low-maintenance landscaping and a spacious, cross-fenced lot. Inside, the inviting floorplan features vaulted ceilings, neutral paint, and new flooring throughout. The spacious living room with a brick fireplace and wet bar is perfect for entertaining or cozy evenings in. The remodeled kitchen showcases sleek gray quartz countertops, stainless steel appliances, and fresh white cabinetry. 3 generously sized bedrooms including a primary suite with en suite bathroom and one of the other rooms with it's own vanity off the other bathroom, offering comfort and flexibility. Additional upgrades include a new water heater, solar system for energy efficiency and savings, and three new security doors for peace of mind. Enjoy outdoor living with a covered patio featuring an electric remote retractable privacy screen, views of the golf course, and a backyard with lush grass and beautiful rose bushes. The attached 2-car garage adds convenience and storage. With thoughtful updates and a serene setting, this home is the perfect blend of comfort and style in a well-kept community. Don’t miss your opportunity to own this beautiful property in Seven Hills!...
Contact an agent
Home facts
- Year built:1987
- Listing ID #:SW26136671
- Added:94 day(s) ago
- Updated:September 28, 2026 at 12:21 PM
Rooms and interior
- Bedrooms:3
- Total bathrooms:2
- Full bathrooms:2
- Flooring:Laminate, Tile
- Kitchen Description:Dishwasher, Electric Cooktop, Microwave
- Living area:1,661 sq. ft.
Heating and cooling
- Cooling:Central Air
- Heating:Central, Fireplaces
- Central air:Yes
Structure and exterior
- Roof:Spanish Tile
- Year built:1987
- Building area:1,661 sq. ft.
- Lot area:0.14 Acres
- Lot Features:Back Yard
- Exterior Features:Concrete, Covered
- Levels:1 Story
Utilities
- Water:Public
- Sewer:Public Sewer
Finances and disclosures
- Price:$425,000
- Price per sq. ft.:$255.87
Features and amenities
- Appliances:Dishwasher, Electric Cook Top
- Amenities:High Ceilings, Open Floor Plan, Quartz Counters, Walk In Closets
Parking
- Total parking spaces:4
- Parking description:Direct Access, Door-Single, Driveway, Garage, Garage Faces Front
- Garage:Yes
- Garage spaces:2
New listings near 2534 Beech Tree Street
- Coming Soon
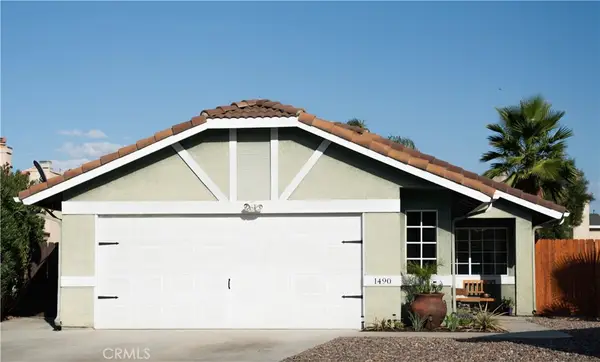 $450,000Coming Soon2 beds 2 baths1,029 sq. ft.
1490 Fallbrook Avenue, Hemet, CA 92545
MLS# IG26207535Listed by: EXP REALTY OF CALIFORNIA INC - Coming Soon
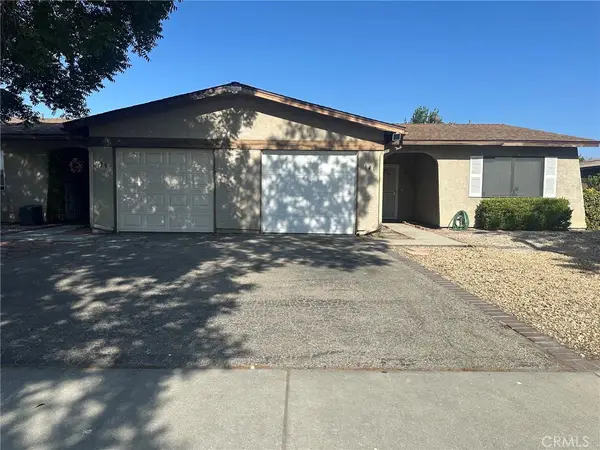 $260,000Coming Soon2 beds 2 baths875 sq. ft.
641 Solano Drive, Hemet, CA 92545
MLS# PW26205478Listed by: FIRST TEAM REAL ESTATE - Coming Soon
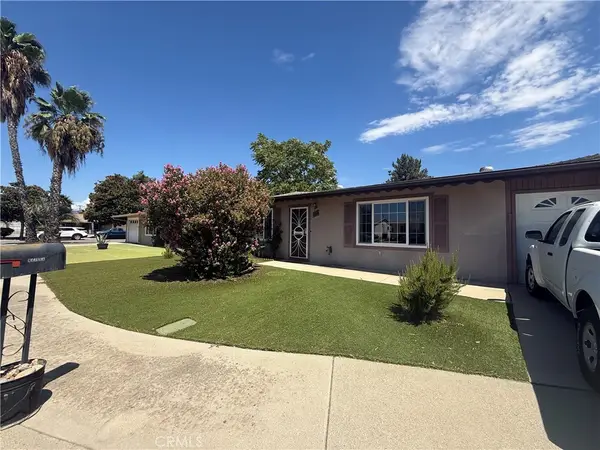 $270,000Coming Soon2 beds 2 baths1,334 sq. ft.
810 Majela, Hemet, CA 92543
MLS# IG26209459Listed by: PONCE & PONCE REALTY, INC - Coming Soon
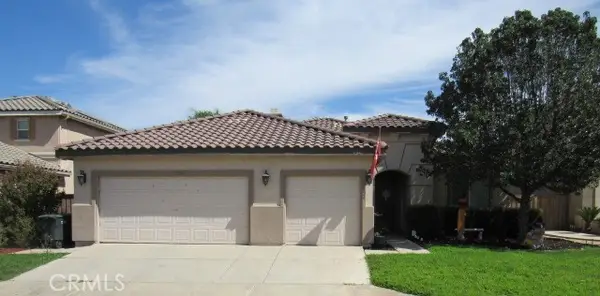 $520,000Coming Soon3 beds 2 baths2,257 sq. ft.
124 Playa Court, Hemet, CA 92545
MLS# SW26208556Listed by: EXP REALTY OF SOUTHERN CALIFORNIA, INC. - Coming Soon
 $460,000Coming Soon3 beds 2 baths1,310 sq. ft.
298 Terry Lane, Hemet, CA 92544
MLS# CV26208313Listed by: STIGLER MORTGAGE - Coming Soon
 $168,000Coming Soon2 beds 2 baths1,344 sq. ft.
581 San Mateo, Hemet, CA 92543
MLS# OC26178776Listed by: REALTY ONE GROUP WEST - Coming Soon
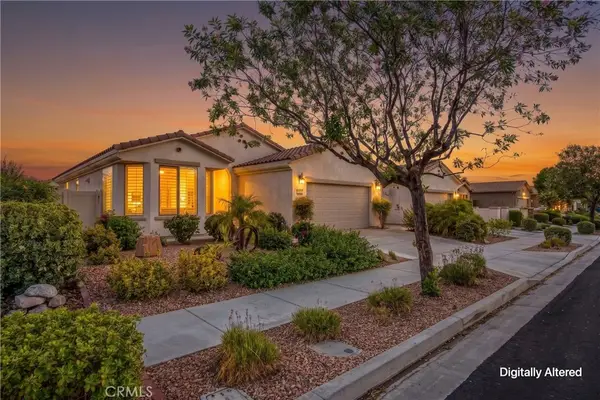 $413,750Coming Soon2 beds 2 baths1,513 sq. ft.
1527 Via Rojas, Hemet, CA 92545
MLS# IG26201112Listed by: KELLER WILLIAMS REALTY - Coming Soon
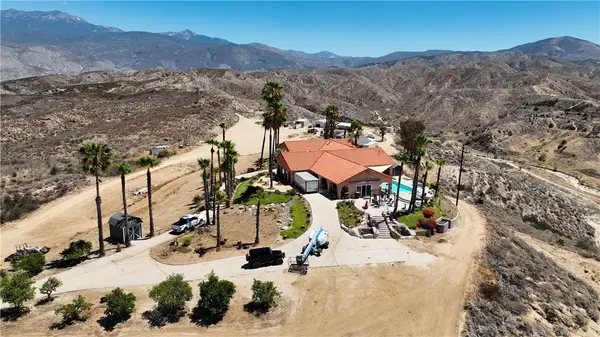 $1,298,000Coming Soon3 beds 3 baths3,540 sq. ft.
27750 Grant, Hemet, CA 92544
MLS# SW26198892Listed by: ALLISON JAMES ESTATES & HOMES - Coming Soon
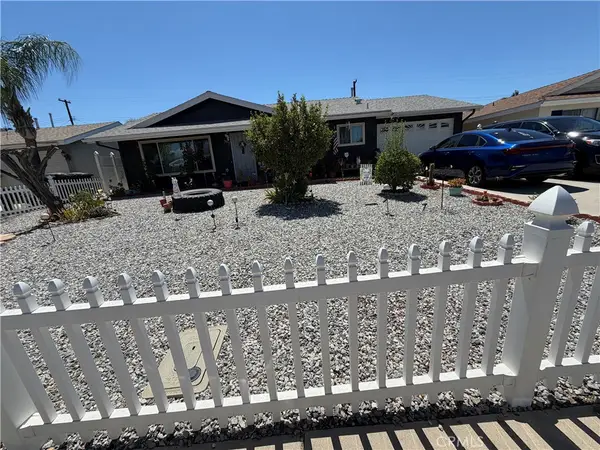 $420,000Coming Soon3 beds 2 baths1,108 sq. ft.
395 Jade, Hemet, CA 92543
MLS# CV26205909Listed by: RE/MAX CHAMPIONS - New
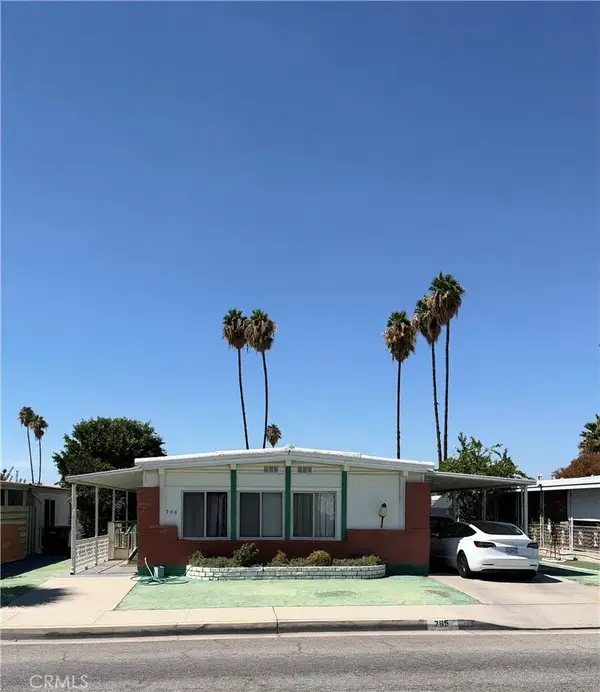 $147,000Active3 beds 3 baths1,368 sq. ft.
765 S Lyon, Hemet, CA 92543
MLS# CV26210818Listed by: ROA CALIFORNIA INC


Protect your home and budget from life's surprises with an Assurant Home Warranty, backed by a partner that supports you through every step of homeownership. Explore Plans.
© 2023 - 2026 ERA Franchise Systems LLC. All rights reserved. ERA Franchise Systems LLC fully supports the principles of the Fair Housing Act and the Equal Opportunity Act. ERA, ERA Real Estate powered, and their respective logos are registered service marks of ERA Franchise Systems LLC. Each office is independently owned and operated.