
25544 Sharp Drive Unit G, Hemet, CA 92544
Local realty services provided by:ERA North Orange County Real Estate
Listed by: audra merrell
Office: homesmart realty west
MLS#:SW26239576
Source:San Diego MLS via CRMLS
Price summary
- Price:$224,000
- Price per sq. ft.:$196.49
- Monthly HOA dues:$400
About this home
Welcome to Lincoln View, East Hemets premier all-age gated condo community! Surrounded by mature shade trees and beautifully maintained grounds, this inviting 2-bedroom, 2-bathroom upstairs residence offers 1,140 square feet of comfortable living with a desirable split-bedroom floorplan. Enjoy the private balcony entrance overlooking the lush greenbelt and lighted walkways. The spacious living room flows into the dining area and generously sized kitchen, creating an ideal setting for everyday living. The primary suite features balcony access, mirrored wardrobe doors, ceiling fan, and an adjoining bathroom with skylight and step-in shower. The second bedroom enjoys peaceful treetop views, mirrored closet doors, and a remote-controlled ceiling fan. The second full bathroom with skylight and convenient hallway laundry area adds to the appeal. DOUBLE BONUS upgraded HVAC system provides year-round comfort and a detached single-car garage! Community amenities include a clubhouse with full kitchen, billiards, sauna, tennis court, and THREE sparkling pools and hot tubs. Conveniently located off Ramona Expressway and Florida Avenue next to shopping and restaurants....
Contact an agent
Home facts
- Year built:1985
- Listing ID #:SW26239576
- Added:1 day(s) ago
- Updated:November 09, 2026 at 03:48 PM
Rooms and interior
- Bedrooms:2
- Total bathrooms:2
- Full bathrooms:2
- Flooring:Linoleum/Vinyl
- Kitchen Description:Dishwasher, Disposal, Gas Range
- Living area:1,140 sq. ft.
Heating and cooling
- Cooling:Central Forced Air
- Heating:Forced Air Unit
Structure and exterior
- Roof:Tile/Clay
- Year built:1985
- Building area:1,140 sq. ft.
- Architectural Style:Contemporary
- Construction Materials:Stucco
- Exterior Features:Terrace
- Levels:1 Story
Utilities
- Water:Public, Water Connected
- Sewer:Private Sewer, Sewer Connected
Finances and disclosures
- Price:$224,000
- Price per sq. ft.:$196.49
Features and amenities
- Appliances:Dishwasher, Disposal, Dryer, Gas Range, Washer
- Laundry features:Dryer, Electric, Washer, Washer Hookup
- Pool features:Association, Pool
Parking
- Total parking spaces:1
- Parking description:Garage - Single Door, Garage Door Opener, Gated
- Garage spaces:1
 This information is deemed reliable but not guaranteed. You should rely on this information only to decide whether or not to further investigate a particular property. BEFORE MAKING ANY OTHER DECISION, YOU SHOULD PERSONALLY INVESTIGATE THE FACTS (e.g. square footage and lot size) with the assistance of an appropriate professional. You may use this information only to identify properties you may be interested in investigating further. All uses except for personal, non-commercial use in accordance with the foregoing purpose are prohibited. Redistribution or copying of this information, any photographs or video tours is strictly prohibited. This information is derived from the Internet Data Exchange (IDX) service provided by San Diego MLS®. Displayed property listings may be held by a brokerage firm other than the broker and/or agent responsible for this display. The information and any photographs and video tours and the compilation from which they are derived is protected by copyright. Compilation © 2020 San Diego MLS®, Inc.
New listings near 25544 Sharp Drive Unit G
- Coming Soon
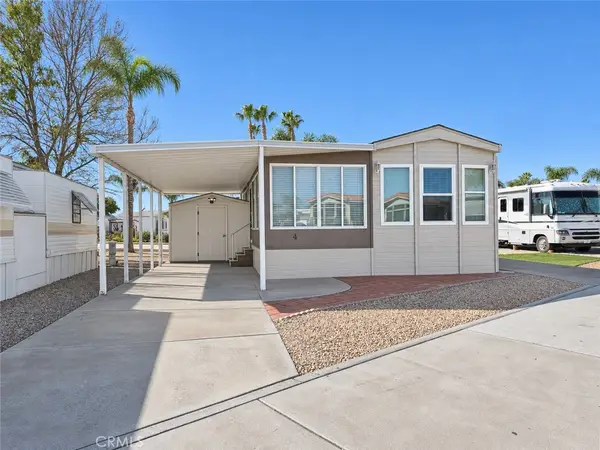 $136,000Coming Soon1 beds 1 baths801 sq. ft.
1295 S Cawston #04, Hemet, CA 92545
MLS# SW26239898Listed by: ALLISON JAMES ESTATES & HOMES - Coming Soon
 $545,000Coming Soon2 beds 2 baths1,725 sq. ft.
44628 Adobe, Hemet, CA 92544
MLS# SW26239300Listed by: BRUBAKER CULTON R.E. & DEV. - New
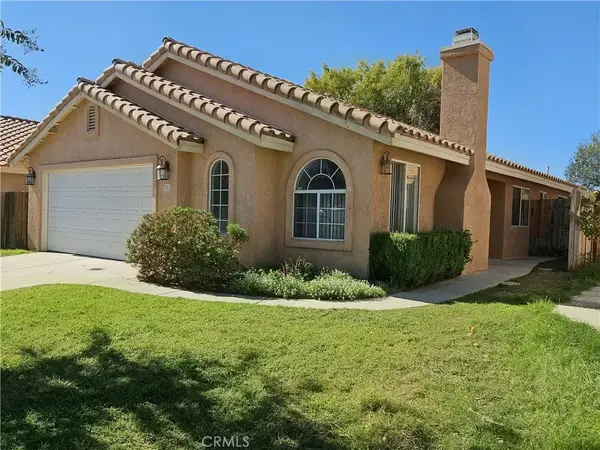 $427,500Active3 beds 2 baths1,325 sq. ft.
351 Via Capri, Hemet, CA 92545
MLS# SW26239408Listed by: REALTY ONE GROUP WEST - New
 $229,999Active1.08 Acres
1105 Eaton Avenue, Hemet, CA 92543
MLS# SW26240054Listed by: EXP REALTY OF SOUTHERN CALIFORNIA, INC. - New
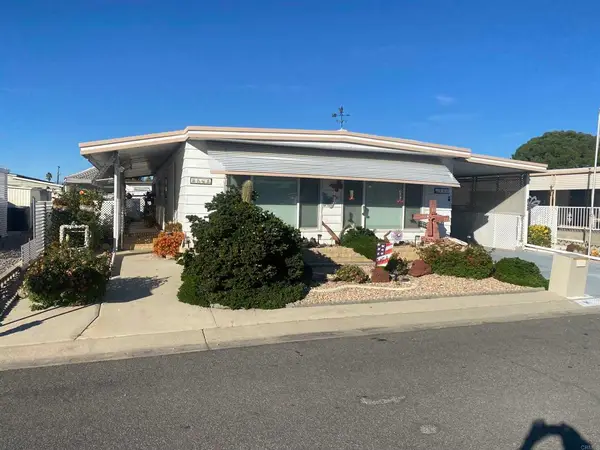 $130,000Active2 beds 2 baths1,368 sq. ft.
840 San Juan Drive, Hemet, CA 92543
MLS# PTP2608294Listed by: SCOTT SHIELDS, REALTOR - New
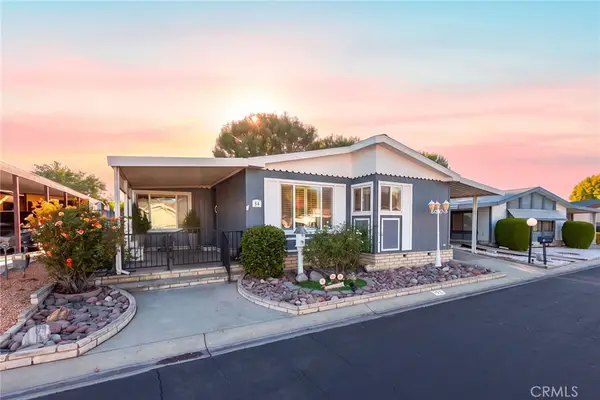 $124,500Active2 beds 2 baths
24600 Mountain Avenue #54, Hemet, CA 92544
MLS# SW26238314Listed by: COLDWELL BANKER KIVETT-TEETERS - New
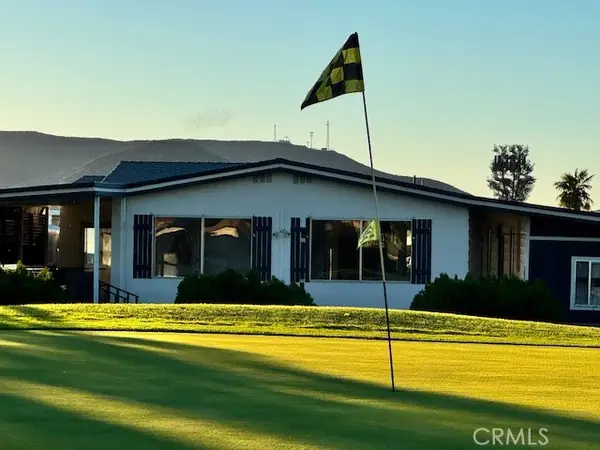 $68,000Active2 beds 2 baths1,640 sq. ft.
5001 W Florida Avenue #431, Hemet, CA 92545
MLS# IG26239827Listed by: CENTURY 21 LOIS LAUER REALTY - New
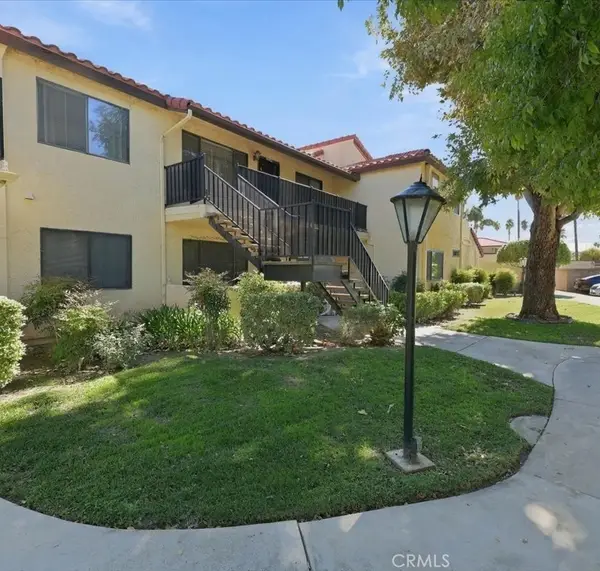 $224,000Active2 beds 2 baths1,140 sq. ft.
25544 Sharp Drive Unit G, Hemet, CA 92544
MLS# SW26239576Listed by: HOMESMART REALTY WEST - New
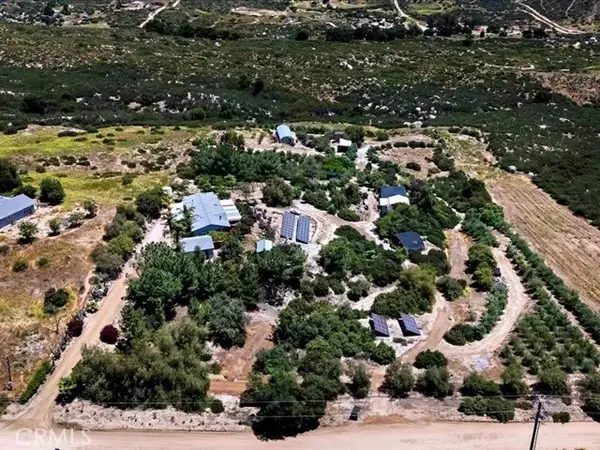 $750,000Active4 beds 3 baths2,280 sq. ft.
40410 Exa Ely Road, Hemet, CA 92544
MLS# SW26239616Listed by: ALLISON JAMES ESTATES & HOMES


Protect your home and budget from life's surprises with an Assurant Home Warranty, backed by a partner that supports you through every step of homeownership. Explore Plans.
© 2023 - 2026 ERA Franchise Systems LLC. All rights reserved. ERA Franchise Systems LLC fully supports the principles of the Fair Housing Act and the Equal Opportunity Act. ERA, ERA Real Estate powered, and their respective logos are registered service marks of ERA Franchise Systems LLC. Each office is independently owned and operated.