
3010 Sand Pine, Hemet, CA 92545
Local realty services provided by:ERA North Orange County Real Estate
3010 Sand Pine,Hemet, CA 92545
$550,500
- 5 Beds
- 3 Baths
- 3,335 sq. ft.
- Single family
- Active
Listed by: victor carreon
Office: coldwell banker assoc brkr-sc951-679-8844
MLS#:SW26090171
Source:CRMLS
Price summary
- Price:$550,500
- Price per sq. ft.:$165.07
- Monthly HOA dues:$200
About this home
Welcome to Willowalk HOA! A gorgeous gated community in southwest Hemet California. The community is surrounded by beautiful scenic views of the lakes, waterfalls, trees and wildlife. The association features a pool, spa, club house, a variety of parks and more. This beautiful and spacious open concept home with high second floor ceilings offers 3,335 square feet of living space. 5 bedrooms, 3 full bathrooms and a 3-car tandem garage. As you enter the house you are welcomed by a large living space that can be used as an office or 6th bedroom. Next you will find a bedroom with access to a full bathroom to accommodate your guests–all this in the main level. As you continue into the kitchen area, you will find a dining space adjacent to the spacious family/living space open to the large kitchen area. The kitchen boasts of granite counters, ample counter space and cabinetry. The second floor includes two spacious separate lofts for multi-purposes and a separate laundry room. The primary bedroom offers a separate walk-in shower and large tub, a spacious walk-in closet and dual sinks. Away from the main bedroom you will find the remaining bedrooms for added privacy. This home is great for large families or multi-families. Plan your tour to experience life in Willowalk! The community is conveniently and centrally located within walking distance to schools, shopping, dining, and more. MLS information is deemed reliable, not always accurate. Broker does not guarantee the accuracy of square footage, lot size, or any other features or condition of the property that was provided by the Seller or obtained through public records. The Buyer is advised to individually verify the accuracy of all information through personal and appropriate professional inspection/s....
Contact an agent
Home facts
- Year built:2005
- Listing ID #:SW26090171
- Added:94 day(s) ago
- Updated:July 30, 2026 at 01:17 PM
Rooms and interior
- Bedrooms:5
- Total bathrooms:3
- Full bathrooms:3
- Flooring:Carpet, Laminate
- Kitchen Description:Pantry, Walk In Pantry
- Living area:3,335 sq. ft.
Heating and cooling
- Cooling:Central Air
- Heating:Central Furnace
- Central air:Yes
Structure and exterior
- Roof:Tile
- Year built:2005
- Building area:3,335 sq. ft.
- Lot area:0.14 Acres
- Lot Features:Front Yard
- Levels:2 Story
Utilities
- Water:Public
- Sewer:Public Sewer
Finances and disclosures
- Price:$550,500
- Price per sq. ft.:$165.07
Features and amenities
- Laundry features:Inside, Laundry Room, On Upper Level
- Amenities:Carbon Monoxide Detectors, Ceiling Fans, Clubhouse, Entrance Foyer, Gated Community, High Ceilings, Loft, Maintenance Front Yard, Maintenance Grounds, Pantry, Picnic Area, Pool, Prewired, Recessed Lighting, Security Gate, Smoke Detectors, Tandem, Two Story Ceilings, Walk In Closets
- Pool features:Association Pool, Community Pool, Pool
Parking
- Total parking spaces:3
- Parking description:Door Multi, Driveway, Garage, Garage Door Opener, Garage Faces Front, Off Street, Permit Required
- Garage:Yes
- Garage spaces:3
New listings near 3010 Sand Pine
- Coming SoonOpen Sat, 12 to 3pm
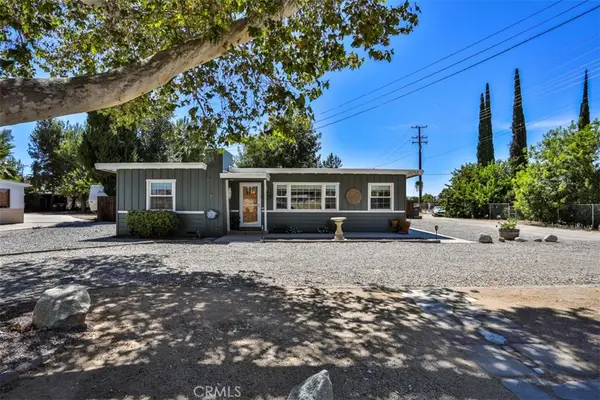 $479,000Coming Soon3 beds 3 baths
26755 Hemet Street Street, Hemet, CA 92544
MLS# CV26161595Listed by: COMPASS - Coming Soon
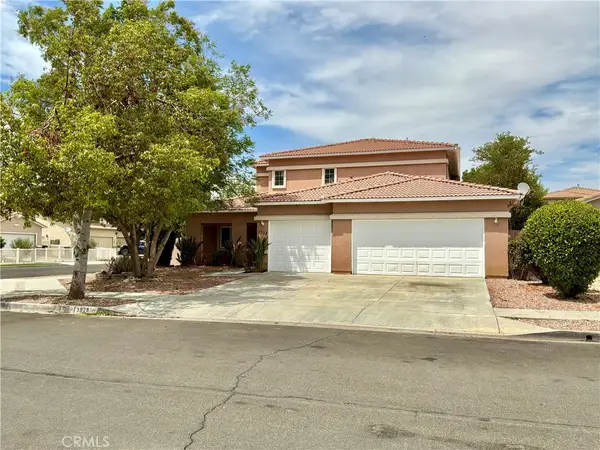 $545,500Coming Soon4 beds 3 baths
3928 Rushmore Court, Hemet, CA 92545
MLS# RS26087135Listed by: C-21 REALTY TEAM - Open Sun, 12 to 3pmNew
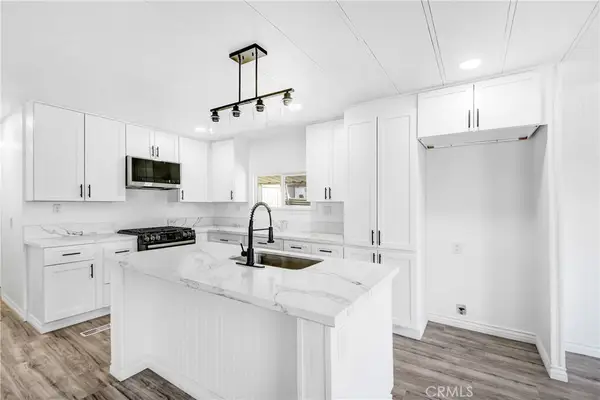 $154,999Active4 beds 2 baths1,344 sq. ft.
1455 S State St #17, Hemet, CA 92543
MLS# PW26164548Listed by: CAMINO REAL REALTORS - Open Sun, 11am to 2pmNew
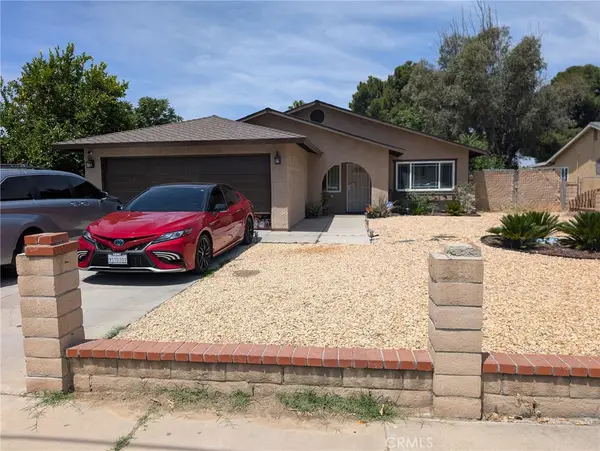 $405,000Active3 beds 2 baths1,120 sq. ft.
925 S San Jacinto, Hemet, CA 92543
MLS# IG26161425Listed by: KELLER WILLIAMS REALTY 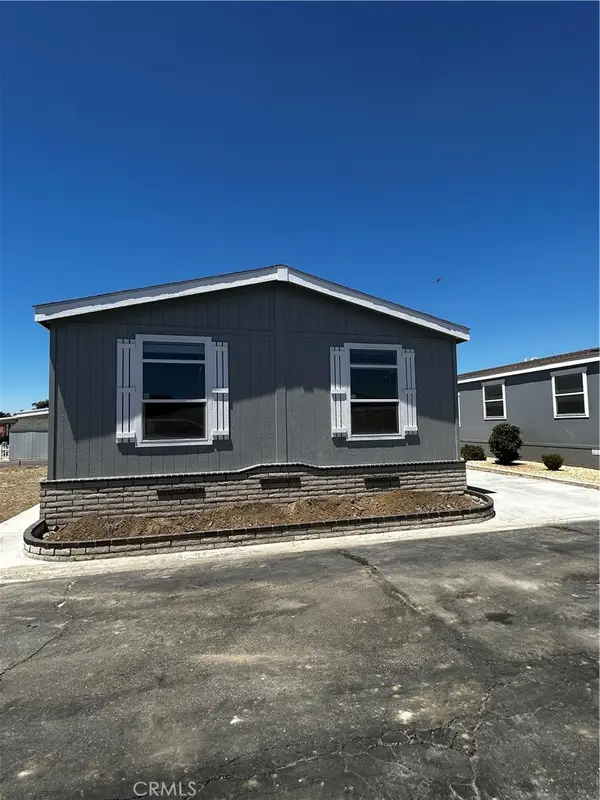 $211,900Pending4 beds 2 baths
2205 W Acacia Ave #94, Hemet, CA 92545
MLS# SW26165889Listed by: INFINITE SUN REALTY- Open Sat, 10am to 1:30pmNew
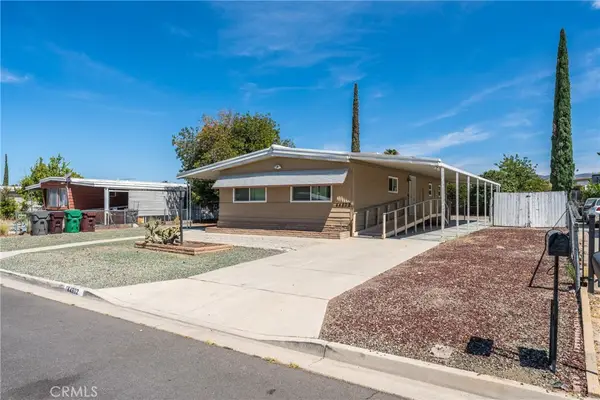 $275,000Active2 beds 2 baths1,200 sq. ft.
44802 Orpington Avenue, Hemet, CA 92544
MLS# CV26165537Listed by: CENTURY 21 SYNERGIA REALTY - Open Sat, 11am to 1pmNew
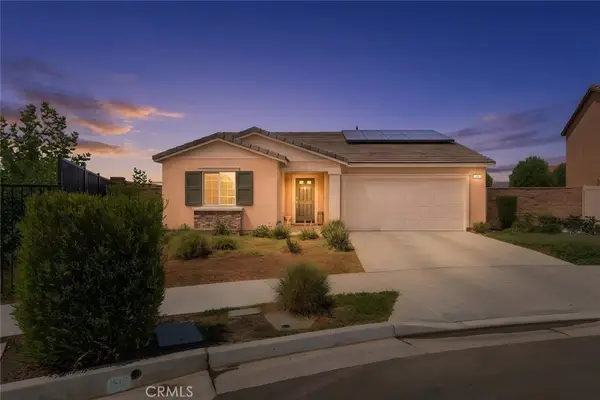 $474,900Active3 beds 2 baths1,576 sq. ft.
1281 Justice Place, Hemet, CA 92543
MLS# SW26165686Listed by: HIT HOME REALTY - New
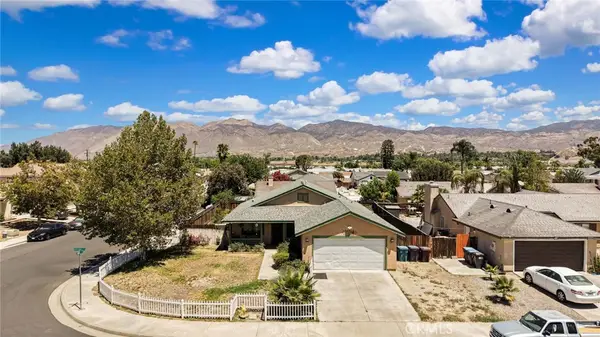 $419,900Active3 beds 2 baths1,256 sq. ft.
42806 Masonic Drive, Hemet, CA 92544
MLS# TR26160894Listed by: RE/MAX EMPIRE PROPERTIES - Open Sat, 12 to 3pmNew
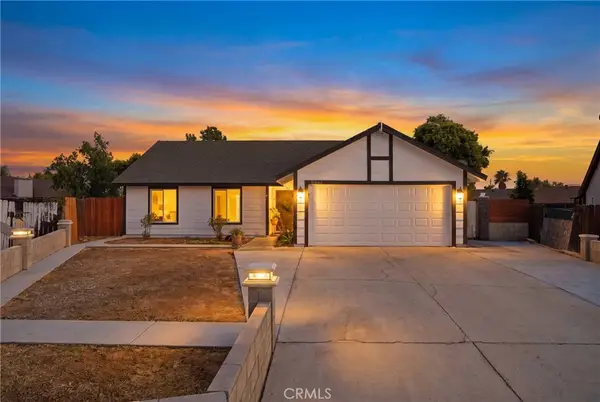 $460,000Active3 beds 2 baths1,414 sq. ft.
2443 Tulip Court, Hemet, CA 92545
MLS# PW26165372Listed by: CENTURY 21 MASTERS - New
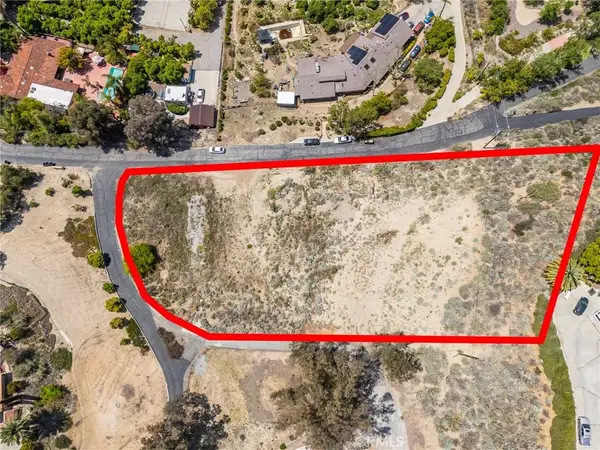 $130,000Active0 Acres
0 Logan, Hemet, CA 92544
MLS# SW26164921Listed by: PROSOURCE REAL ESTATE


Protect your home and budget from life's surprises with an Assurant Home Warranty, backed by a partner that supports you through every step of homeownership. Explore Plans.
© 2023 - 2026 ERA Franchise Systems LLC. All rights reserved. ERA Franchise Systems LLC fully supports the principles of the Fair Housing Act and the Equal Opportunity Act. ERA, ERA Real Estate powered, and their respective logos are registered service marks of ERA Franchise Systems LLC. Each office is independently owned and operated.