
3050 Sand Pine Trail, Hemet, CA 92545
Local realty services provided by:ERA Excel Realty
3050 Sand Pine Trail,Hemet, CA 92545
$475,000
- 5 Beds
- 3 Baths
- 2,746 sq. ft.
- Single family
- Active
Listed by: ashley cooper
Office: cooper real estate group
MLS#:SW26191369
Source:MLSListings
Price summary
- Price:$475,000
- Price per sq. ft.:$172.98
- Monthly HOA dues:$200
About this home
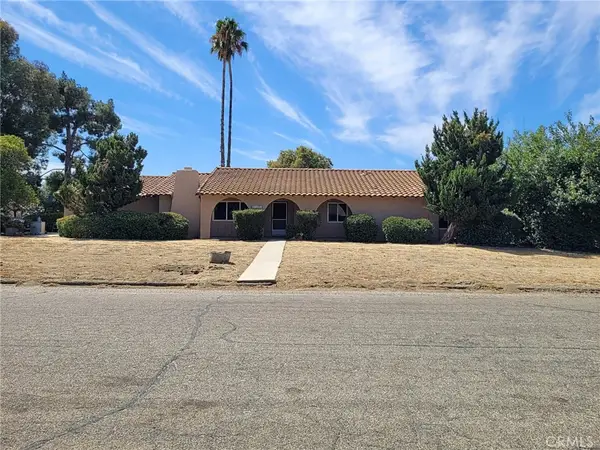
WELCOME TO WILLOWALK, A GATED COMMUNITY WITH A POOL, CLUBHOUSE, AND LAKE! This spacious 5-bedroom, 3-bath home features SOLAR, NO REAR NEIGHBORS, IDYLLWILD VIEWS, a loft, and a three-car tandem garage. The versatile floor plan includes separate living and formal dining rooms, along with a spacious family room that opens to the kitchen. The kitchen offers a center island, walk-in pantry, and abundant cabinet and counter space. A downstairs bedroom with direct access to a full bathroom provides flexibility for guests, extended family, or a home office. Upstairs, the primary suite features a walk-in closet and an en suite bath with dual sinks, a soaking tub, and a separate shower. A loft provides additional space for a study nook, homework station, or office. Outside, the low-maintenance backyard features artificial turf, plenty of room to play and entertain, and access to a private courtyard off the dining room. Willowalk residents enjoy access to the community clubhouse, pool, and lake, all within walking distance of West Valley High School. Conveniently located near shopping, dining, schools, and everyday amenities, this home offers a fantastic opportunity to add your personal touches and make it your own!...
Contact an agent
Home facts
- Year built:2006
- Listing ID #:SW26191369
- Added:3 day(s) ago
- Updated:September 06, 2026 at 04:56 PM
Rooms and interior
- Bedrooms:5
- Total bathrooms:3
- Full bathrooms:3
- Flooring:Laminate
- Dining Description:Formal Dining Room, In Kitchen
- Bathrooms Description:Pass Through
- Kitchen Description:Dishwasher, Garbage Disposal, Microwave, Pantry
- Bedroom Description:Ground Floor Bedroom
- Living area:2,746 sq. ft.
Heating and cooling
- Cooling:Central Air
- Heating:Central Forced Air, Fireplace
Structure and exterior
- Year built:2006
- Building area:2,746 sq. ft.
- Lot area:0.14 Acres
- Lot Features:Greenbelt, Mid Block
- Exterior Features:Patio
Schools
- High school:WESVAL
- Middle school:DIAVAL
- Elementary school:HARMON
Utilities
- Water:District - Public, Gas Water Heater
Finances and disclosures
- Price:$475,000
- Price per sq. ft.:$172.98
Features and amenities
- Laundry features:In Laundry Room
- Amenities:Ceiling Fan(s), Window Covering(s)
- Pool features:Community Pool, Community Pool(s)
Parking
- Parking description:Attached, Garage, Other
 The information being provided by Mlslistings Inc is for the consumer's personal, non-commercial use and may not be used for any purpose other than to identify prospective properties consumer may be interested in purchasing. Any information relating to real estate for sale referenced on this web site comes from the Internet Data Exchange (IDX) program of the Mlslistings Inc. ERA Excel Realty is not a Multiple Listing Service (MLS), nor does it offer MLS access. This website is a service of ERA Excel Realty, a broker participant of Mlslistings Inc. This web site may reference real estate listing(s) held by a brokerage firm other than the broker and/or agent who owns this web site.
The accuracy of all information, regardless of source, including but not limited to open house information, square footages and lot sizes, is deemed reliable but not guaranteed and should be personally verified through personal inspection by and/or with the appropriate professionals. The data contained herein is copyrighted by Mlslistings Inc and is protected by all applicable copyright laws. Any unauthorized dissemination of this information is in violation of copyright laws and is strictly prohibited.
Properties in listings may have been sold or may no longer be available.
Copyright 2026 Mlslistings Inc. All rights reserved.
The information being provided by Mlslistings Inc is for the consumer's personal, non-commercial use and may not be used for any purpose other than to identify prospective properties consumer may be interested in purchasing. Any information relating to real estate for sale referenced on this web site comes from the Internet Data Exchange (IDX) program of the Mlslistings Inc. ERA Excel Realty is not a Multiple Listing Service (MLS), nor does it offer MLS access. This website is a service of ERA Excel Realty, a broker participant of Mlslistings Inc. This web site may reference real estate listing(s) held by a brokerage firm other than the broker and/or agent who owns this web site.
The accuracy of all information, regardless of source, including but not limited to open house information, square footages and lot sizes, is deemed reliable but not guaranteed and should be personally verified through personal inspection by and/or with the appropriate professionals. The data contained herein is copyrighted by Mlslistings Inc and is protected by all applicable copyright laws. Any unauthorized dissemination of this information is in violation of copyright laws and is strictly prohibited.
Properties in listings may have been sold or may no longer be available.
Copyright 2026 Mlslistings Inc. All rights reserved.New listings near 3050 Sand Pine Trail
- Coming Soon
 $510,000Coming Soon3 beds 2 baths2,083 sq. ft.
3029 Homeward, Hemet, CA 92543
MLS# SW26194762Listed by: REAL BROKERAGE TECHNOLOGIES - Coming Soon
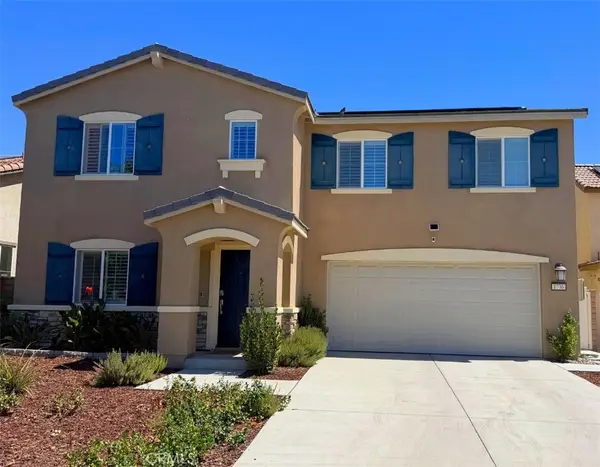 $550,000Coming Soon4 beds 3 baths2,591 sq. ft.
1736 Chute, Hemet, CA 92545
MLS# OC26188997Listed by: KELLER WILLIAMS REALTY - Coming Soon
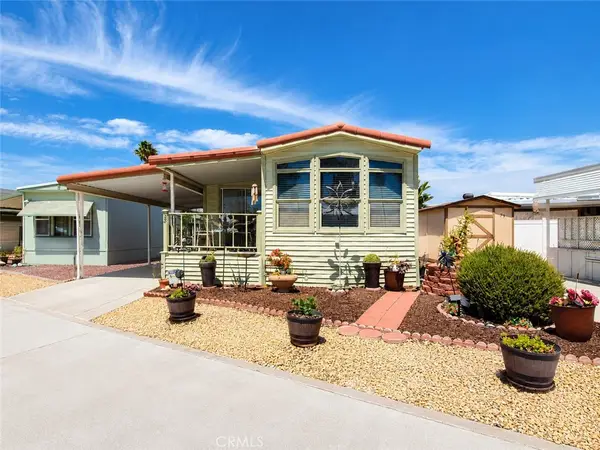 $118,000Coming Soon1 beds 1 baths700 sq. ft.
1295 S Cawston #38, Hemet, CA 92545
MLS# SW26189942Listed by: ALLISON JAMES ESTATES & HOMES - Coming Soon
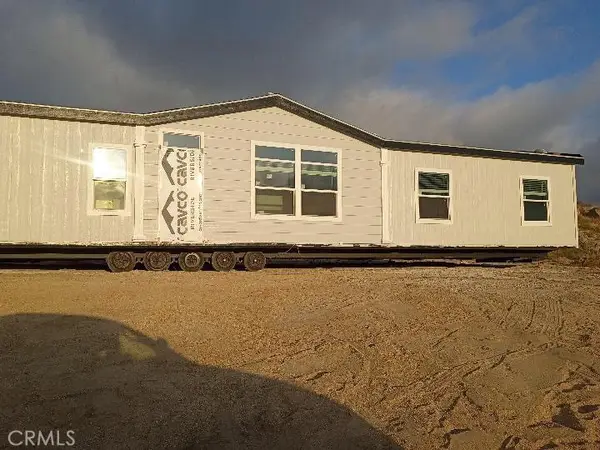 $625,000Coming Soon4 beds 2 baths2,000 sq. ft.
32425 Weber, Hemet, CA 92544
MLS# SW26189000Listed by: KELLER WILLIAMS, THE LAKES - Coming Soon
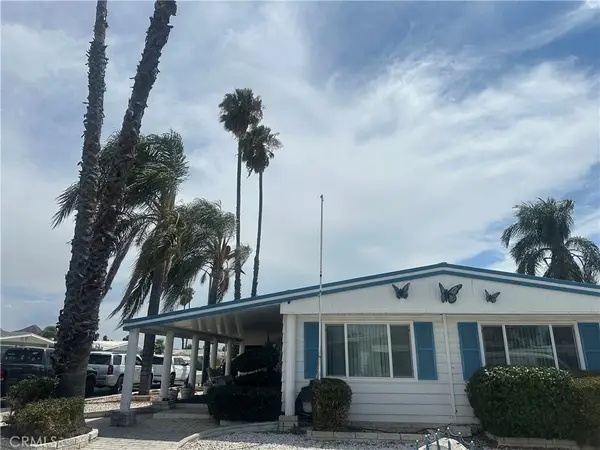 $247,000Coming Soon3 beds 2 baths1,656 sq. ft.
975 Vista Grande Drive, Hemet, CA 92543
MLS# SW26185766Listed by: COLDWELL BANKER ASSOC.BRKR-MUR - Coming Soon
 $569,000Coming Soon3 beds 2 baths1,800 sq. ft.
1631 Hackney, Hemet, CA 92543
MLS# SW26180376Listed by: HOMESMART REALTY WEST - New
 $59,999Active2 beds 2 baths1,368 sq. ft.
44725 FLORIDA Avenue #70, Hemet, CA 92544
MLS# IV26192891Listed by: APOLLO REALTY - New
 $54,000Active2 beds 2 baths1,248 sq. ft.
332 N. Lyon Avenue #67, Hemet, CA 92543
MLS# SW26192988Listed by: EXP REALTY OF CALIFORNIA, INC. - New
 $49,900Active1 beds 1 baths720 sq. ft.
1700 State Street #68, Hemet, CA 92543
MLS# SW26193868Listed by: FEIGEN REALTY GROUP - New
 $559,900Active-- beds -- baths
41540 Marine Dr., Hemet, CA 92544
MLS# PW26192733Listed by: OLYMPIA REAL ESTATE


Protect your home and budget from life's surprises with an Assurant Home Warranty, backed by a partner that supports you through every step of homeownership. Explore Plans.
© 2023 - 2026 ERA Franchise Systems LLC. All rights reserved. ERA Franchise Systems LLC fully supports the principles of the Fair Housing Act and the Equal Opportunity Act. ERA, ERA Real Estate powered, and their respective logos are registered service marks of ERA Franchise Systems LLC. Each office is independently owned and operated.