
3102 W Devonshire Avenue, Hemet, CA 92545
Local realty services provided by:ERA North Orange County Real Estate
Listed by: chris murray, andrea murray
Office: re/max empire properties951-383-7557
MLS#:TR26106765
Source:CRMLS
Price summary
- Price:$325,000
- Price per sq. ft.:$267.71
About this home
This Beautiful home is 2 bedrooms and 2 baths and sits on a 3049 sqft lot. This 1214 sqft single story in the city of Hemet home was built in 1983 and features a 2 car garage. This home is complete with front yard with easy to maintain landscaping. When you enter the home, you are met with the living room witch is quite spacious with a big window providing abundance of natural light and features a relaxing fireplace with carpet flooring that follows almost throughout the whole house. To the left is a hallway that leading to the bathroom and bedrooms. Beyond the living room is the kitchen with beautiful laminate flooring that matches perfectly with the white quartz countertops and white cabinets that provide ample storage and space. The kitchen also features a 4 burner electric stove dishwasher, dual stainless steel sink and a kitchen breakfast bar with seating area for three. adjacent to the kitchen is the formal dining room with ceiling fan and light combo and access door for the side yard and another door with direct access to the garage. The master bedroom contains a large closet with sliding mirrored door, ceiling fan and an attached master bedroom with a shower tub combo and white quartz countertop. The second bedroom is right across and it's generously sized. The second bathroom is in between bedrooms and features a walk in shower with quartz countertops as well. Home is conveniently located next to shopping centers and more with easy access to mayor streets and highways....
Contact an agent
Home facts
- Year built:1985
- Listing ID #:TR26106765
- Added:53 day(s) ago
- Updated:September 28, 2026 at 08:36 AM
Rooms and interior
- Bedrooms:2
- Total bathrooms:2
- Full bathrooms:2
- Flooring:Carpet, Laminate
- Kitchen Description:Dishwasher, Disposal, Electric Cooktop, Electric Oven, Electric Range, Microwave
- Living area:1,214 sq. ft.
Heating and cooling
- Cooling:Central Air
- Heating:Central
- Central air:Yes
Structure and exterior
- Roof:Tile
- Year built:1985
- Building area:1,214 sq. ft.
- Lot area:0.07 Acres
- Lot Features:Rectangular Lot, Sloped Up
- Construction Materials:Stucco
- Foundation Description:Slab
- Levels:1 Story
Schools
- High school:Tahquitz
- Middle school:Rancho Viejo
- Elementary school:Cawston
Utilities
- Water:Public, Water Available, Water Connected
- Sewer:Public Sewer, Sewer Available, Sewer Connected
Finances and disclosures
- Price:$325,000
- Price per sq. ft.:$267.71
Features and amenities
- Appliances:Dishwasher, Disposal, Electric Cook Top, Electric Oven, Electric Range
- Amenities:Carbon Monoxide (CO2) Detector, Ceiling Fans, Quartz Counters, Water Heater
Parking
- Total parking spaces:2
- Parking description:Garage
- Garage:Yes
- Garage spaces:2
New listings near 3102 W Devonshire Avenue
- Coming Soon
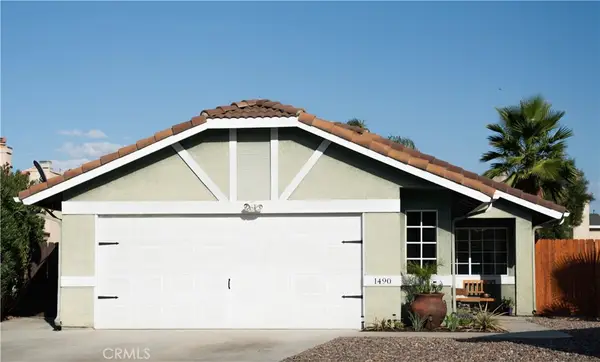 $450,000Coming Soon2 beds 2 baths1,029 sq. ft.
1490 Fallbrook Avenue, Hemet, CA 92545
MLS# IG26207535Listed by: EXP REALTY OF CALIFORNIA INC - Coming Soon
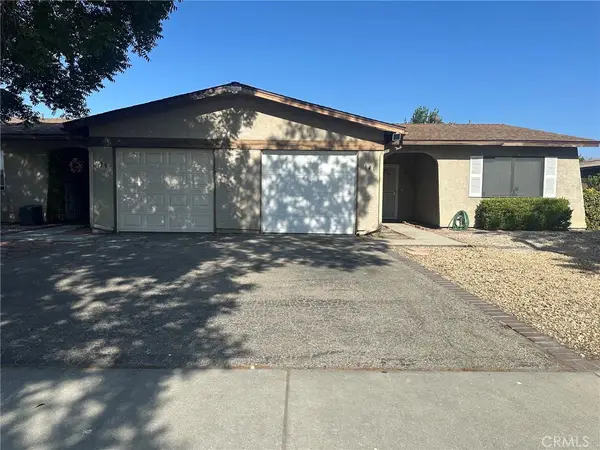 $260,000Coming Soon2 beds 2 baths875 sq. ft.
641 Solano Drive, Hemet, CA 92545
MLS# PW26205478Listed by: FIRST TEAM REAL ESTATE - Coming Soon
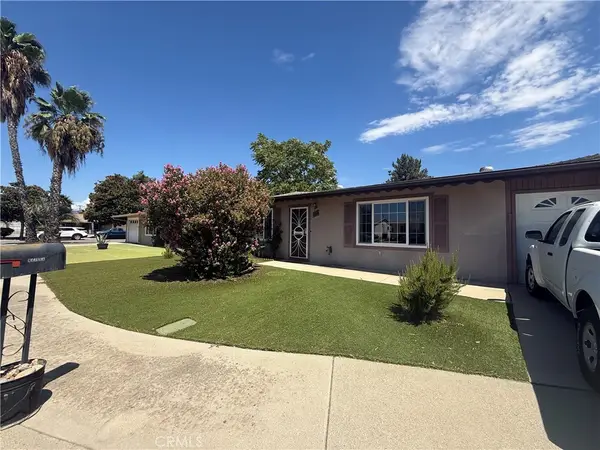 $270,000Coming Soon2 beds 2 baths1,334 sq. ft.
810 Majela, Hemet, CA 92543
MLS# IG26209459Listed by: PONCE & PONCE REALTY, INC - Coming Soon
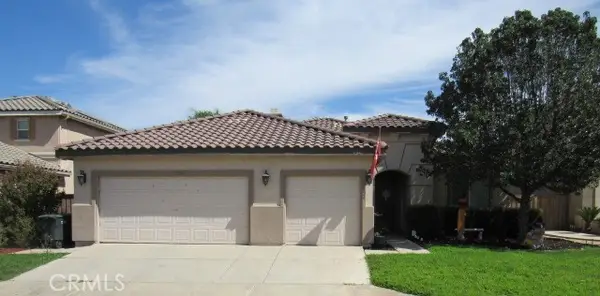 $520,000Coming Soon3 beds 2 baths2,257 sq. ft.
124 Playa Court, Hemet, CA 92545
MLS# SW26208556Listed by: EXP REALTY OF SOUTHERN CALIFORNIA, INC. - Coming Soon
 $460,000Coming Soon3 beds 2 baths1,310 sq. ft.
298 Terry Lane, Hemet, CA 92544
MLS# CV26208313Listed by: STIGLER MORTGAGE - Coming Soon
 $168,000Coming Soon2 beds 2 baths1,344 sq. ft.
581 San Mateo, Hemet, CA 92543
MLS# OC26178776Listed by: REALTY ONE GROUP WEST - Coming Soon
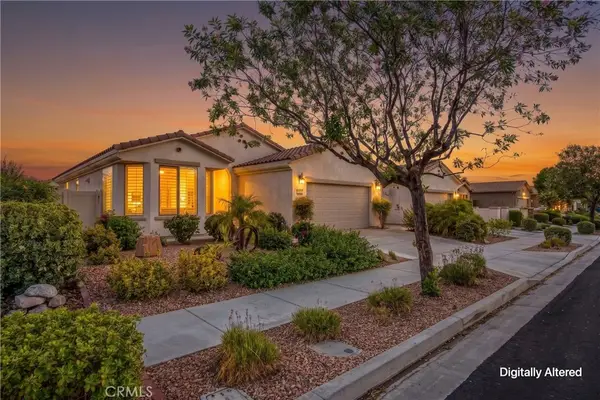 $413,750Coming Soon2 beds 2 baths1,513 sq. ft.
1527 Via Rojas, Hemet, CA 92545
MLS# IG26201112Listed by: KELLER WILLIAMS REALTY - Coming Soon
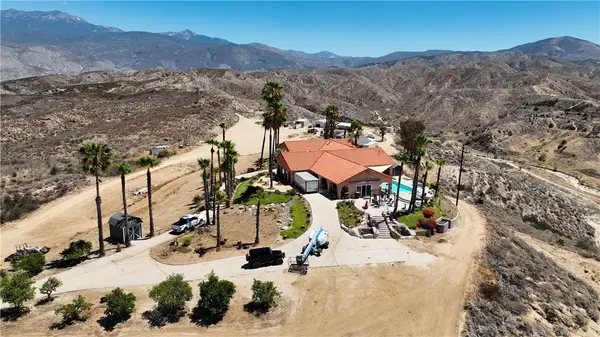 $1,298,000Coming Soon3 beds 3 baths3,540 sq. ft.
27750 Grant, Hemet, CA 92544
MLS# SW26198892Listed by: ALLISON JAMES ESTATES & HOMES - Coming Soon
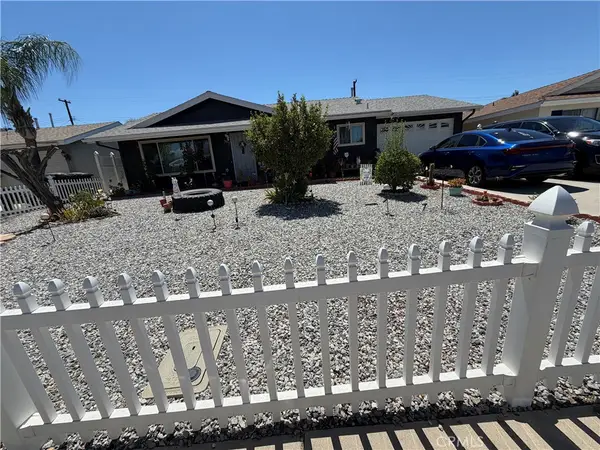 $420,000Coming Soon3 beds 2 baths1,108 sq. ft.
395 Jade, Hemet, CA 92543
MLS# CV26205909Listed by: RE/MAX CHAMPIONS - New
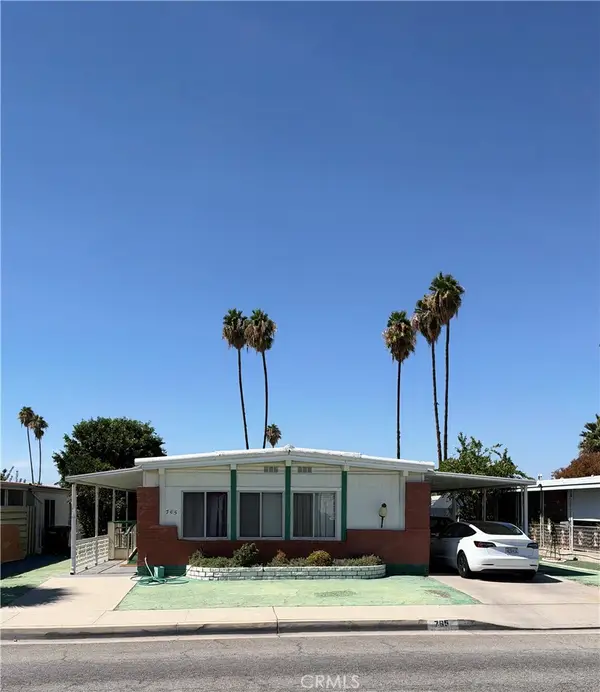 $147,000Active3 beds 3 baths1,368 sq. ft.
765 S Lyon, Hemet, CA 92543
MLS# CV26210818Listed by: ROA CALIFORNIA INC


Protect your home and budget from life's surprises with an Assurant Home Warranty, backed by a partner that supports you through every step of homeownership. Explore Plans.
© 2023 - 2026 ERA Franchise Systems LLC. All rights reserved. ERA Franchise Systems LLC fully supports the principles of the Fair Housing Act and the Equal Opportunity Act. ERA, ERA Real Estate powered, and their respective logos are registered service marks of ERA Franchise Systems LLC. Each office is independently owned and operated.