
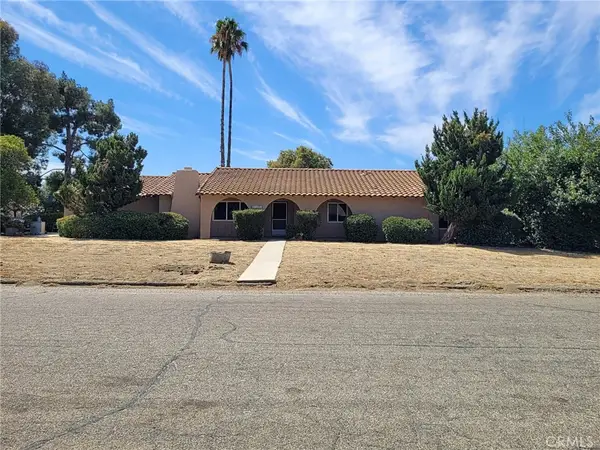
389 Suncup, Hemet, CA 92543
Local realty services provided by:ERA North Orange County Real Estate
389 Suncup,Hemet, CA 92543
$490,000
- 4 Beds
- 2 Baths
- 1,951 sq. ft.
- Single family
- Active
Upcoming open houses
- Sat, Sep 1212:00 pm - 02:00 pm
Listed by: celeste duenas
Office: hearthstone homes
MLS#:SW26195750
Source:San Diego MLS via CRMLS
Price summary
- Price:$490,000
- Price per sq. ft.:$251.15
- Monthly HOA dues:$196
About this home
LARGE LOT PAID-OFF SOLAR MOVE-IN READY McSWEENEY FARMS! Welcome to 389 Suncup Circle, where space, value, and modern living come together! Priced at $490,000, this beautiful 4-bedroom, 2-bathroom home offers an open-concept floor plan designed for comfortable everyday living and effortless entertaining. A versatile flex space provides the opportunity for a home office, playroom, workout space, or whatever fits your lifestyle. Step outside and discover the standout featurea large lot with endless possibilities! Whether you envision a spacious backyard retreat, entertaining area, garden, or room for the kids and pets to play, theres plenty of space to bring your vision to life. And with PAID-OFF SOLAR, you can enjoy the benefits of solar without an existing solar payment. Located in the desirable McSweeney Farms community, this move-in-ready home checks the boxes buyers are looking for: space, functionality, value, and room to grow. If youve been waiting for a home that gives you more room without stretching your budget, this is one youll want to see in person. Schedule your private showing today and come experience 389 Suncup Circle for yourself!...
Contact an agent
Home facts
- Year built:2016
- Listing ID #:SW26195750
- Added:1 day(s) ago
- Updated:September 07, 2026 at 10:31 PM
Rooms and interior
- Bedrooms:4
- Total bathrooms:2
- Full bathrooms:2
- Flooring:Linoleum/Vinyl
- Kitchen Description:Dishwasher, Disposal, Freezer, Gas Oven, Gas Range, Ice Maker, Microwave, Refrigerator
- Living area:1,951 sq. ft.
Heating and cooling
- Cooling:Central Forced Air, Gas
- Heating:Forced Air Unit, Passive Solar
Structure and exterior
- Year built:2016
- Building area:1,951 sq. ft.
- Levels:1 Story
Utilities
- Water:Public, Water Connected
- Sewer:Public Sewer, Sewer Connected
Finances and disclosures
- Price:$490,000
- Price per sq. ft.:$251.15
Features and amenities
- Appliances:Dishwasher, Disposal, Dryer, Freezer, Gas Oven, Gas Range, Ice Maker, Microwave, Refrigerator, Washer
- Laundry features:Dryer, Washer
- Pool features:Association, Pool
Parking
- Total parking spaces:2
- Parking description:Garage - Two Door
- Garage spaces:2
 This information is deemed reliable but not guaranteed. You should rely on this information only to decide whether or not to further investigate a particular property. BEFORE MAKING ANY OTHER DECISION, YOU SHOULD PERSONALLY INVESTIGATE THE FACTS (e.g. square footage and lot size) with the assistance of an appropriate professional. You may use this information only to identify properties you may be interested in investigating further. All uses except for personal, non-commercial use in accordance with the foregoing purpose are prohibited. Redistribution or copying of this information, any photographs or video tours is strictly prohibited. This information is derived from the Internet Data Exchange (IDX) service provided by San Diego MLS®. Displayed property listings may be held by a brokerage firm other than the broker and/or agent responsible for this display. The information and any photographs and video tours and the compilation from which they are derived is protected by copyright. Compilation © 2020 San Diego MLS®, Inc.
New listings near 389 Suncup
- Coming Soon
 $459,900Coming Soon4 beds 2 baths2,333 sq. ft.
43154 Parkway Avenue, Hemet, CA 92544
MLS# NDP2608394Listed by: FIRST TEAM REAL ESTATE - Coming Soon
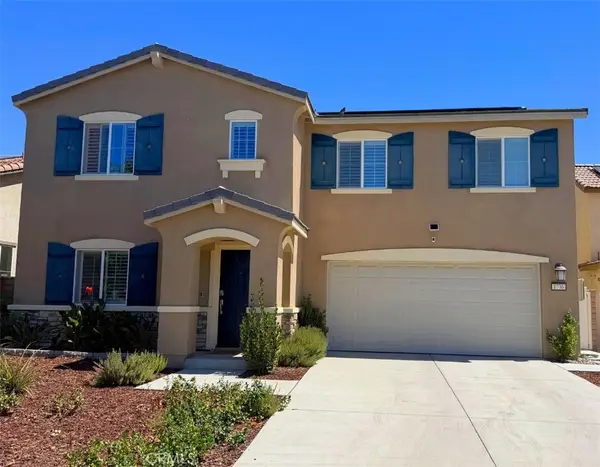 $550,000Coming Soon4 beds 3 baths2,591 sq. ft.
1736 Chute, Hemet, CA 92545
MLS# OC26188997Listed by: KELLER WILLIAMS REALTY - Coming Soon
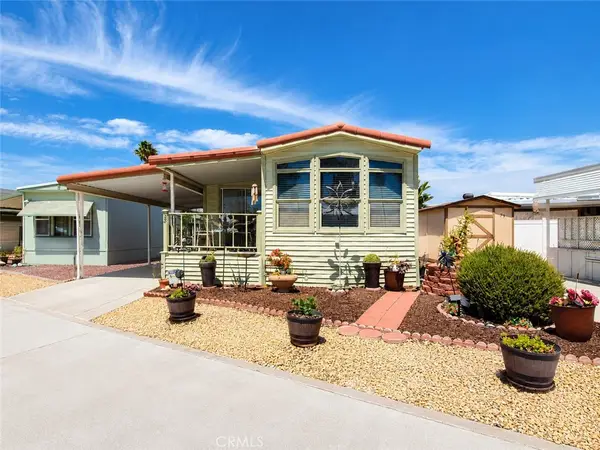 $118,000Coming Soon1 beds 1 baths700 sq. ft.
1295 S Cawston #38, Hemet, CA 92545
MLS# SW26189942Listed by: ALLISON JAMES ESTATES & HOMES - Coming Soon
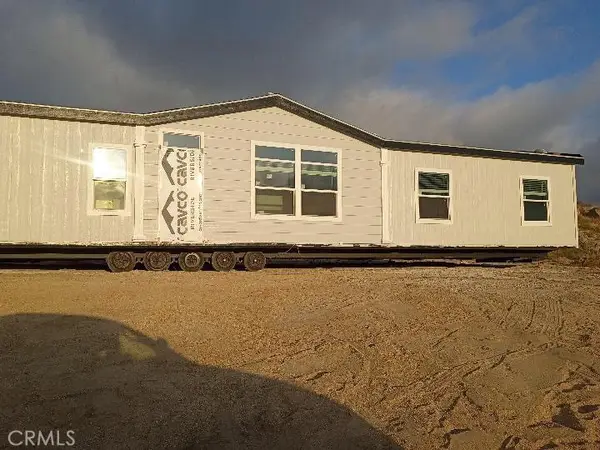 $625,000Coming Soon4 beds 2 baths2,000 sq. ft.
32425 Weber, Hemet, CA 92544
MLS# SW26189000Listed by: KELLER WILLIAMS, THE LAKES - Coming Soon
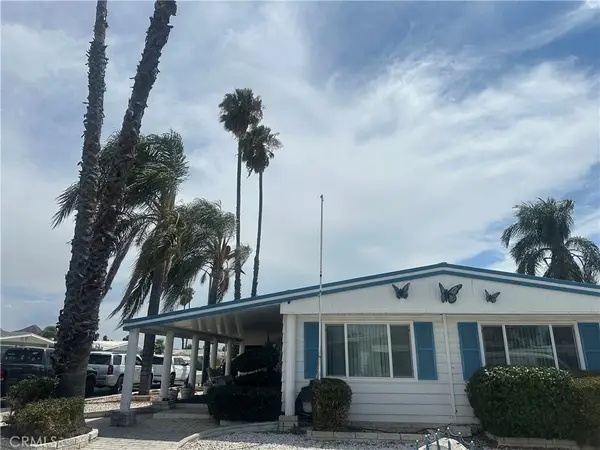 $247,000Coming Soon3 beds 2 baths1,656 sq. ft.
975 Vista Grande Drive, Hemet, CA 92543
MLS# SW26185766Listed by: COLDWELL BANKER ASSOC.BRKR-MUR - Coming Soon
 $569,000Coming Soon3 beds 2 baths1,800 sq. ft.
1631 Hackney, Hemet, CA 92543
MLS# SW26180376Listed by: HOMESMART REALTY WEST - Open Sat, 12 to 2pmNew
 $490,000Active4 beds 2 baths1,951 sq. ft.
389 Suncup, Hemet, CA 92543
MLS# SW26195750Listed by: HEARTHSTONE HOMES - New
 $64,900Active2 beds 2 baths1,056 sq. ft.
530 W Devonshire #36, Hemet, CA 92543
MLS# SW26195578Listed by: CENTURY 21 MASTERS - New
 $35,000Active2 beds 2 baths1,440 sq. ft.
1525 Oakland Avenue #59, Hemet, CA 92543
MLS# SW26191900Listed by: BASSETT & ASSOCIATES, REALTORS


Protect your home and budget from life's surprises with an Assurant Home Warranty, backed by a partner that supports you through every step of homeownership. Explore Plans.
© 2023 - 2026 ERA Franchise Systems LLC. All rights reserved. ERA Franchise Systems LLC fully supports the principles of the Fair Housing Act and the Equal Opportunity Act. ERA, ERA Real Estate powered, and their respective logos are registered service marks of ERA Franchise Systems LLC. Each office is independently owned and operated.