
4877 Goldfinch Street, Hemet, CA 92545
Local realty services provided by:ERA North Orange County Real Estate
Upcoming open houses
- Sat, Oct 0311:00 am - 02:00 pm
Listed by: hector gutierrez
Office: keller williams, the lakes951-816-6565
MLS#:SW26209253
Source:CRMLS
Price summary
- Price:$500,000
- Price per sq. ft.:$255.75
- Monthly HOA dues:$86
About this home
Welcome to a home designed for comfortable everyday living in the city of Hemet! Offering 4 bedrooms, 2 bathrooms, 1,955 sq ft of living space, a 2-car garage, solar, and access to a community playground, this home combines comfortable living with a functional layout and plenty of space to make your own. Upon entry through the foyer, you'll find the first bedroom and second bedroom to the left, with the conveniently accessible first bathroom located just outside the bedrooms. To the right is the third bedroom, with the laundry room located just beside it for added convenience. Continue down the hallway and you'll enter the home's open living area, where the spacious kitchen features a large island with a sink and a pantry for added storage. The kitchen flows seamlessly into the brightly lit dining area, filled with natural light through the glass window and sliding glass door that leads directly to the backyard. The adjacent living room creates an inviting space for relaxing, entertaining, or spending time with family. Just beside the living room is the primary suite, offering a comfortable private retreat with a spacious layout, a primary bathroom featuring dual sinks, and a spacious walk-in closet. Step outside to the spacious backyard, ready for your vision—whether you want to create an outdoor entertaining area, add a pool, design a garden, or simply enjoy plenty of open space. Conveniently located near schools, parks, shopping, restaurants, and everyday amenities, this Hemet home offers a spacious single-story floor plan, solar, a generous backyard, and community features designed for comfortable living. Don't miss your chance to make this home yours—schedule your private showing today!...
Contact an agent
Home facts
- Year built:2024
- Listing ID #:SW26209253
- Added:1 day(s) ago
- Updated:October 01, 2026 at 01:45 AM
Rooms and interior
- Bedrooms:4
- Total bathrooms:2
- Full bathrooms:2
- Kitchen Description:Dishwasher, Gas Oven, Gas Range
- Bedroom Description:All Bedrooms Down
- Living area:1,955 sq. ft.
Heating and cooling
- Cooling:Central Air
- Heating:Central Furnace
- Central air:Yes
Structure and exterior
- Roof:Tile
- Year built:2024
- Building area:1,955 sq. ft.
- Lot area:0.21 Acres
- Levels:1 Story
Schools
- High school:West Valley
- Middle school:Diamond Valley
- Elementary school:Harmony
Utilities
- Water:Public, Water Connected
- Sewer:Public Sewer, Sewer Connected
Finances and disclosures
- Price:$500,000
- Price per sq. ft.:$255.75
Features and amenities
- Appliances:Dishwasher, Gas Oven, Gas Range
- Laundry features:Electric Dryer Hookup, Inside, Laundry Room, Washer Hookup
- Amenities:Entrance Foyer, Playground
Parking
- Total parking spaces:2
- Parking description:Garage
- Garage:Yes
- Garage spaces:2
New listings near 4877 Goldfinch Street
- Coming Soon
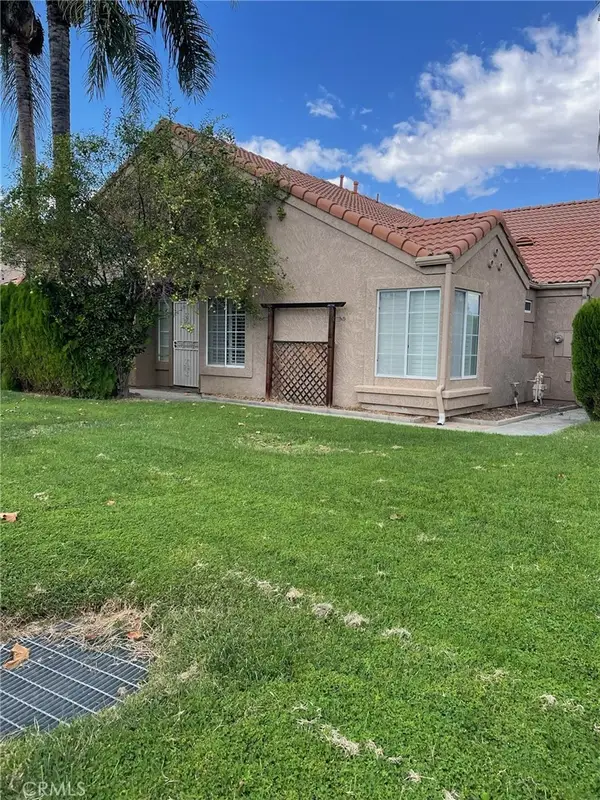 $345,000Coming Soon2 beds 2 baths1,222 sq. ft.
963 Windrose, Hemet, CA 92545
MLS# CV26213035Listed by: JOHN PALMER BROKER - Coming Soon
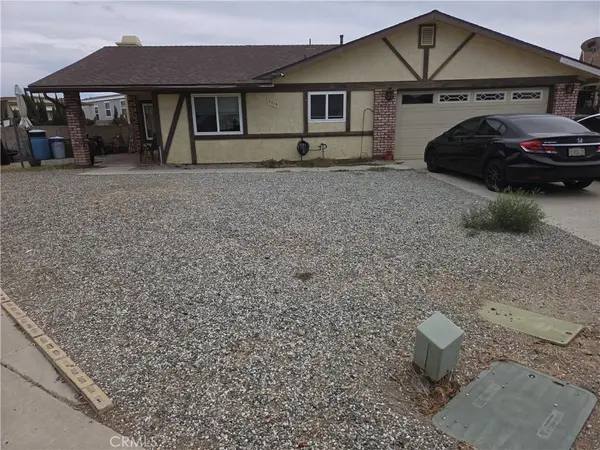 $389,000Coming Soon2 beds 2 baths1,540 sq. ft.
2319 Los Altos, Hemet, CA 92545
MLS# OC26211743Listed by: WETRUST REALTY - Coming Soon
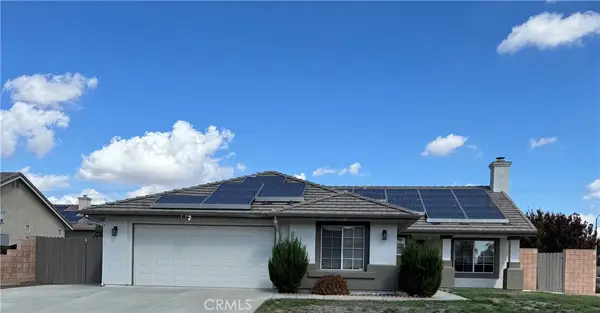 $474,950Coming Soon4 beds 2 baths1,640 sq. ft.
3742 Paris Street, Hemet, CA 92545
MLS# IV26211474Listed by: REDFIN - Coming Soon
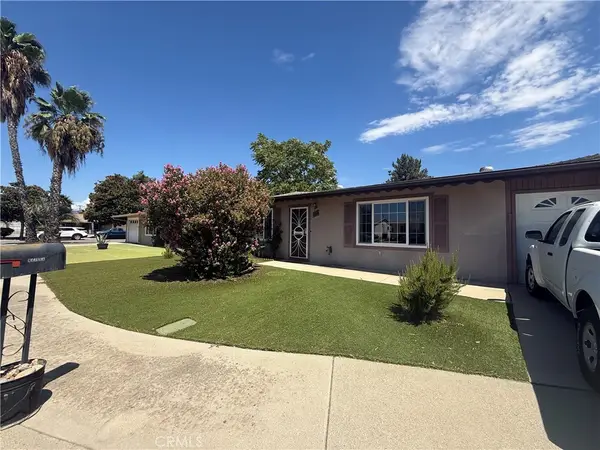 $270,000Coming Soon2 beds 2 baths1,334 sq. ft.
810 Majela, Hemet, CA 92543
MLS# IG26209459Listed by: PONCE & PONCE REALTY, INC - Coming Soon
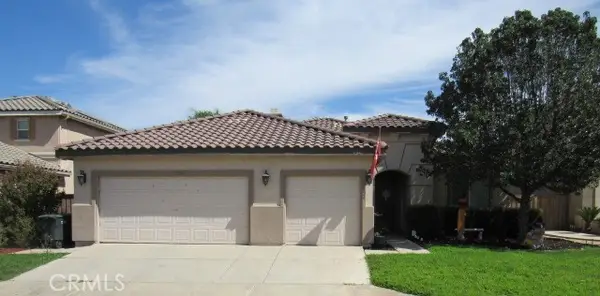 $520,000Coming Soon3 beds 2 baths2,257 sq. ft.
124 Playa Court, Hemet, CA 92545
MLS# SW26208556Listed by: EXP REALTY OF SOUTHERN CALIFORNIA, INC. - Coming Soon
 $460,000Coming Soon3 beds 2 baths1,310 sq. ft.
298 Terry Lane, Hemet, CA 92544
MLS# CV26208313Listed by: STIGLER MORTGAGE - Coming Soon
 $168,000Coming Soon2 beds 2 baths1,344 sq. ft.
581 San Mateo, Hemet, CA 92543
MLS# OC26178776Listed by: REALTY ONE GROUP WEST - Coming Soon
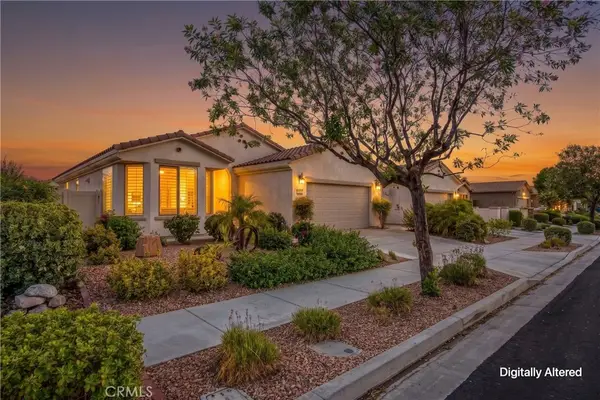 $413,750Coming Soon2 beds 2 baths1,513 sq. ft.
1527 Via Rojas, Hemet, CA 92545
MLS# IG26201112Listed by: KELLER WILLIAMS REALTY - Coming Soon
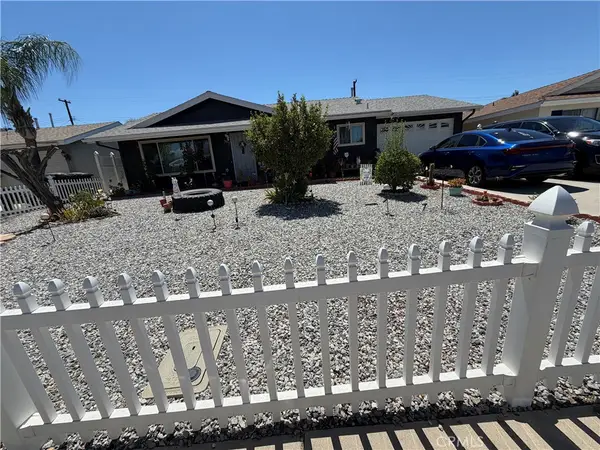 $420,000Coming Soon3 beds 2 baths1,108 sq. ft.
395 Jade, Hemet, CA 92543
MLS# CV26205909Listed by: RE/MAX CHAMPIONS - New
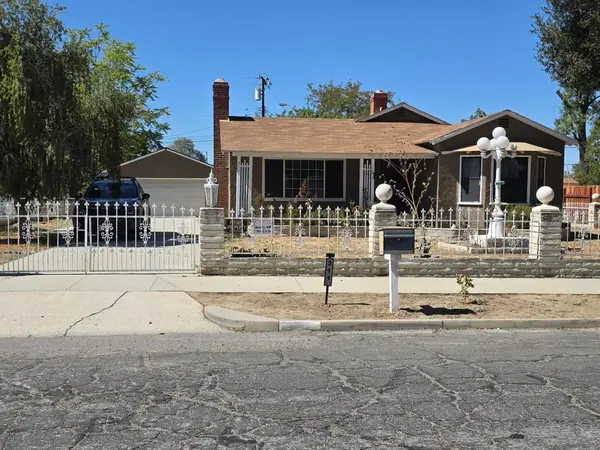 $418,000Active3 beds 2 baths1,580 sq. ft.
311 S Carmalita Street, Hemet, CA 92543
MLS# 219153485DAListed by: DESERT GOLD PROPERTIES, INC.


Protect your home and budget from life's surprises with an Assurant Home Warranty, backed by a partner that supports you through every step of homeownership. Explore Plans.
© 2023 - 2026 ERA Franchise Systems LLC. All rights reserved. ERA Franchise Systems LLC fully supports the principles of the Fair Housing Act and the Equal Opportunity Act. ERA, ERA Real Estate powered, and their respective logos are registered service marks of ERA Franchise Systems LLC. Each office is independently owned and operated.