
4892 Merlyn Street, Hemet, CA 92544
Local realty services provided by:ERA North Orange County Real Estate
4892 Merlyn Street,Hemet, CA 92544
$549,000
- 4 Beds
- 2 Baths
- 1,729 sq. ft.
- Single family
- Active
Upcoming open houses
- Sat, Aug 2210:00 am - 01:00 pm
Listed by: michele willerford
Office: feigen realty group951-257-9930
MLS#:SW26180494
Source:CRMLS
Price summary
- Price:$549,000
- Price per sq. ft.:$317.52
About this home
This well-maintained home sits on a spacious corner lot and features an inviting living and dining room with vaulted ceilings and tile flooring throughout, an open kitchen with granite counter tops, a center island, abundant cabinetry, and a pantry that flows seamlessly into the family room with a wood-burning fireplace and sliding glass door to the backyard. The large primary suite offers a walk-in closet, backyard access, and a bathroom with dual vanity sinks, a soaking tub, and a separate step-in shower, while all guest bedrooms are generously sized with wardrobe closets. Additional highlights include an indoor laundry room with washer and dryer included, freshly painted interior, direct access to an over sized two-car garage with potential for an added bedroom, and beautifully landscaped front and back yards on a .22-acre lot with room for a pool. A covered patio extends into the backyard, creating an ideal space for entertaining family and friends—schedule your private showing today; this property will not disappoint....
Contact an agent
Home facts
- Year built:2005
- Listing ID #:SW26180494
- Added:2 day(s) ago
- Updated:August 21, 2026 at 04:34 AM
Rooms and interior
- Bedrooms:4
- Total bathrooms:2
- Full bathrooms:2
- Kitchen Description:Dishwasher, Disposal, Gas Cooktop, Gas Oven, Gas Range, Microwave, Pantry, Refrigerator
- Living area:1,729 sq. ft.
Heating and cooling
- Cooling:Central Air
- Heating:Central
- Central air:Yes
Structure and exterior
- Roof:Tile
- Year built:2005
- Building area:1,729 sq. ft.
- Lot area:0.22 Acres
- Lot Features:Back Yard, Corner Lot, Cul De Sac, Front Yard, Yard
- Architectural Style:Traditional
- Construction Materials:Stucco
- Levels:1 Story
Utilities
- Water:Public, Water Available, Water Connected
- Sewer:Public Sewer, Sewer Available, Sewer Connected
Finances and disclosures
- Price:$549,000
- Price per sq. ft.:$317.52
Features and amenities
- Appliances:Dishwasher, Disposal, Dryer, Washer
- Laundry features:Dryer, Inside, Washer
- Amenities:Ceiling Fans, Granite Counters, High Ceilings, Recessed Lighting, Walk In Closets, Walk In Pantry, Water Heater
Parking
- Total parking spaces:2
- Parking description:Door-Multi, Driveway, Garage, Garage Door Opener
- Garage:Yes
- Garage spaces:2
New listings near 4892 Merlyn Street
- Coming Soon
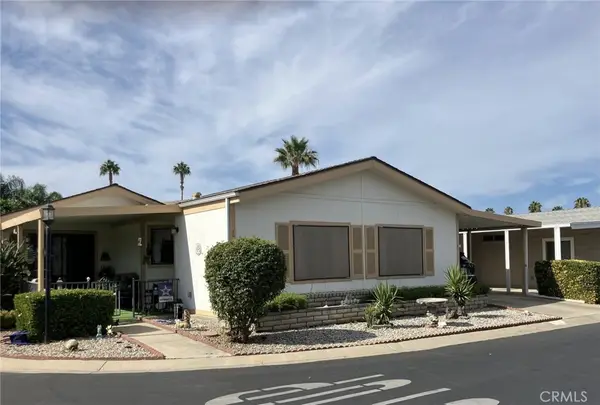 $79,900Coming Soon2 beds 2 baths1,660 sq. ft.
1250 N Kirby Street #121, Hemet, CA 92545
MLS# SW26182965Listed by: COLDWELL BANKER KIVETT-TEETERS - Coming Soon
 $500,000Coming Soon5 beds 4 baths1,996 sq. ft.
41713 Mayberry Ave, Hemet, CA 92544
MLS# PW26113650Listed by: COMPASS - Coming Soon
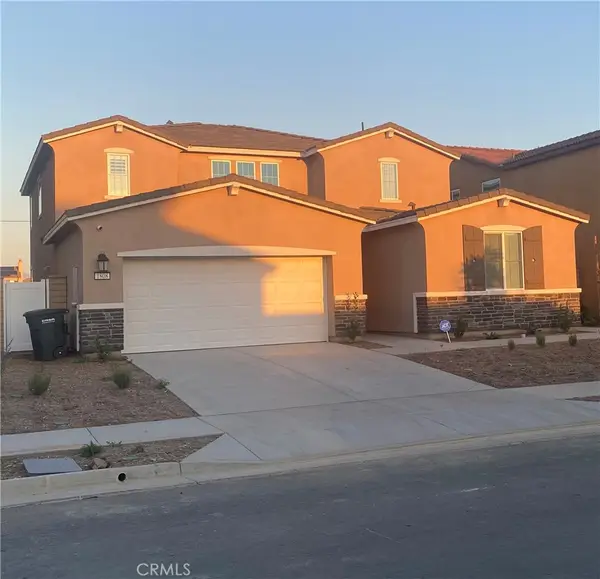 $639,900Coming Soon4 beds 4 baths3,164 sq. ft.
1808 Tapaderos, Hemet, CA 92545
MLS# CV26176913Listed by: CENTURY 21 MASTERS - Coming Soon
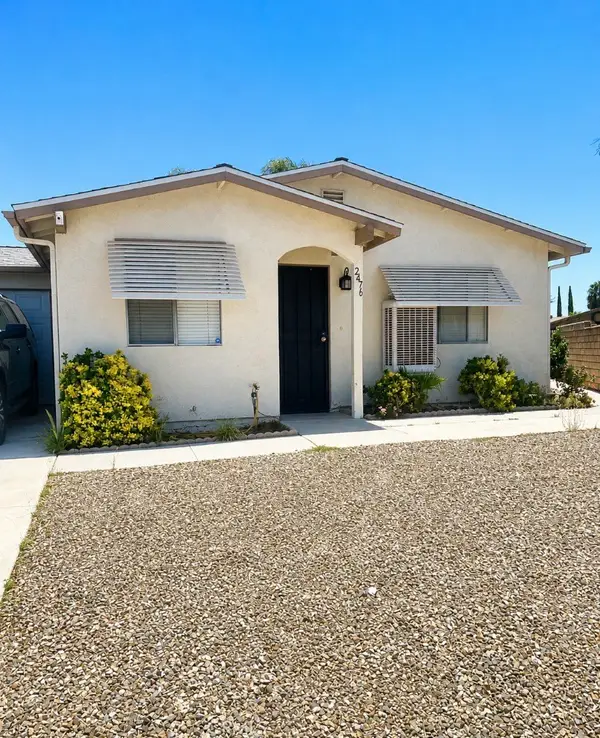 $320,000Coming Soon2 beds 2 baths1,187 sq. ft.
2476 San Padre Court, Hemet, CA 92545
MLS# IV26173978Listed by: KELLER WILLIAMS RIVERSIDE CENT - Coming SoonOpen Fri, 1 to 3pm
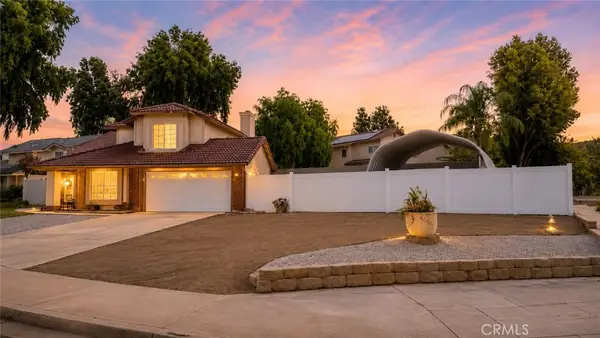 $535,000Coming Soon4 beds 3 baths1,850 sq. ft.
42021 Bancroft, Hemet, CA 92544
MLS# SR26175450Listed by: REAL ESTATE EBROKER, INC. - New
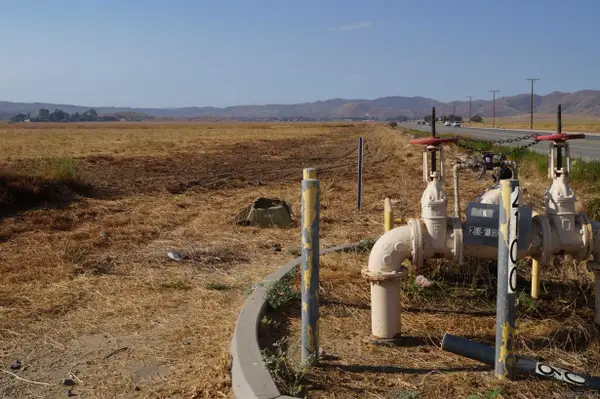 $20,000Active-- beds -- baths
0 State, Hemet, CA 92543
MLS# 260020500Listed by: RE/MAX EXCELLENCE - New
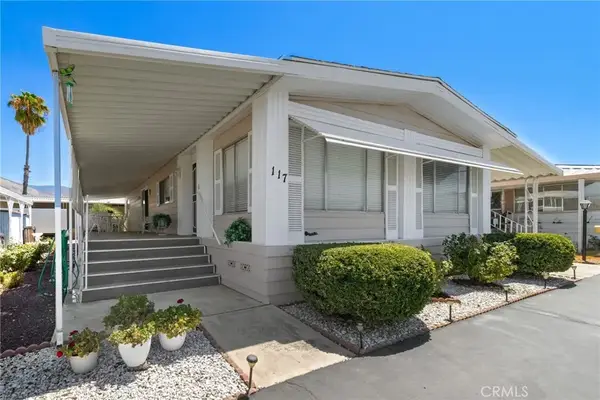 $98,500Active2 beds 2 baths1,440 sq. ft.
45521 State Highway 74 #117, Hemet, CA 92544
MLS# SW26180848Listed by: BASSETT & ASSOCIATES, REALTORS - New
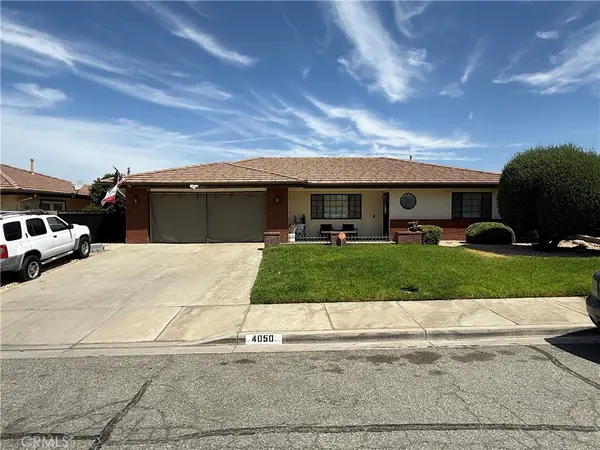 $620,000Active4 beds 2 baths2,433 sq. ft.
4050 Bordeaux Lane, Hemet, CA 92544
MLS# DW26182101Listed by: CENTURY 21 ALLSTARS - New
 $480,000Active3 beds 2 baths1,367 sq. ft.
867 Sweetpea Street, Hemet, CA 92545
MLS# PV26183179Listed by: PROPERKEY - New
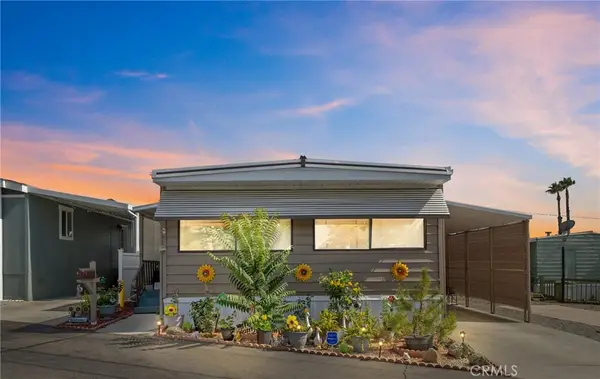 $84,999Active2 beds 2 baths1,120 sq. ft.
1700 S State Street #6, Hemet, CA 92543
MLS# SW26183111Listed by: AVM REAL ESTATE SERVICES


Protect your home and budget from life's surprises with an Assurant Home Warranty, backed by a partner that supports you through every step of homeownership. Explore Plans.
© 2023 - 2026 ERA Franchise Systems LLC. All rights reserved. ERA Franchise Systems LLC fully supports the principles of the Fair Housing Act and the Equal Opportunity Act. ERA, ERA Real Estate powered, and their respective logos are registered service marks of ERA Franchise Systems LLC. Each office is independently owned and operated.