
5001 W Florida #680, Hemet, CA 92545
Local realty services provided by:ERA North Orange County Real Estate
5001 W Florida #680,Hemet, CA 92545
$78,500
- 3 Beds
- 2 Baths
- 1,830 sq. ft.
- Mobile / Manufactured
- Active
Listed by: david treadwell
Office: brubaker culton r.e. & dev.951-658-7211
MLS#:SW26211401
Source:CRMLS
Price summary
- Price:$78,500
- Price per sq. ft.:$42.9
About this home
Manufactured home in a desirable 55+ community! Interior upgrades include, updated flooring in kitchen and baths, dual-pane windows, wood shutters, ceiling fans, and a walk-in closet in the primary bedroom. Additional features include a newer roof, updated water heater, wall thermostat, fire/carbon monoxide alarms, and upgraded Copper plumbing. Fresh interior and exterior paint, carpet in bedrooms and living room, and blinds in living room windows., storage shed, and a large front door.. Washer, dryer, and fridge with ice maker included. Move-in ready! space rent $1236.00 call the Park at 951/925-2577 for rules and qualifying for the land lease.
Contact an agent
Home facts
- Year built:1989
- Listing ID #:SW26211401
- Added:1 day(s) ago
- Updated:September 30, 2026 at 05:51 AM
Rooms and interior
- Bedrooms:3
- Total bathrooms:2
- Full bathrooms:2
- Flooring:Carpet, Vinyl
- Kitchen Description:Dishwasher, Gas Oven, Microwave, Pantry, Refrigerator, Vented Exhaust Fan, Washer, Water To Refrigerator
- Bedroom Description:All Bedrooms Down
- Living area:1,830 sq. ft.
Heating and cooling
- Cooling:Central Air
- Heating:Central Furnace
- Central air:Yes
Structure and exterior
- Roof:Composition, Shingle
- Year built:1989
- Building area:1,830 sq. ft.
- Construction Materials:Copper Plumbing, Hardboard
- Exterior Features:Deck, Front Porch
- Foundation Description:Pier Jacks
- Levels:1 Story
Utilities
- Water:Public, Water Connected
- Sewer:Public Sewer, Sewer Connected
Finances and disclosures
- Price:$78,500
- Price per sq. ft.:$42.9
Features and amenities
- Appliances:Dishwasher, Disposal, Dryer, Gas Oven, Microwave, Refrigerator, Vented Exhaust Fan, Washer
- Laundry features:Dryer, Gas Dryer Hookup, Inside, Washer, Washer Hookup
- Amenities:Carbon Monoxide Detectors, Ceiling Fans, Clubhouse, Controlled Access, Dog Park, Double Pane Windows, Fitness Center, Game Room, Gated Community, Golf Course, Guard, High Ceilings, Meeting/Banquet/Party Room, Open Floorplan, Pantry, Pickleball, Pool, Rain Gutters, Recreation Area, Security, Security Gate, Smoke Detectors, Walk In Closets
- Pool features:Association Pool, Heated, Pool
Parking
- Total parking spaces:2
- Parking description:2 Carport Space(s), Carport, Covered
- Carport spaces:2
New listings near 5001 W Florida #680
- Coming Soon
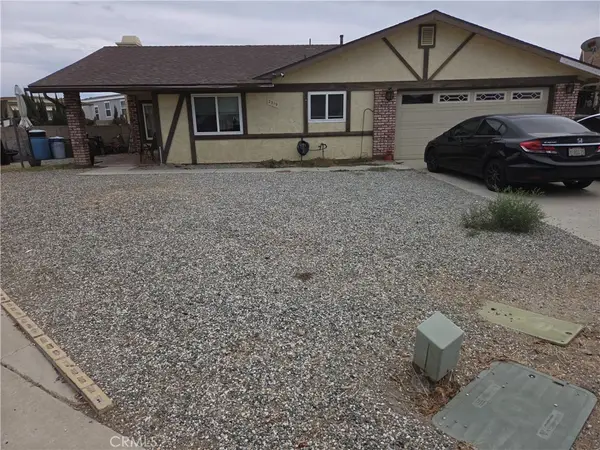 $389,000Coming Soon2 beds 2 baths1,540 sq. ft.
2319 Los Altos, Hemet, CA 92545
MLS# OC26211743Listed by: WETRUST REALTY - Coming Soon
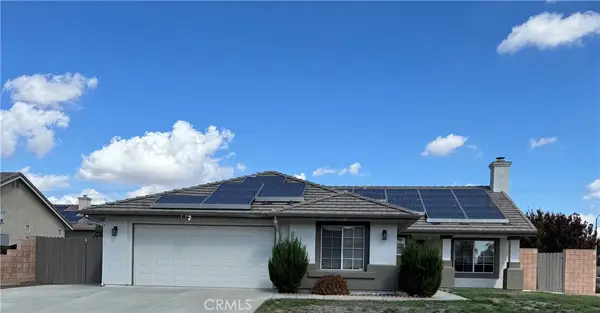 $474,950Coming Soon4 beds 2 baths1,640 sq. ft.
3742 Paris Street, Hemet, CA 92545
MLS# IV26211474Listed by: REDFIN - Coming Soon
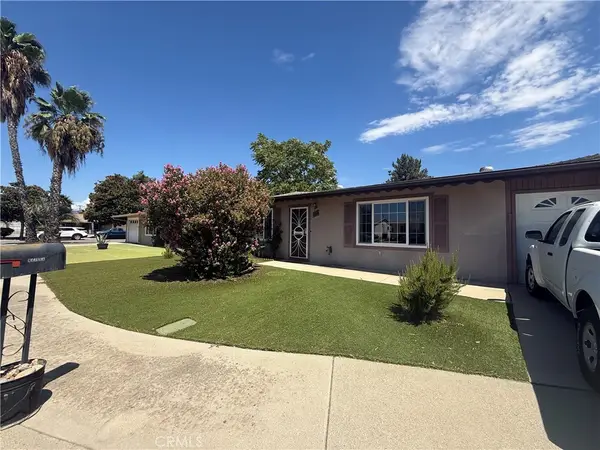 $270,000Coming Soon2 beds 2 baths1,334 sq. ft.
810 Majela, Hemet, CA 92543
MLS# IG26209459Listed by: PONCE & PONCE REALTY, INC - Coming Soon
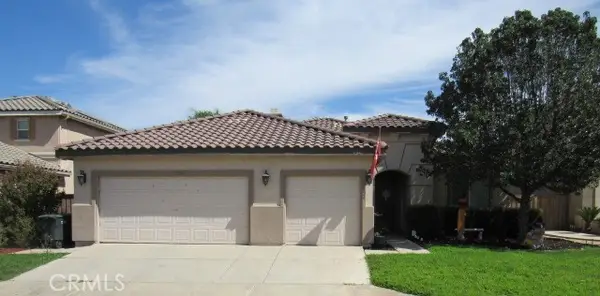 $520,000Coming Soon3 beds 2 baths2,257 sq. ft.
124 Playa Court, Hemet, CA 92545
MLS# SW26208556Listed by: EXP REALTY OF SOUTHERN CALIFORNIA, INC. - Coming Soon
 $460,000Coming Soon3 beds 2 baths1,310 sq. ft.
298 Terry Lane, Hemet, CA 92544
MLS# CV26208313Listed by: STIGLER MORTGAGE - Coming Soon
 $168,000Coming Soon2 beds 2 baths1,344 sq. ft.
581 San Mateo, Hemet, CA 92543
MLS# OC26178776Listed by: REALTY ONE GROUP WEST - Coming Soon
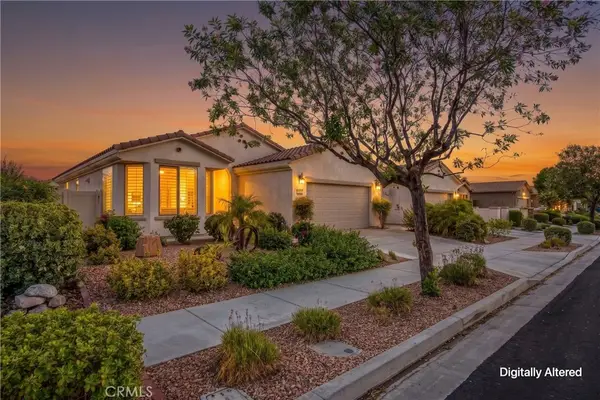 $413,750Coming Soon2 beds 2 baths1,513 sq. ft.
1527 Via Rojas, Hemet, CA 92545
MLS# IG26201112Listed by: KELLER WILLIAMS REALTY - Coming Soon
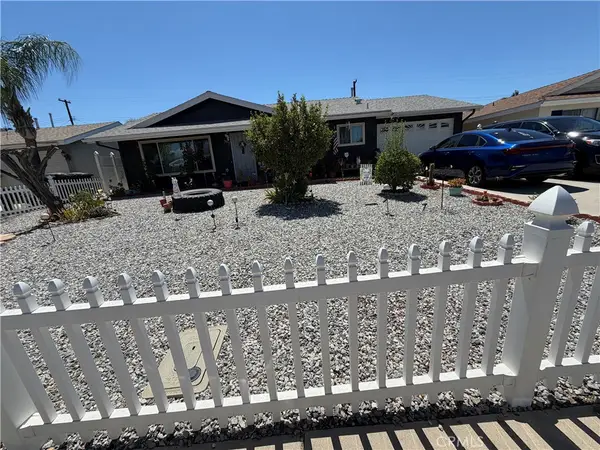 $420,000Coming Soon3 beds 2 baths1,108 sq. ft.
395 Jade, Hemet, CA 92543
MLS# CV26205909Listed by: RE/MAX CHAMPIONS - New
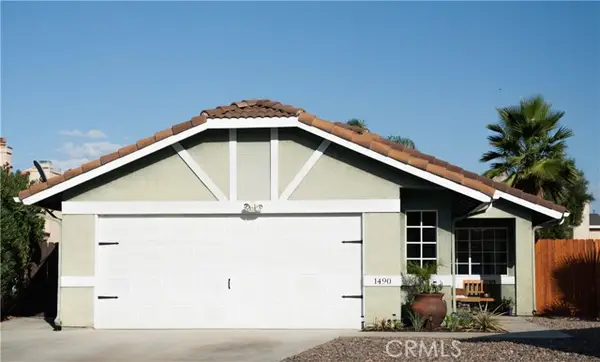 $450,000Active2 beds 2 baths1,029 sq. ft.
1490 Fallbrook Avenue, Hemet, CA 92545
MLS# IG26207535Listed by: EXP REALTY OF CALIFORNIA INC


Protect your home and budget from life's surprises with an Assurant Home Warranty, backed by a partner that supports you through every step of homeownership. Explore Plans.
© 2023 - 2026 ERA Franchise Systems LLC. All rights reserved. ERA Franchise Systems LLC fully supports the principles of the Fair Housing Act and the Equal Opportunity Act. ERA, ERA Real Estate powered, and their respective logos are registered service marks of ERA Franchise Systems LLC. Each office is independently owned and operated.