
5564 Spur Drive, Hemet, CA 92545
Local realty services provided by:ERA North Orange County Real Estate
5564 Spur Drive,Hemet, CA 92545
$449,900
- 4 Beds
- 3 Baths
- 2,207 sq. ft.
- Single family
- Active
Listed by: jennifer beaudreau
Office: exp realty of southern california, inc.888-294-1415
MLS#:SW26037122
Source:CRMLS
Price summary
- Price:$449,900
- Price per sq. ft.:$203.85
- Monthly HOA dues:$110
About this home
Discover an incredible opportunity in the desirable Saddle Point community of Hemet. This newer 4-bedroom, 3-bath home offers 2,207 sq ft of open-concept living on a perfectly sized 5,227 sq ft lot, with a layout designed for comfort and flexibility. The downstairs bedroom and full bathroom create an ideal setup for guests or multigenerational living, while the large upstairs loft easily serves as an office, game room, or second living area.
The home features a spacious kitchen with an oversized island, a bright open floor plan, tankless water heater, low solar lease payment, and a concrete patio ready for outdoor entertaining. The property is fully fenced with vinyl and block wall fencing for added privacy.
The exterior yards are due for some cleanup, and buyers with vision will appreciate the value this creates. The interior is in livable condition and not in disrepair, offering a great opportunity to personalize and build equity in a sought-after neighborhood.
Located in Saddle Point, residents enjoy low HOA fees, a community pool, clubhouse, playground, and scenic walking trails. The neighborhood also benefits from a low tax rate, making this home even more appealing.
This is a short sale, presenting a rare chance to purchase a newer home in a desirable community at a compelling value. All terms are subject to lender approval....
Contact an agent
Home facts
- Year built:2021
- Listing ID #:SW26037122
- Added:154 day(s) ago
- Updated:July 30, 2026 at 01:17 PM
Rooms and interior
- Bedrooms:4
- Total bathrooms:3
- Full bathrooms:3
- Flooring:Carpet, Tile
- Kitchen Description:Walk In Pantry
- Living area:2,207 sq. ft.
Heating and cooling
- Cooling:Central Air
- Heating:Central Furnace
- Central air:Yes
Structure and exterior
- Roof:Flat Tile
- Year built:2021
- Building area:2,207 sq. ft.
- Lot area:0.12 Acres
- Lot Features:Back Yard, Front Yard, Level with Street
- Exterior Features:Concrete Patio
- Levels:2 Story
Utilities
- Water:Public, Water Connected
- Sewer:Public Sewer, Sewer Connected
Finances and disclosures
- Price:$449,900
- Price per sq. ft.:$203.85
Features and amenities
- Appliances:Tankless Water Heater
- Laundry features:Laundry Room
- Amenities:Barbecue, Clubhouse, Loft, Open Floorplan, Playground, Pool, Quartz Counters, Recessed Lighting, Walk In Closets
- Pool features:Association Pool, Pool
Parking
- Total parking spaces:4
- Parking description:Door Single, Garage
- Garage:Yes
- Garage spaces:2
New listings near 5564 Spur Drive
- New
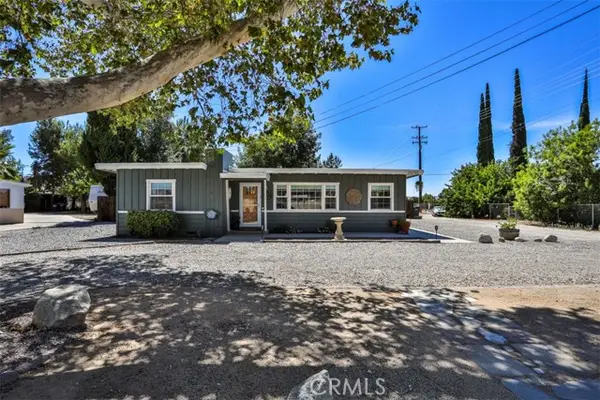 $479,000Active3 beds 3 baths1,365 sq. ft.
26755 Hemet Street, Hemet, CA 92544
MLS# CV26161595Listed by: COMPASS
- New
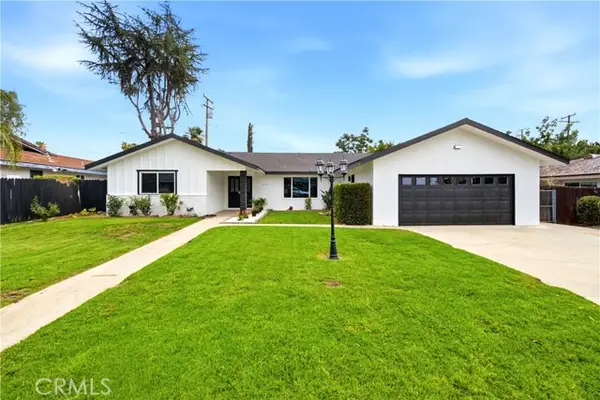 $547,899Active3 beds 3 baths2,093 sq. ft.
41141 Academy, Hemet, CA 92544
MLS# SW26164066Listed by: LOS FLORES REALTY - Coming Soon
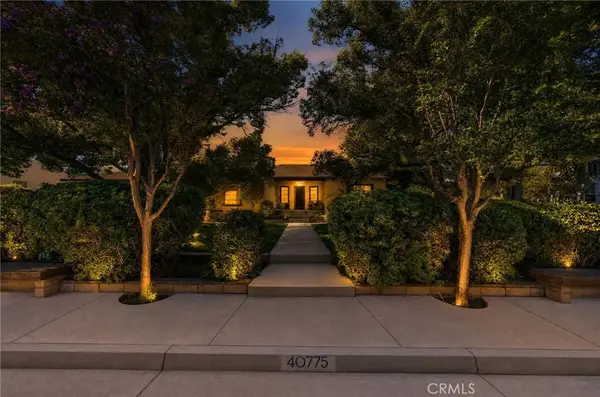 $499,900Coming Soon4 beds 2 baths
40775 Nicole Court, Hemet, CA 92544
MLS# SW26167869Listed by: ABUNDANCE REAL ESTATE - New
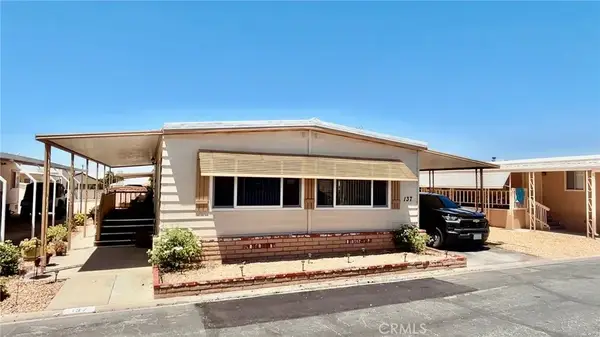 $115,000Active2 beds 2 baths1,248 sq. ft.
2205 W Acacia #137, Hemet, CA 92545
MLS# SW26166836Listed by: INFINITE SUN REALTY - Coming Soon
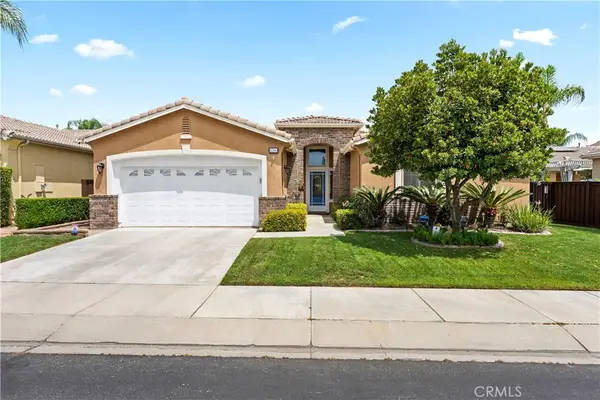 $639,000Coming Soon3 beds 3 baths
8280 Singh Court, Hemet, CA 92545
MLS# SW26167693Listed by: REMAX EMPIRE PROPERTIES - New
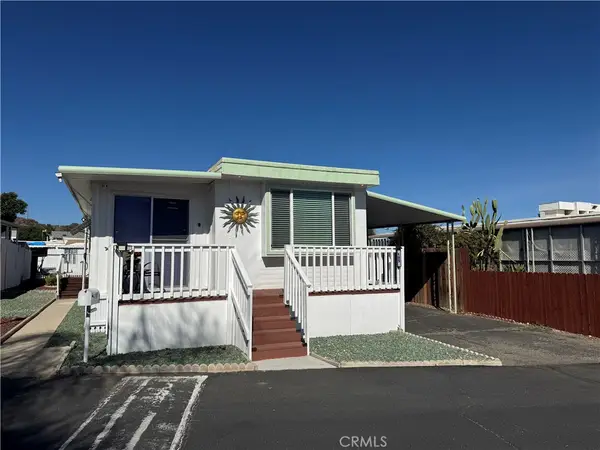 $55,000Active1 beds 2 baths960 sq. ft.
44725 State Highway 74 #195, Hemet, CA 92544
MLS# IV26167445Listed by: PROVIDENCE REALTY - New
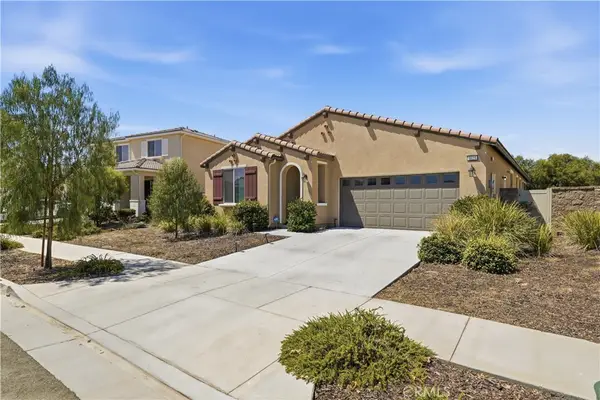 $530,000Active3 beds 2 baths2,083 sq. ft.
3029 Homeward, Hemet, CA 92543
MLS# IV26167601Listed by: CALIFORNIA 5 STAR REALTY - New
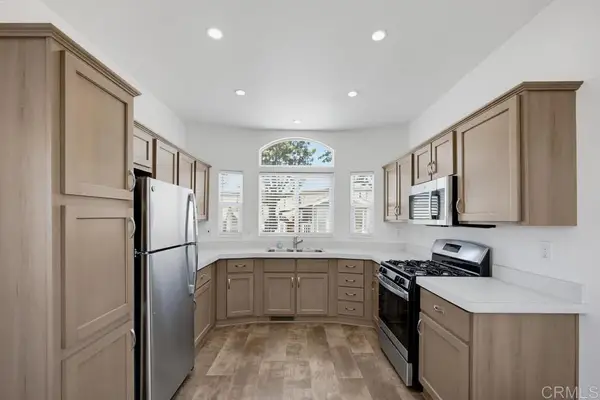 $59,000Active1 beds 1 baths400 sq. ft.
2750 W Acacia #N17, Hemet, CA 92545
MLS# NDP2607225Listed by: EXPRESSION HOMES - New
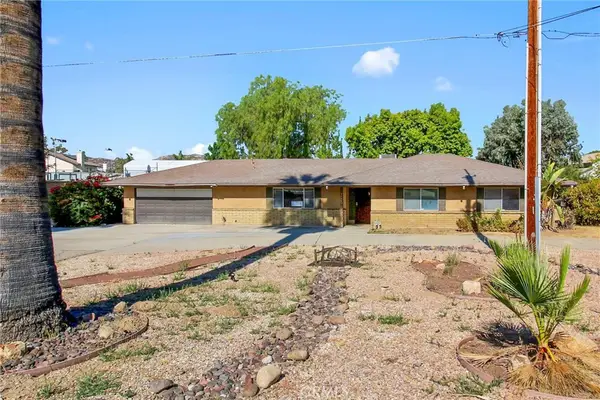 $445,000Active3 beds 2 baths1,658 sq. ft.
27307 Hemet, Hemet, CA 92544
MLS# SW26162927Listed by: THE NAT GENIS TEAM, INC. - New
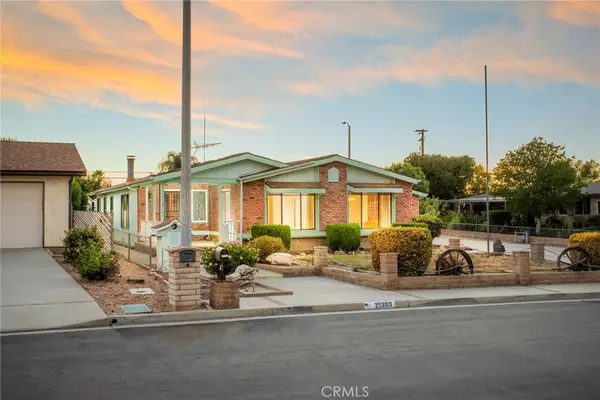 $299,900Active2 beds 2 baths1,764 sq. ft.
25203 W Posey Drive, Hemet, CA 92544
MLS# SW26166441Listed by: MCDERMOTT REALTY GROUP


Protect your home and budget from life's surprises with an Assurant Home Warranty, backed by a partner that supports you through every step of homeownership. Explore Plans.
© 2023 - 2026 ERA Franchise Systems LLC. All rights reserved. ERA Franchise Systems LLC fully supports the principles of the Fair Housing Act and the Equal Opportunity Act. ERA, ERA Real Estate powered, and their respective logos are registered service marks of ERA Franchise Systems LLC. Each office is independently owned and operated.