
650 Bermuda Drive, Hemet, CA 92543
Local realty services provided by:ERA Donahoe Realty
650 Bermuda Drive,Hemet, CA 92543
$355,000
- 2 Beds
- 2 Baths
- 1,806 sq. ft.
- Single family
- Active
Listed by: maria elena gonzalez
Office: allison james estates & homes
MLS#:SW26201541
Source:San Diego MLS via CRMLS
Price summary
- Price:$355,000
- Price per sq. ft.:$196.57
- Monthly HOA dues:$216
About this home
Enjoy peaceful, comfortable living in this spacious single-story home nestled within the desirable gated 55+ community of Whispering Palms. Thoughtfully designed with generous living spaces and a flexible floor plan, this home offers the perfect opportunity to enjoy your next chapter in comfort and style. Step inside to a welcoming entry featuring vaulted ceilings and an open, airy feel. The guest bedroom and bathroom are tucked away in their own private corner, creating an ideal space for overnight guests or family. The spacious floor plan offers both a formal living room and family room with fireplace, plus a separate dining room and inviting breakfast area. The flexible living spaces provide plenty of options for a home office, hobby room, reading area, or additional entertaining space. The kitchen offers abundant cabinetry, ample counter space, and a large pantry room, providing all the storage you need. Enjoy your morning coffee in the breakfast area overlooking the peaceful backyard and patio. The generous primary suite is designed for relaxation, featuring a large en-suite bathroom with dual sinks, separate shower, soaking tub, and walk-in closet. Convenience continues with a spacious laundry room offering excellent cabinet storage and direct access to the two-car garage. Step outside and enjoy your private, low-maintenance backyard, complete with mature orange and lemon trees. The covered back patio creates a comfortable setting for morning coffee, quiet afternoons, outdoor dining, or entertaining guests. And when its time to enjoy the community, youre just a short...
Contact an agent
Home facts
- Year built:2001
- Listing ID #:SW26201541
- Added:9 day(s) ago
- Updated:September 24, 2026 at 02:36 PM
Rooms and interior
- Bedrooms:2
- Total bathrooms:2
- Full bathrooms:2
- Flooring:Carpet, Laminate, Tile
- Kitchen Description:Dishwasher, Disposal, Gas Oven, Gas Stove, Pantry, Refrigerator
- Living area:1,806 sq. ft.
Heating and cooling
- Cooling:Central Forced Air
- Heating:Forced Air Unit
Structure and exterior
- Roof:Spanish Tile
- Year built:2001
- Building area:1,806 sq. ft.
- Construction Materials:Stucco
- Levels:1 Story
Utilities
- Water:Private, Water Connected
- Sewer:Private Sewer, Sewer Connected
Finances and disclosures
- Price:$355,000
- Price per sq. ft.:$196.57
Features and amenities
- Appliances:Dishwasher, Disposal, Dryer, Gas Oven, Gas Stove, Refrigerator, Washer
- Laundry features:Dryer, Washer
- Pool features:Association, Below Ground, Community/Common, Pool
Parking
- Total parking spaces:2
- Parking description:Assigned, Garage
- Garage spaces:2
 This information is deemed reliable but not guaranteed. You should rely on this information only to decide whether or not to further investigate a particular property. BEFORE MAKING ANY OTHER DECISION, YOU SHOULD PERSONALLY INVESTIGATE THE FACTS (e.g. square footage and lot size) with the assistance of an appropriate professional. You may use this information only to identify properties you may be interested in investigating further. All uses except for personal, non-commercial use in accordance with the foregoing purpose are prohibited. Redistribution or copying of this information, any photographs or video tours is strictly prohibited. This information is derived from the Internet Data Exchange (IDX) service provided by San Diego MLS®. Displayed property listings may be held by a brokerage firm other than the broker and/or agent responsible for this display. The information and any photographs and video tours and the compilation from which they are derived is protected by copyright. Compilation © 2020 San Diego MLS®, Inc.
New listings near 650 Bermuda Drive
- Coming Soon
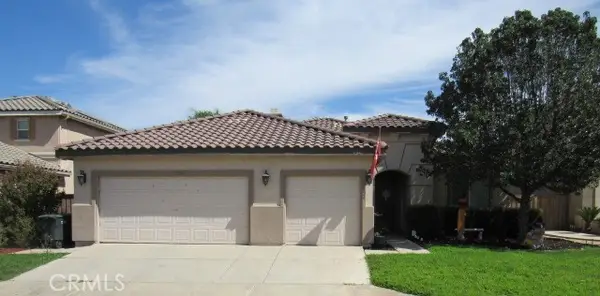 $520,000Coming Soon3 beds 2 baths2,257 sq. ft.
124 Playa Court, Hemet, CA 92545
MLS# SW26208556Listed by: EXP REALTY OF SOUTHERN CALIFORNIA, INC. - Coming Soon
 $460,000Coming Soon3 beds 2 baths1,310 sq. ft.
298 Terry Lane, Hemet, CA 92544
MLS# CV26208313Listed by: STIGLER MORTGAGE - Coming Soon
 $168,000Coming Soon2 beds 2 baths1,344 sq. ft.
581 San Mateo, Hemet, CA 92543
MLS# OC26178776Listed by: REALTY ONE GROUP WEST - Coming Soon
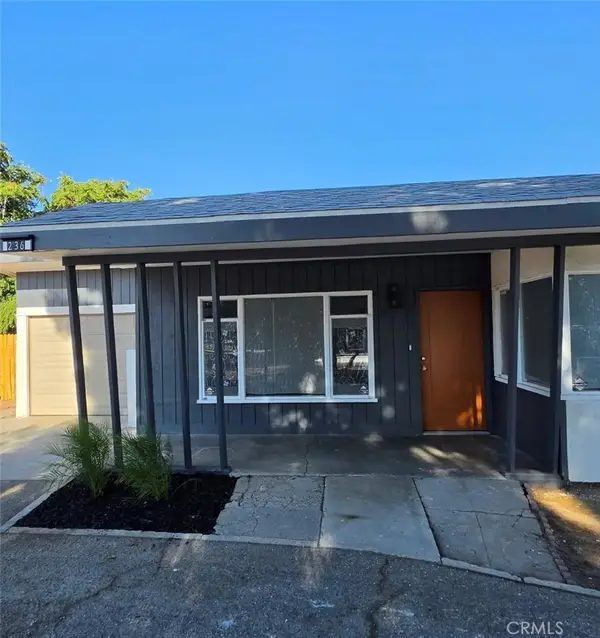 $484,500Coming Soon3 beds 2 baths1,583 sq. ft.
236 S San Jacinto, Hemet, CA 92543
MLS# PW26205842Listed by: CASTLE REALTORS, PC - Coming Soon
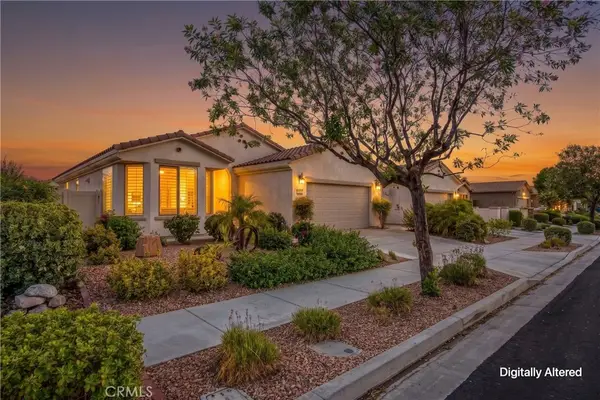 $413,750Coming Soon2 beds 2 baths1,513 sq. ft.
1527 Via Rojas, Hemet, CA 92545
MLS# IG26201112Listed by: KELLER WILLIAMS REALTY - Coming Soon
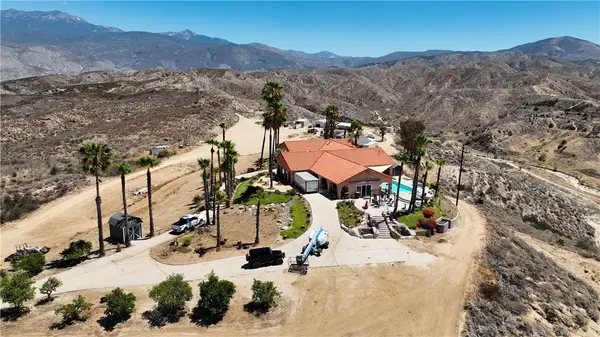 $1,298,000Coming Soon3 beds 3 baths3,540 sq. ft.
27750 Grant, Hemet, CA 92544
MLS# SW26198892Listed by: ALLISON JAMES ESTATES & HOMES - Coming Soon
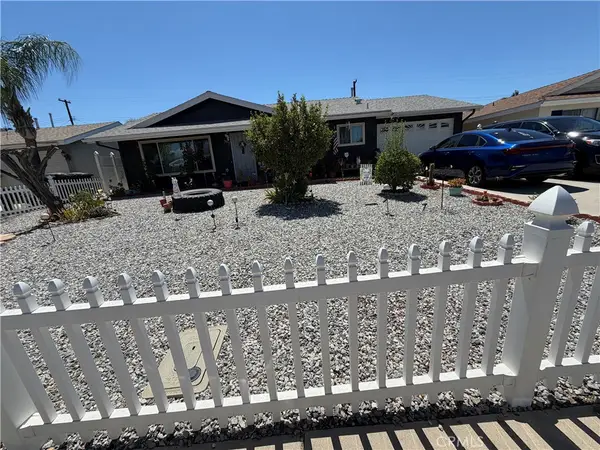 $420,000Coming Soon3 beds 2 baths1,108 sq. ft.
395 Jade, Hemet, CA 92543
MLS# CV26205909Listed by: RE/MAX CHAMPIONS - Coming SoonOpen Fri, 1 to 4pm
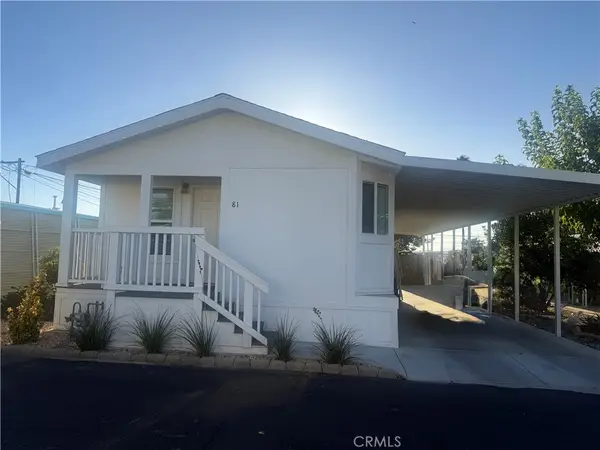 $139,900Coming Soon3 beds 2 baths1,120 sq. ft.
25521 Lincoln #81, Hemet, CA 92544
MLS# SW26201658Listed by: MCDERMOTT REALTY GROUP - Coming Soon
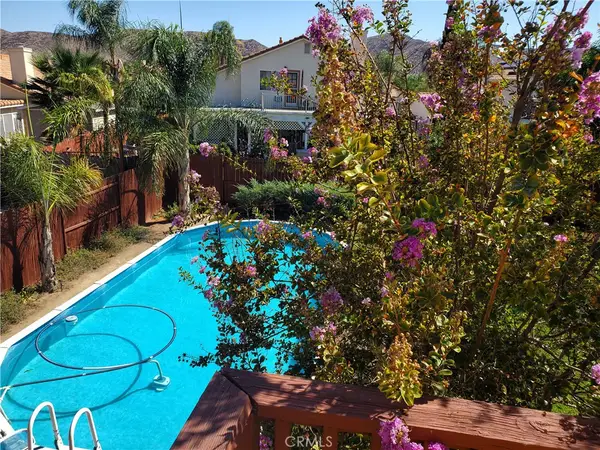 $528,900Coming Soon4 beds 3 baths1,951 sq. ft.
4383 Brookside, Hemet, CA 92545
MLS# IG26200516Listed by: REALTY MASTERS & ASSOCIATES - Coming Soon
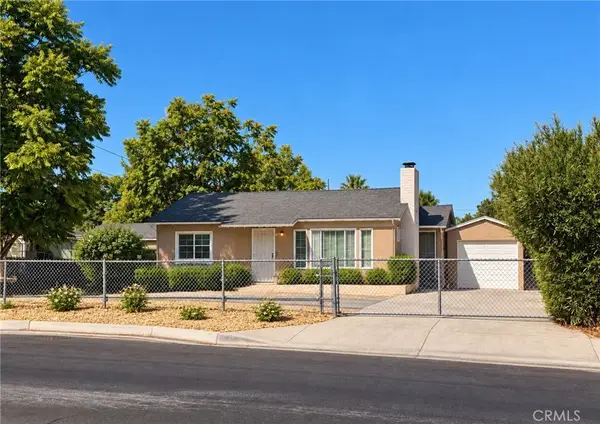 $369,000Coming Soon2 beds 1 baths940 sq. ft.
255 N Yale, Hemet, CA 92544
MLS# SW26184449Listed by: RELIABLE REALTY INC.


Protect your home and budget from life's surprises with an Assurant Home Warranty, backed by a partner that supports you through every step of homeownership. Explore Plans.
© 2023 - 2026 ERA Franchise Systems LLC. All rights reserved. ERA Franchise Systems LLC fully supports the principles of the Fair Housing Act and the Equal Opportunity Act. ERA, ERA Real Estate powered, and their respective logos are registered service marks of ERA Franchise Systems LLC. Each office is independently owned and operated.