
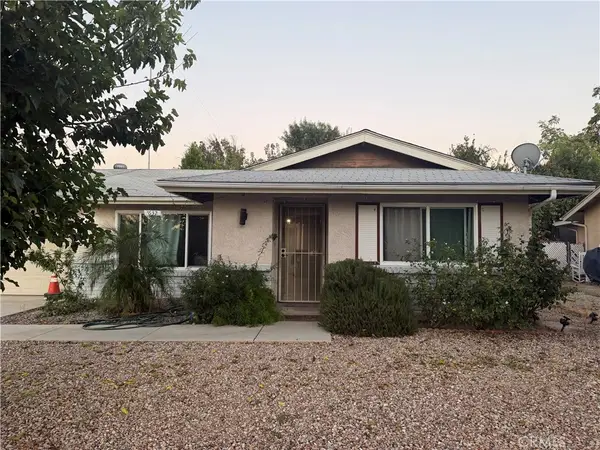
7940 S Mickelson Way, Hemet, CA 92545
Local realty services provided by:ERA North Orange County Real Estate
7940 S Mickelson Way,Hemet, CA 92545
$445,000
- 2 Beds
- 2 Baths
- 1,809 sq. ft.
- Single family
- Active
Listed by: tracy trousset
Office: century 21 masters
MLS#:SW26188289
Source:San Diego MLS via CRMLS
Price summary
- Price:$445,000
- Price per sq. ft.:$245.99
- Monthly HOA dues:$214
About this home
Welcome to 55+ Hemet Four Seasons Guard-Gated-Golf Course Community for Active Seniors! You will find more than usual privacy in this home as no neighbors on 3 sides of the home. This homeowner paid attention to detail in the many upgraded features in this TWO Bedroom and LARGE OFFICE Home! Every detail in polished! THE SOPHISICATED FOCAL POINT of this home is the Luxury, Custom Built-in, 10ft wide by 9ft tall MEDIA WALL! The wall contains a built-in Contemporary Electric Fireplace that changes color at your whim (it is gorgeous!), and lighted shelving that combines all to make a place for your entertainment gear, and a Television up to 77 inches! Costly investment in all NEW fixtures from Lamps Plus. Kitchen and Great Room windows overlook custom garden landscaping under a full-length Patio with an Aluma-wood patio cover. Enjoy special moments in your very private back yard as nature comes to life with yellow finches and robins splashing away in your arbor covered fountain--while busy hummingbirds feast away in their feeder cradled in a potted lemon tree---and sometimes butterflies get into the act as they visit the morning glory vines spread corner to corner across your back yard. Included are the High-end Custom Drapery Rods. (Draperies do not stay). Customized Closets in bedrooms and hallway. Plantation shutters! Garage has Custom Cabinets, work bench. High Standard Epoxy Floor. New garage door opener and Newish Tankless Water Heater(2025). New HVAC 2024! Pull-out drawers are featured under the Butler's Pantry/Bar area in kitchen. Newish garbage disposal and kitchen faucet. Attractive fencing includes 3 block walls and smaller area of freshly painted wood. “Bee-Hive app” for outdoor watering system. Exterior Lighting includes patio lighting. Stained concrete walkways that washup nicely. Costly overhead dining room wall light for your Art Display or Family Photos, stays with home. Not to be missed is Canned lighting, Dimmer lights, New Honeywell Thermostat, New shower door in guest bathroom shower/tub. The 20,000sf Lodge includes: Ballroom, Fitness Center, Beauty Shop, Movie Theatre, Billiards room, Library, cards and crafts rooms. Outside: Half Size Olympic Pool and Spa, Shuffleboard, Pickle ball, Tennis, Bocce ball, walking and biking, and more! Lots of Clubs and Activities to choose from! Temecula Wine Country and Casinos nearby, 75 miles to San Diego, 80 miles to Los Angeles, 40 miles to Palm Springs Area....
Contact an agent
Home facts
- Year built:2004
- Listing ID #:SW26188289
- Added:5 day(s) ago
- Updated:October 06, 2026 at 02:37 PM
Rooms and interior
- Bedrooms:2
- Total bathrooms:2
- Full bathrooms:2
- Flooring:Carpet, Tile
- Kitchen Description:Dishwasher, Gas Oven, Gas Range
- Living area:1,809 sq. ft.
Heating and cooling
- Cooling:Central Forced Air
- Heating:Forced Air Unit
Structure and exterior
- Roof:Tile/Clay
- Year built:2004
- Building area:1,809 sq. ft.
- Architectural Style:Traditional
- Construction Materials:Stucco
- Exterior Features:Concrete, Patio Open
- Levels:1 Story
Utilities
- Water:Public
- Sewer:Public Sewer, Sewer Connected
Finances and disclosures
- Price:$445,000
- Price per sq. ft.:$245.99
Features and amenities
- Appliances:Dishwasher, Gas Oven, Gas Range
- Pool features:Association, Pool
Parking
- Total parking spaces:2
- Parking description:Garage - Single Door, Garage Door Opener, Gated
- Garage spaces:2
 This information is deemed reliable but not guaranteed. You should rely on this information only to decide whether or not to further investigate a particular property. BEFORE MAKING ANY OTHER DECISION, YOU SHOULD PERSONALLY INVESTIGATE THE FACTS (e.g. square footage and lot size) with the assistance of an appropriate professional. You may use this information only to identify properties you may be interested in investigating further. All uses except for personal, non-commercial use in accordance with the foregoing purpose are prohibited. Redistribution or copying of this information, any photographs or video tours is strictly prohibited. This information is derived from the Internet Data Exchange (IDX) service provided by San Diego MLS®. Displayed property listings may be held by a brokerage firm other than the broker and/or agent responsible for this display. The information and any photographs and video tours and the compilation from which they are derived is protected by copyright. Compilation © 2020 San Diego MLS®, Inc.
New listings near 7940 S Mickelson Way
- Coming Soon
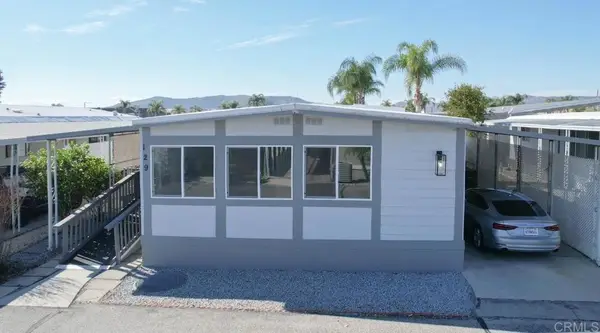 $85,000Coming Soon3 beds 2 baths1,344 sq. ft.
5001 W Florida Avenue, Hemet, CA 92545
MLS# NDP2609281Listed by: EXP REALTY OF CALIFORNIA, INC - Coming Soon
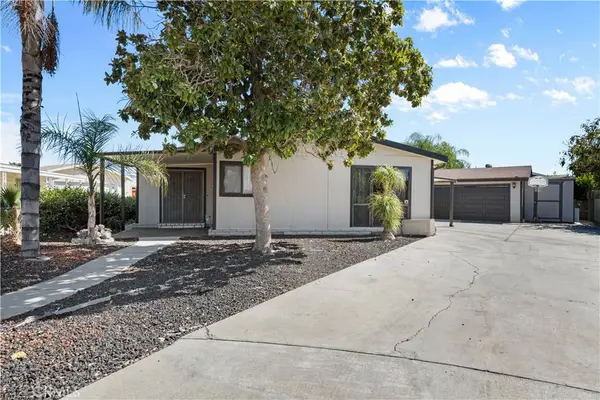 $455,000Coming Soon3 beds 3 baths2,169 sq. ft.
43353 Hillson, Hemet, CA 92544
MLS# SW26214775Listed by: ALLISON JAMES ESTATES & HOMES - Coming Soon
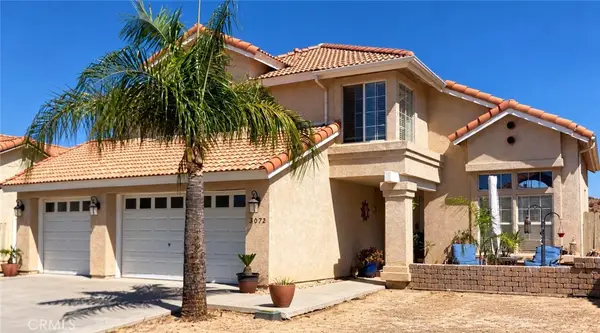 $515,000Coming Soon4 beds 3 baths1,977 sq. ft.
2072 Lagoon Court, Hemet, CA 92545
MLS# SW26214920Listed by: REALTY ONE GROUP WEST - Coming Soon
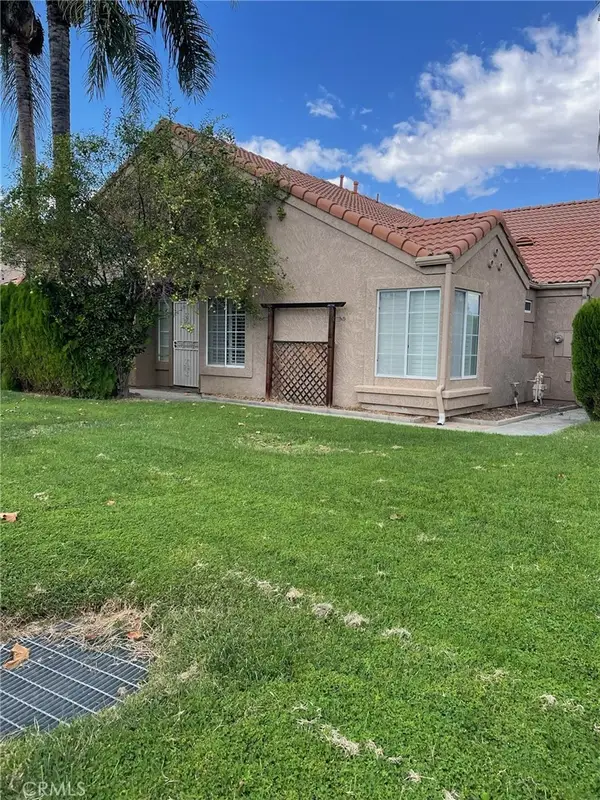 $345,000Coming Soon2 beds 2 baths1,222 sq. ft.
963 Windrose, Hemet, CA 92545
MLS# CV26213035Listed by: JOHN PALMER BROKER - Coming Soon
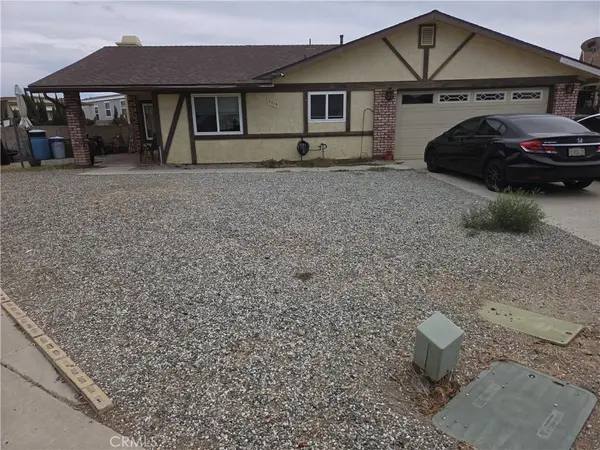 $389,000Coming Soon2 beds 2 baths1,540 sq. ft.
2319 Los Altos, Hemet, CA 92545
MLS# OC26211743Listed by: WETRUST REALTY - Coming Soon
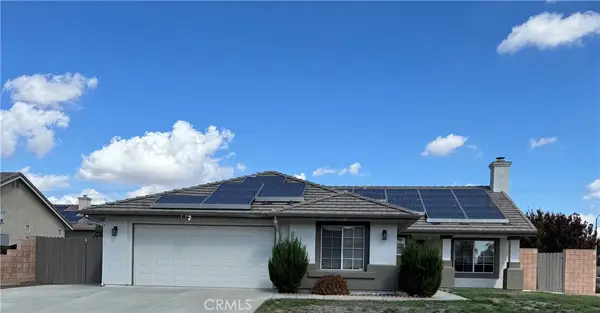 $474,950Coming Soon4 beds 2 baths1,640 sq. ft.
3742 Paris Street, Hemet, CA 92545
MLS# IV26211474Listed by: REDFIN - Coming Soon
 $168,000Coming Soon2 beds 2 baths1,344 sq. ft.
581 San Mateo, Hemet, CA 92543
MLS# OC26178776Listed by: REALTY ONE GROUP WEST - Coming Soon
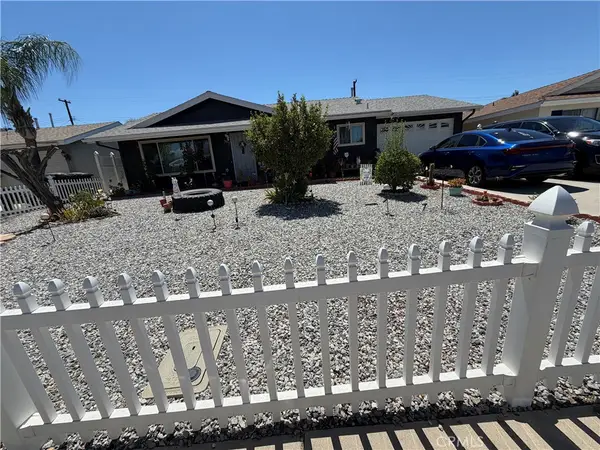 $420,000Coming Soon3 beds 2 baths1,108 sq. ft.
395 Jade, Hemet, CA 92543
MLS# CV26205909Listed by: RE/MAX CHAMPIONS - New
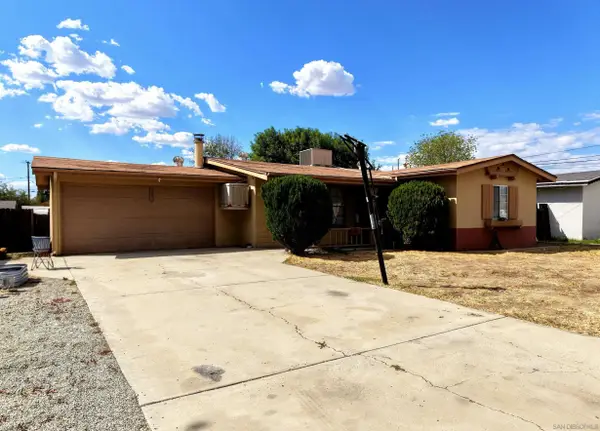 $373,000Active2 beds 1 baths942 sq. ft.
565 S Taylor St, Hemet, CA 92543
MLS# 260024240Listed by: ANCHOR FUNDING, INC. - New
 $410,000Active2 beds 2 baths1,034 sq. ft.
632 Kerilyn, Hemet, CA 92544
MLS# IG26216834Listed by: BERKSHIRE HATHAWAY HOMESERVICES CALIFORNIA REALTY


Protect your home and budget from life's surprises with an Assurant Home Warranty, backed by a partner that supports you through every step of homeownership. Explore Plans.
© 2023 - 2026 ERA Franchise Systems LLC. All rights reserved. ERA Franchise Systems LLC fully supports the principles of the Fair Housing Act and the Equal Opportunity Act. ERA, ERA Real Estate powered, and their respective logos are registered service marks of ERA Franchise Systems LLC. Each office is independently owned and operated.