
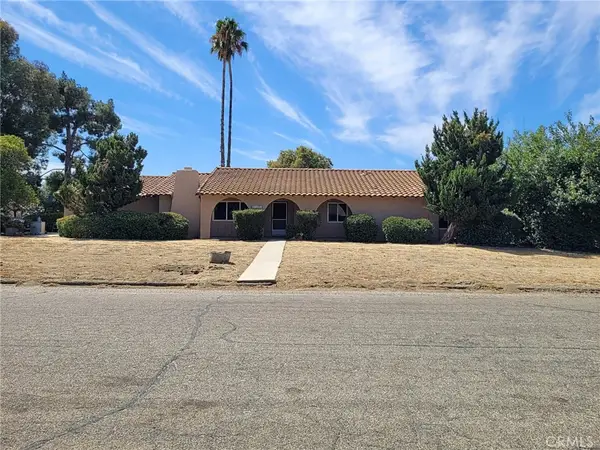
8251 Triplett Lane, Hemet, CA 92545
Local realty services provided by:ERA North Orange County Real Estate
8251 Triplett Lane,Hemet, CA 92545
$379,900
- 2 Beds
- 2 Baths
- 1,439 sq. ft.
- Single family
- Active
Listed by: carrie mitchell
Office: ricci realty
MLS#:PW26114632
Source:MLSListings
Price summary
- Price:$379,900
- Price per sq. ft.:$264
- Monthly HOA dues:$262
About this home
Welcome to 8251 Triplett Lane a newly upgraded 2 Bedroom 2 Bathroom approx. 1,439 square foot home located within the gates of the 55+ Four Seasons at Hemet. With a resort-style lineup of world-class amenities and the Lodge just a short walk down the street this home is a highly coveted location. ~This home features New Interior and Exterior Paint, New Goodman Air Conditioner / Heating System and the heart of any home is a well-lit Galley Kitchen. Newly upgraded with white shaker cabinets w/brushed nickel handles & slow close drawers. Lovely coordinating Quartz countertop, 36” wide Quartz Island w/drawers. New Appliances include Stainless Whirlpool 5 burner stove w/air fry/air baking feature, Range Hood, Stainless farmer sink, brushed nickel Moen Faucet & Moen Garbage Disposal. Newer Midea Dishwasher. A glass block window feature combines natural light with privacy along with recessed lighting. The Primary Bedroom has walk-in closet, ceiling fan/light, En-suite bathroom, shower that has a bench, dual vanity sinks, private new toilet, The 2nd Bedroom & Full Bath with new toilet are right next to the Kitchen. Other features in the home are new carpeting ~self-igniting gas fireplace ~ recessed lighting / ceiling fans / lights, new blinds, new curtains and double pane windows throug...
Contact an agent
Home facts
- Year built:2003
- Listing ID #:PW26114632
- Added:101 day(s) ago
- Updated:September 06, 2026 at 04:45 PM
Rooms and interior
- Bedrooms:2
- Total bathrooms:2
- Full bathrooms:2
- Dining Description:Dining Area in Living Room, In Kitchen
- Kitchen Description:Dishwasher, Garbage Disposal, Oven Range
- Bedroom Description:Ground Floor Bedroom
- Living area:1,439 sq. ft.
Heating and cooling
- Cooling:Central Air
- Heating:Central Forced Air, Fireplace, Gas
Structure and exterior
- Roof:Clay, Tile
- Year built:2003
- Building area:1,439 sq. ft.
- Lot area:0.08 Acres
- Lot Features:Greenbelt
- Exterior Features:Automatic Sprinkler(s), Patio, Porch - Other
- Foundation Description:Concrete Slab
- Levels:1 Story
Utilities
- Water:District - Public, Gas Water Heater
Finances and disclosures
- Price:$379,900
- Price per sq. ft.:$264
Features and amenities
- Laundry features:Gas Hook-up, In Laundry Room
- Amenities:Ceiling Fan(s), Window Covering(s)
- Pool features:Community Pool, Community Pool(s), Pool - Heated
Parking
- Parking description:Garage, Gate / Door Opener
 The information being provided by Mlslistings Inc is for the consumer's personal, non-commercial use and may not be used for any purpose other than to identify prospective properties consumer may be interested in purchasing. Any information relating to real estate for sale referenced on this web site comes from the Internet Data Exchange (IDX) program of the Mlslistings Inc. ERA North Orange County Real Estate is not a Multiple Listing Service (MLS), nor does it offer MLS access. This website is a service of ERA North Orange County Real Estate, a broker participant of Mlslistings Inc. This web site may reference real estate listing(s) held by a brokerage firm other than the broker and/or agent who owns this web site.
The accuracy of all information, regardless of source, including but not limited to open house information, square footages and lot sizes, is deemed reliable but not guaranteed and should be personally verified through personal inspection by and/or with the appropriate professionals. The data contained herein is copyrighted by Mlslistings Inc and is protected by all applicable copyright laws. Any unauthorized dissemination of this information is in violation of copyright laws and is strictly prohibited.
Properties in listings may have been sold or may no longer be available.
Copyright 2026 Mlslistings Inc. All rights reserved.
The information being provided by Mlslistings Inc is for the consumer's personal, non-commercial use and may not be used for any purpose other than to identify prospective properties consumer may be interested in purchasing. Any information relating to real estate for sale referenced on this web site comes from the Internet Data Exchange (IDX) program of the Mlslistings Inc. ERA North Orange County Real Estate is not a Multiple Listing Service (MLS), nor does it offer MLS access. This website is a service of ERA North Orange County Real Estate, a broker participant of Mlslistings Inc. This web site may reference real estate listing(s) held by a brokerage firm other than the broker and/or agent who owns this web site.
The accuracy of all information, regardless of source, including but not limited to open house information, square footages and lot sizes, is deemed reliable but not guaranteed and should be personally verified through personal inspection by and/or with the appropriate professionals. The data contained herein is copyrighted by Mlslistings Inc and is protected by all applicable copyright laws. Any unauthorized dissemination of this information is in violation of copyright laws and is strictly prohibited.
Properties in listings may have been sold or may no longer be available.
Copyright 2026 Mlslistings Inc. All rights reserved.New listings near 8251 Triplett Lane
- Coming Soon
 $510,000Coming Soon3 beds 2 baths2,083 sq. ft.
3029 Homeward, Hemet, CA 92543
MLS# SW26194762Listed by: REAL BROKERAGE TECHNOLOGIES - Coming Soon
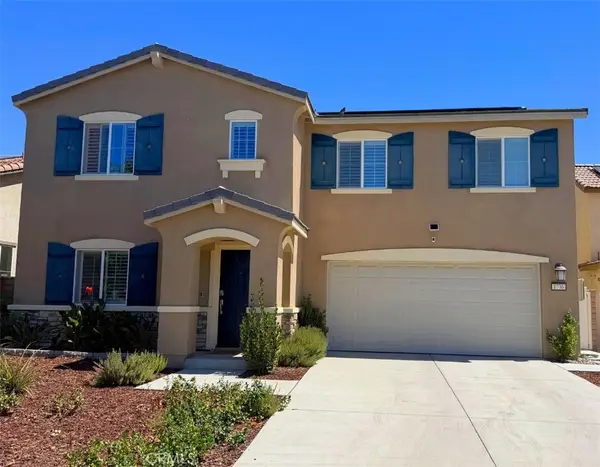 $550,000Coming Soon4 beds 3 baths2,591 sq. ft.
1736 Chute, Hemet, CA 92545
MLS# OC26188997Listed by: KELLER WILLIAMS REALTY - Coming Soon
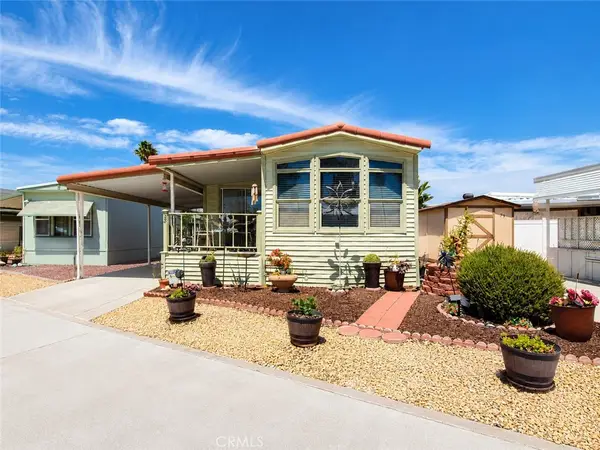 $118,000Coming Soon1 beds 1 baths700 sq. ft.
1295 S Cawston #38, Hemet, CA 92545
MLS# SW26189942Listed by: ALLISON JAMES ESTATES & HOMES - Coming Soon
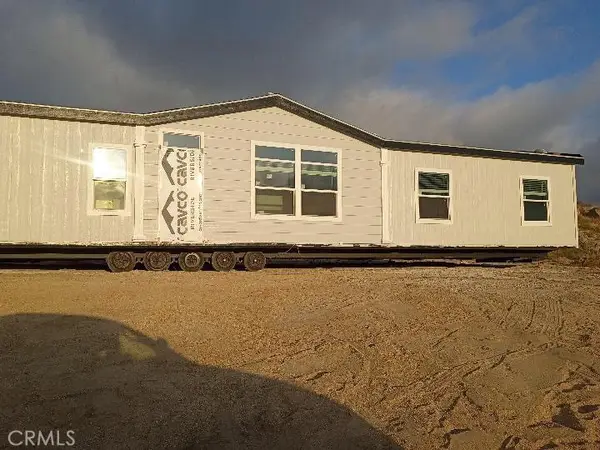 $625,000Coming Soon4 beds 2 baths2,000 sq. ft.
32425 Weber, Hemet, CA 92544
MLS# SW26189000Listed by: KELLER WILLIAMS, THE LAKES - Coming Soon
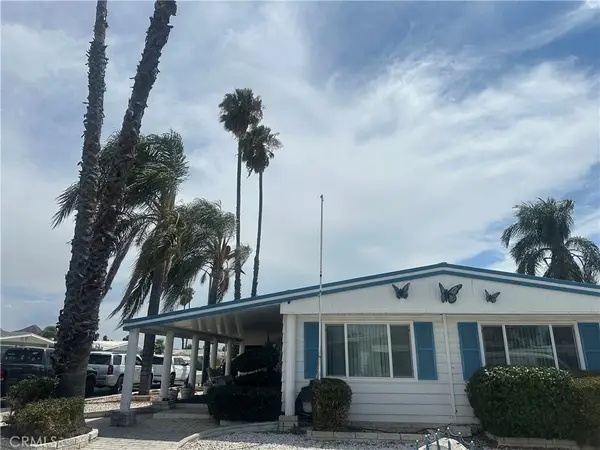 $247,000Coming Soon3 beds 2 baths1,656 sq. ft.
975 Vista Grande Drive, Hemet, CA 92543
MLS# SW26185766Listed by: COLDWELL BANKER ASSOC.BRKR-MUR - Coming Soon
 $569,000Coming Soon3 beds 2 baths1,800 sq. ft.
1631 Hackney, Hemet, CA 92543
MLS# SW26180376Listed by: HOMESMART REALTY WEST - New
 $59,999Active2 beds 2 baths1,368 sq. ft.
44725 FLORIDA Avenue #70, Hemet, CA 92544
MLS# IV26192891Listed by: APOLLO REALTY - New
 $54,000Active2 beds 2 baths1,248 sq. ft.
332 N. Lyon Avenue #67, Hemet, CA 92543
MLS# SW26192988Listed by: EXP REALTY OF CALIFORNIA, INC. - New
 $49,900Active1 beds 1 baths720 sq. ft.
1700 State Street #68, Hemet, CA 92543
MLS# SW26193868Listed by: FEIGEN REALTY GROUP - New
 $559,900Active-- beds -- baths
41540 Marine Dr., Hemet, CA 92544
MLS# PW26192733Listed by: OLYMPIA REAL ESTATE


Protect your home and budget from life's surprises with an Assurant Home Warranty, backed by a partner that supports you through every step of homeownership. Explore Plans.
© 2023 - 2026 ERA Franchise Systems LLC. All rights reserved. ERA Franchise Systems LLC fully supports the principles of the Fair Housing Act and the Equal Opportunity Act. ERA, ERA Real Estate powered, and their respective logos are registered service marks of ERA Franchise Systems LLC. Each office is independently owned and operated.