
947 W Commonwealth Avenue, Hemet, CA 92543
Local realty services provided by:ERA Donahoe Realty
947 W Commonwealth Avenue,Hemet, CA 92543
$1,150,000
- 4 Beds
- 3 Baths
- 4,249 sq. ft.
- Single family
- Active
Listed by: christean coffey
Office: hemet valley real estate760-723-0677
MLS#:SW26195290
Source:CRMLS
Price summary
- Price:$1,150,000
- Price per sq. ft.:$270.65
About this home
Welcome to this beautiful Mediterranean custom built estate that was designed for entertaining, where no expense was spare during its construction. As you drive up the large circular driveway you're welcomed by a stunning portico that provides covered parking for year round protection from the elements. Up the steps and through the formal entry you're greeted by marble flooring, surrounding a mosaic centerpiece that leads you into a grand octagon living room or formal dinning room, with custom artwork niches with dimmable lighting. The gourmet kitchen provides an abundance of counters space with breakfast bar, the stove top is located in a stunning stone arched alcove, new oversized sink, custom under cabinet lighting, newer refrigerator and with the open concept floorplan, adjacent is the family room with wet bar and double sided wood and/or gas fireplace that is shared with the entertainment room. If you're looking to host for the holidays, parties, super bowl, ect... You and your guest will not be disappointed, as you exit the family room you enter into the entertainment room with 23ft ceilings with exposed trusses, pool table, air hockey table, half bath is conveniently located next to the tiki wet bar, wired for media center and speakers, if that's not enough, make your way into the theater and enjoy 1 of the 8 heated/massage recliners and your favorite movies with a 12ft screen, Bose surround sound system and Blu-ray with TV satellite system. Making your way outside the entertainment continues in your private courtyard you'll find a built-in BBQ and sink with granite countertop, heated rock spa with waterfall, firepit with seating, cabana with outdoor fans and speakers. Full RV hook-ups in separate gated parking, The garage is 25ft deep, fully insulated and includes all cabinets, access through entertainment room or concrete driveway in the rear of the property through automatic gate, with additional concrete parking, 2-48ft storage containers surrounded by concrete slab. Additional Characteristics include; Home surveillance with back up battery's, security system, fire sprinklers throughout including garage, upgraded insulation R19 & R30, stucco eves, 2 primary bedrooms with walk-in closets, fist primary bath has 4 shower heads, 2 person garden tub, and dual sinks and vanity, oversize guest bath used as second primary bath has dual sinks, jacuzzi tub and private toilet. Garden area in back is fenced with raised beds, shade structure and tables....
Contact an agent
Home facts
- Year built:2009
- Listing ID #:SW26195290
- Added:51 day(s) ago
- Updated:October 28, 2026 at 12:02 PM
Rooms and interior
- Bedrooms:4
- Total bathrooms:3
- Full bathrooms:2
- Half bathrooms:1
- Flooring:Carpet, Tile, Wood
- Kitchen Description:Dishwasher, Disposal, Gas Cooktop, Gas Oven, Microwave
- Living area:4,249 sq. ft.
Heating and cooling
- Cooling:Central Air
- Heating:Central
- Central air:Yes
Structure and exterior
- Roof:Tile
- Year built:2009
- Building area:4,249 sq. ft.
- Lot area:0.87 Acres
- Architectural Style:Mediterranean
- Exterior Features:Barbecue, Covered, FirePit, Patio, Porch
- Levels:1 Story
Utilities
- Water:Public, Water Connected
- Sewer:Septic Tank
Finances and disclosures
- Price:$1,150,000
- Price per sq. ft.:$270.65
Features and amenities
- Appliances:Dishwasher, Disposal
- Laundry features:Inside
- Amenities:All Bedrooms Down, Bar, Block Walls, Cathedral Ceilings, Ceiling Fans, Crown Molding, Dressing Area, Fire Pit, High Ceilings, Open Floor Plan, Recessed Lighting, Tankless Water Heater, Utility Room, Walk In Closets, Wet Bar
Parking
- Total parking spaces:3
- Parking description:Circular Driveway, Concrete, Driveway, Garage
- Garage:Yes
- Garage spaces:3
New listings near 947 W Commonwealth Avenue
- Coming Soon
 Listed by ERA$423,900Coming Soon2 beds 2 baths1,761 sq. ft.
7715 Couples Way, Hemet, CA 92545
MLS# SW26212635Listed by: ERA DONAHOE REALTY - Coming Soon
 Listed by ERA$415,000Coming Soon3 beds 2 baths1,755 sq. ft.
8155 Bogey Avenue, Hemet, CA 92545
MLS# SW26215814Listed by: ERA DONAHOE REALTY - Coming Soon
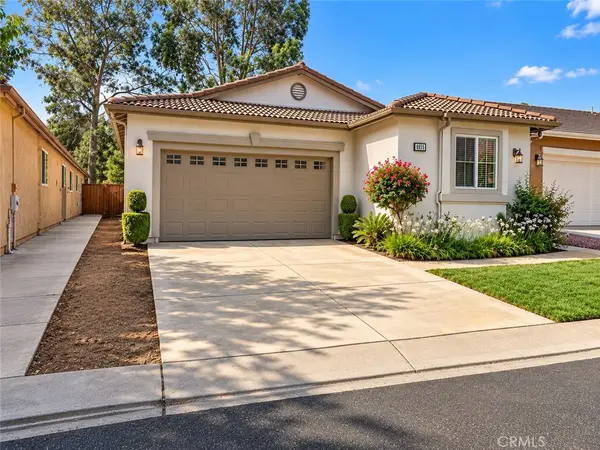 $415,000Coming Soon2 beds 2 baths1,761 sq. ft.
8655 Stephenson Lane, Hemet, CA 92545
MLS# SW26228199Listed by: RE/MAX DIAMOND PRESTIGE - New
 $483,840Active4 beds 3 baths3,621 sq. ft.
848 Olivette Street, Hemet, CA 92543
MLS# IG26183891Listed by: TOP PRODUCERS REALTY, RYJEN GROUP
- New
 $135,000Active2 beds 2 baths1,344 sq. ft.
2205 W Acacia #142, Hemet, CA 92545
MLS# SW26232280Listed by: REALTY ONE GROUP WEST - New
 $1,190,000Active-- beds -- baths976 sq. ft.
42963 Berkley, Hemet, CA 92544
MLS# CV26232194Listed by: THE LABRADA GROUP - New
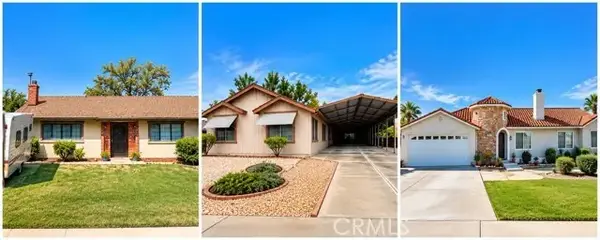 $1,190,000Active9 beds 6 baths
26471 Chestnut, Hemet, CA 92544
MLS# CV26232177Listed by: THE LABRADA GROUP - New
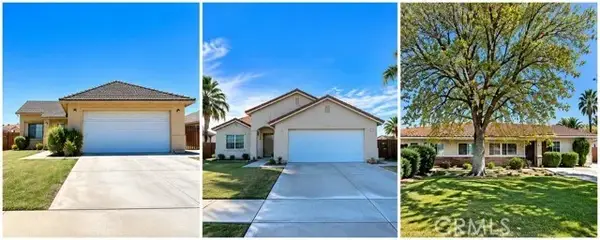 $1,190,000Active9 beds 5 baths
42963 Berkley, Hemet, CA 92544
MLS# CV26232194Listed by: THE LABRADA GROUP - New
 $290,000Active0 Acres
0 Santa Fe, Hemet, CA 92543
MLS# SW26232199Listed by: AMERICAN DREAM LAND & ESTATES - New
 $1,190,000Active-- beds -- baths1,539 sq. ft.
26471 Chestnut, Hemet, CA 92544
MLS# CV26232177Listed by: THE LABRADA GROUP


Protect your home and budget from life's surprises with an Assurant Home Warranty, backed by a partner that supports you through every step of homeownership. Explore Plans.
© 2023 - 2026 ERA Franchise Systems LLC. All rights reserved. ERA Franchise Systems LLC fully supports the principles of the Fair Housing Act and the Equal Opportunity Act. ERA, ERA Real Estate powered, and their respective logos are registered service marks of ERA Franchise Systems LLC. Each office is independently owned and operated.