
12375 Kirkwood Street, Herald, CA 95638
Local realty services provided by:ERA Carlile Realty Group
12375 Kirkwood Street,Herald, CA 95638
$799,000
- 3 Beds
- 2 Baths
- 1,679 sq. ft.
- Single family
- Active
Listed by: susie dunning
Office: guide real estate
MLS#:226101433
Source:MFMLS
Price summary
- Price:$799,000
- Price per sq. ft.:$475.88
About this home
Perched high with sweeping views for miles, this rare 10 +/- acre property sits at the end of a private drive, bordering hundreds of acres of open, undeveloped land with no neighbors in sight. The elevated setting offers a sense of space and peace that's hard to find. The 1,679 sq ft, 3-bedroom, 2 bath home is ready for your personal touch, and a large Quonset hut, built to stand the test of time, adds ideal storage, workshop, or equipment space.
Contact an agent
Home facts
- Year built:1990
- Listing ID #:226101433
- Added:48 day(s) ago
- Updated:September 30, 2026 at 05:05 PM
Rooms and interior
- Bedrooms:3
- Total bathrooms:2
- Full bathrooms:2
- Flooring:Laminate, Vinyl
- Living area:1,679 sq. ft.
Heating and cooling
- Cooling:Central
- Heating:Central
Structure and exterior
- Roof:Composition Shingle
- Year built:1990
- Building area:1,679 sq. ft.
- Lot area:9.95 Acres
- Lot Features:Dead End, Secluded, Shape Regular
- Construction Materials:Concrete, Wood
- Foundation Description:Slab
- Levels:1 Story
Utilities
- Sewer:Septic System
Finances and disclosures
- Price:$799,000
- Price per sq. ft.:$475.88
Features and amenities
- Laundry features:Laundry In Garage
Parking
- Garage spaces:2
 MetroList MLS 2026. This information is being provided by MetroList MLS. All measurements and calculations of area are approximate. Information provided by Seller/Other sources, not verified by Broker. All interested persons should independently verify accuracy of information. Provided properties may or may not be listed by the office/agent presenting the information. Data Updated: September 30, 2026. Information being provided is for consumers' personal, non-commercial use and may not be used for any purpose other than to identify prospective properties consumers may be interested in purchasing. Information deemed reliable but not guaranteed. Any offer of compensation is made only to Participants of MLS where the subject listing is filed and in accordance with such MLS's regulations or rules.
New listings near 12375 Kirkwood Street
 $949,900Pending3 beds 2 baths1,716 sq. ft.
11861 Clay Station Road, Herald, CA 95638
MLS# 226110900Listed by: EXP REALTY OF CALIFORNIA INC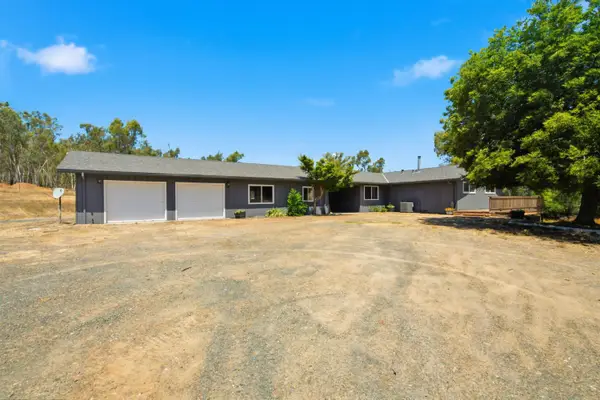 $885,000Active3 beds 3 baths1,768 sq. ft.
13906 Clay East, Herald, CA 95638
MLS# 226105368Listed by: ONE STOP REALTY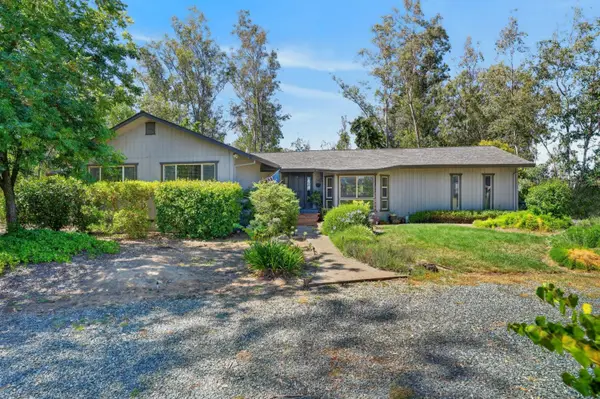 $899,000Active3 beds 4 baths2,969 sq. ft.
13491 Borden Road, Herald, CA 95638
MLS# 226088436Listed by: REAL BROKERAGE TECHNOLOGIES, INC.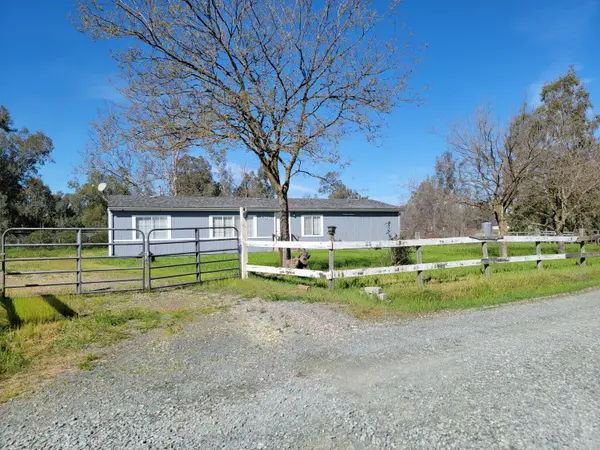 $629,000Active4 beds 2 baths1,560 sq. ft.
13995 Beskeen Road, Herald, CA 95638
MLS# 226084316Listed by: FAMILY REALTY GROUP $629,000Pending3 beds 2 baths1,697 sq. ft.
14113 Beskeen Road, Herald, CA 95638
MLS# 226064442Listed by: RE/MAX GOLD ELK GROVE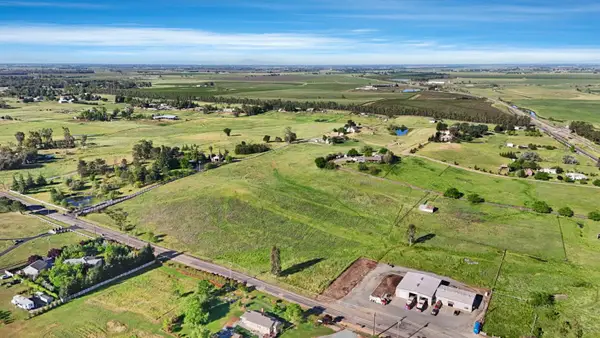 $450,000Active10.9 Acres
0 Twin Cities, Herald, CA 95638
MLS# 226044447Listed by: COLDWELL BANKER REALTY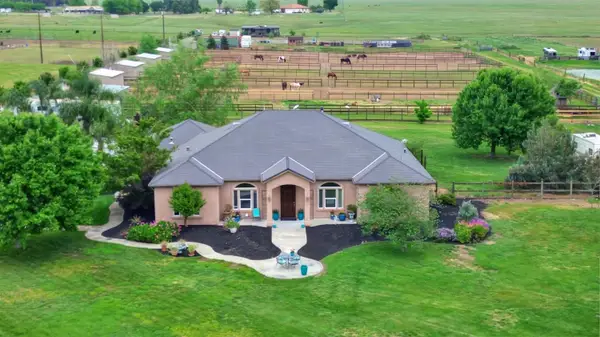 $1,175,000Active4 beds 3 baths2,995 sq. ft.
12065 Kirkwood Street, Herald, CA 95638
MLS# 226039410Listed by: VGC REAL ESTATE GROUP $590,000Active3 beds 2 baths1,620 sq. ft.
12234 Clay Station Road, Herald, CA 95638
MLS# 226015765Listed by: FAMILY REALTY GROUP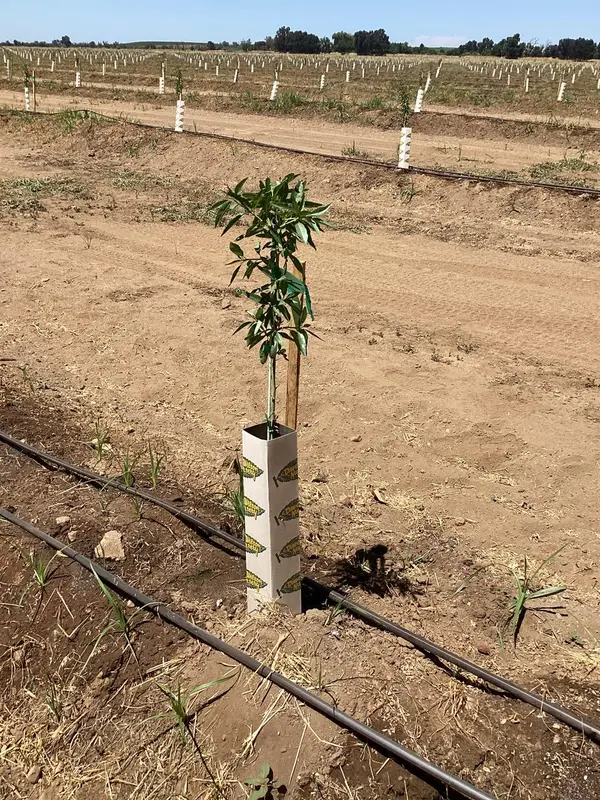 $4,900,000Active196.75 Acres
14255 Prouty Road, Herald, CA 95638
MLS# 225106465Listed by: LAURA BRANDON REALTY


Protect your home and budget from life's surprises with an Assurant Home Warranty, backed by a partner that supports you through every step of homeownership. Explore Plans.
© 2023 - 2026 ERA Franchise Systems LLC. All rights reserved. ERA Franchise Systems LLC fully supports the principles of the Fair Housing Act and the Equal Opportunity Act. ERA, ERA Real Estate powered, and their respective logos are registered service marks of ERA Franchise Systems LLC. Each office is independently owned and operated.