
1226 Corona Street, Hermosa Beach, CA 90254
Local realty services provided by:Nelson Shelton Real Estate ERA Powered
1226 Corona Street,Hermosa Beach, CA 90254
$2,175,000
- 6 Beds
- 5 Baths
- 3,200 sq. ft.
- Single family
- Pending
Office: marcus & millichap424-405-3900
MLS#:26844077
Source:CRMLS
Price summary
- Price:$2,175,000
- Price per sq. ft.:$679.69
About this home
PRICE REDUCED BY $620,000! Current Income Justifies the Purchase Price - Future Development Potential Comes at a Significant Discount. This is an exceptional opportunity to acquire one of the most compelling value-add and development opportunities in Hermosa Beach. The property is now offered at an attractive $679 per square foot for the existing four income-producing units and just $282 per square foot of land, representing a land basis well below current market levels. Unlike many development opportunities where buyers pay a premium for future potential, this offering makes financial sense as a stand-alone income property while providing substantial upside through future redevelopment. Investors can acquire a stabilized four-unit asset at pricing supported by today's cash flow, while effectively securing a premier Hermosa Beach development site at a significant discount to replacement and land value. According to the City, the property may accommodate the future construction of two new single-family residences with an ADU behind each home (buyer to independently verify all development potential with the City of Hermosa Beach). This creates a rare opportunity to generate rental income while preserving the flexibility to develop immediately or capitalize on future appreciation. Whether an investor is seeking stable in-place income, a long-term land hold, or an immediate development project, the property offers multiple strategies to maximize returns. Adding to its appeal, the seller may consider seller financing, creating additional flexibility for qualified buyers. Opportunities to acquire premium Hermosa Beach land with existing income, below-market land pricing, and meaningful development upside are increasingly rare. This is a unique chance to purchase an asset that works both as a cash- flow investment today and as a deeply discounted future development opportunity....
Contact an agent
Home facts
- Listing ID #:26844077
- Added:114 day(s) ago
- Updated:October 01, 2026 at 09:03 AM
Rooms and interior
- Bedrooms:6
- Total bathrooms:5
- Full bathrooms:5
- Kitchen Description:Disposal, Refrigerator
- Living area:3,200 sq. ft.
Heating and cooling
- Heating:Wall Furnance
Structure and exterior
- Building area:3,200 sq. ft.
- Lot area:0.18 Acres
- Levels:1 Story
Finances and disclosures
- Price:$2,175,000
- Price per sq. ft.:$679.69
Features and amenities
- Appliances:Disposal
Parking
- Parking description:Uncovered
New listings near 1226 Corona Street
- New
 $1,650,000Active2 beds 2 baths1,400 sq. ft.
1520 Silver, Hermosa Beach, CA 90254
MLS# SB26209535Listed by: KELLER WILLIAMS REALTY - New
 $2,199,000Active4 beds 3 baths1,931 sq. ft.
1136 2nd, Hermosa Beach, CA 90254
MLS# SB26193687Listed by: ESTATE PROPERTIES - Open Fri, 12 to 2pmNew
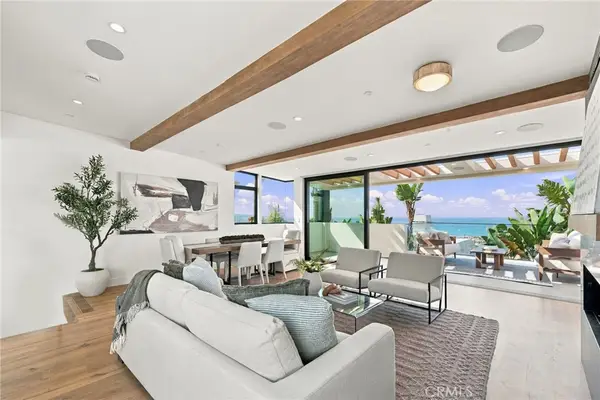 $7,990,000Active4 beds 6 baths3,270 sq. ft.
2451 Silverstrand, Hermosa Beach, CA 90254
MLS# SB26198853Listed by: VISTA SOTHEBYS INTERNATIONAL REALTY - Open Sat, 2 to 4pm
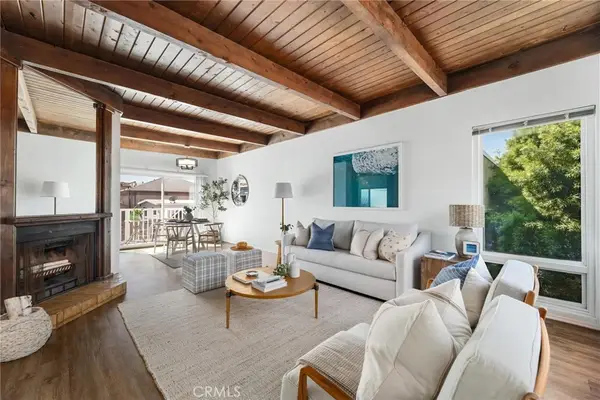 $1,999,999Active3 beds 2 baths1,660 sq. ft.
732 Hermosa Avenue, Hermosa Beach, CA 90254
MLS# SB26201307Listed by: COMPASS - Open Sat, 1 to 4pm
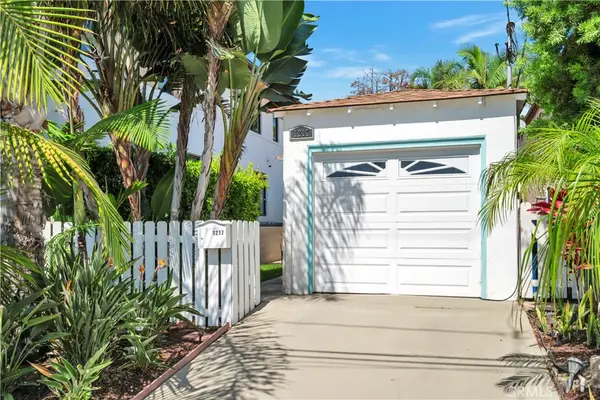 $1,499,000Active2 beds 2 baths987 sq. ft.
1217 21st, Hermosa Beach, CA 90254
MLS# SB26203136Listed by: CHRIS BROADHURST 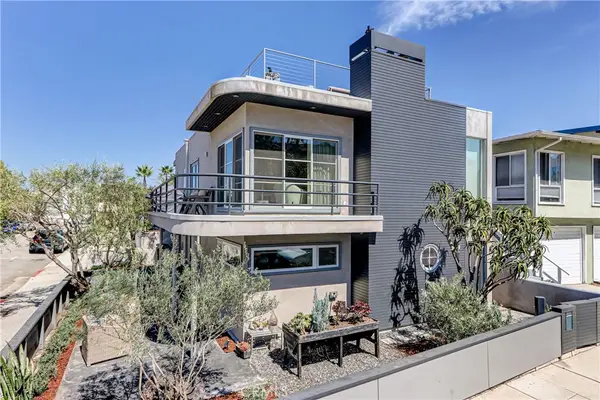 $2,999,999Active2 beds 2 baths1,796 sq. ft.
301 25th, Hermosa Beach, CA 90254
MLS# SB26184317Listed by: ESTATE PROPERTIES $2,200,000Pending2 beds 1 baths790 sq. ft.
1411 Prospect Avenue, Hermosa Beach, CA 90254
MLS# PW26198282Listed by: BEACH TEAM- Open Fri, 2 to 5pm
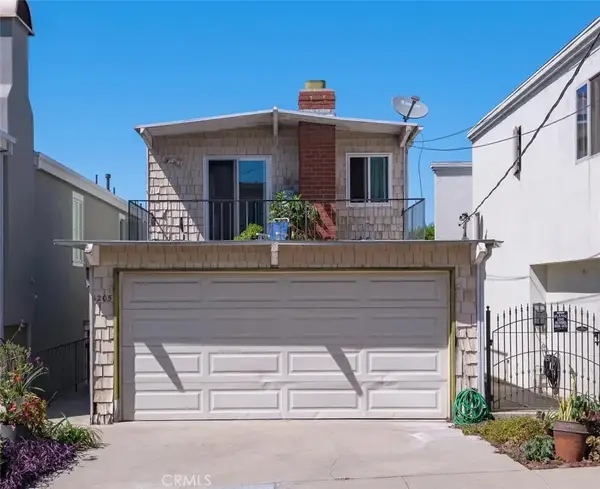 $1,598,000Active3 beds 2 baths1,710 sq. ft.
1205 11th Street, Hermosa Beach, CA 90254
MLS# SB26186457Listed by: CENTURY 21 COASTAL PROPERTIES - Open Fri, 2 to 5pm
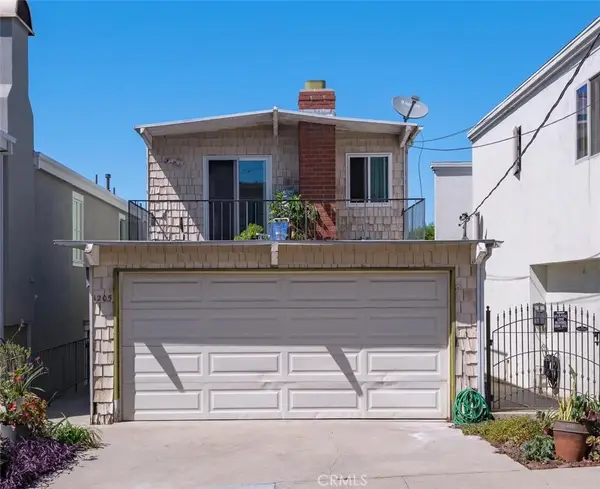 $1,598,000Active3 beds 2 baths1,710 sq. ft.
1205 11th Street, Hermosa Beach, CA 90254
MLS# SB26186457Listed by: CENTURY 21 COASTAL PROPERTIES 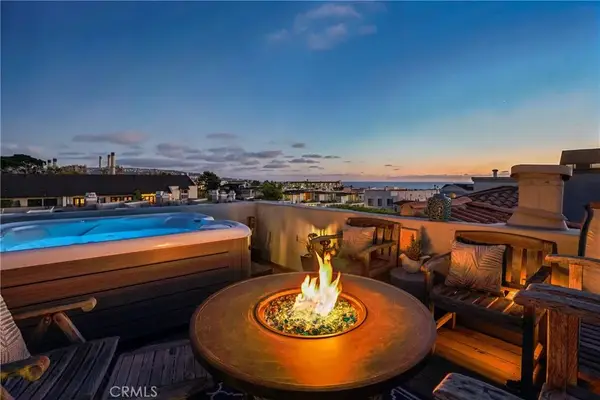 $2,495,000Active3 beds 4 baths1,961 sq. ft.
227 Culper Court, Hermosa Beach, CA 90254
MLS# SB26191417Listed by: EXP REALTY OF CALIFORNIA, INC


Protect your home and budget from life's surprises with an Assurant Home Warranty, backed by a partner that supports you through every step of homeownership. Explore Plans.
© 2023 - 2026 ERA Franchise Systems LLC. All rights reserved. ERA Franchise Systems LLC fully supports the principles of the Fair Housing Act and the Equal Opportunity Act. ERA, ERA Real Estate powered, and their respective logos are registered service marks of ERA Franchise Systems LLC. Each office is independently owned and operated.