
225 4th Street, Hermosa Beach, CA 90254
Local realty services provided by:ERA North Orange County Real Estate
225 4th Street,Hermosa Beach, CA 90254
$2,495,000
- 2 Beds
- 3 Baths
- 1,718 sq. ft.
- Townhouse
- Active
Upcoming open houses
- Fri, Aug 2112:00 pm - 02:00 pm
- Sat, Aug 2202:00 pm - 04:00 pm
- Sun, Aug 2302:00 pm - 04:00 pm
Listed by: julie christensen
Office: vista sothebys international realty310-546-7611
MLS#:SB26174945
Source:CRMLS
Price summary
- Price:$2,495,000
- Price per sq. ft.:$1,452.27
- Monthly HOA dues:$740
About this home
Welcome Home to Your Hermosa Beach Retreat!
Spend the day—or just an hour between Zooms—at the beach! When you live this close to the water, you can do either!
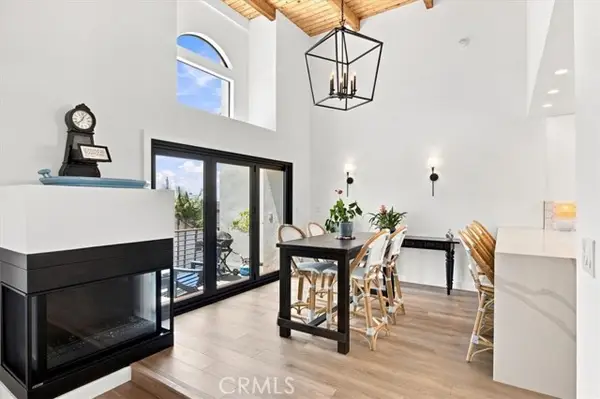
Inside, ocean views fill the main living area, while the adjoining patio creates a seamless indoor-outdoor setting that is perfect for entertaining friends and family. Warm, cheerful, and filled with character, this stylish beach home features vaulted ceilings, spacious en-suite bedrooms, and an inviting layout that captures the carefree spirit of coastal living. Extensively remodeled within the past year, every detail has been thoughtfully updated to create a home that feels fresh, chic, and move-in ready.
Need a third bedroom? No problem. The ocean-view loft offers incredible flexibility and can easily serve as a home office, creative space, or a reimagined third bedroom.
Forget the summer parking scramble: this home comes with three reserved, designated parking spaces, plus abundant storage.
And the location? Unbeatable. Just 1.5 blocks to the beach, 8 blocks to downtown Hermosa Beach, half a block to South Park/Greenbelt and 5 blocks to King Harbor. Add in great schools, local shops, and fantastic restaurants and you have everything you need right outside your door....
Contact an agent
Home facts
- Year built:1985
- Listing ID #:SB26174945
- Added:2 day(s) ago
- Updated:August 19, 2026 at 09:29 PM
Rooms and interior
- Bedrooms:2
- Total bathrooms:3
- Full bathrooms:1
- Half bathrooms:1
- Flooring:Laminate, Vinyl
- Kitchen Description:Convection Oven, Dishwasher, Gas Cooktop, Gas Oven, Gas Range, Ice Maker, Refrigerator, Self Cleaning Oven, Washer
- Bedroom Description:All Bedrooms Down
- Living area:1,718 sq. ft.
Heating and cooling
- Heating:Central Furnace, Forced Air
Structure and exterior
- Roof:Composition
- Year built:1985
- Building area:1,718 sq. ft.
- Lot area:0.09 Acres
- Lot Features:Corner Lot, Drip Irrigation/Bubblers, Garden, Landscaped, Lawn, Near Park, Sprinkler System, Sprinklers In Front, Sprinklers Timer, Sprinklers on Side
- Architectural Style:Traditional
- Construction Materials:Stucco
- Exterior Features:Deck, Screened
- Levels:Three Or More
Schools
- High school:Mira Costa
- Middle school:Valley
- Elementary school:Vista
Utilities
- Water:Public, Water Connected
- Sewer:Public Sewer, Sewer Connected
Finances and disclosures
- Price:$2,495,000
- Price per sq. ft.:$1,452.27
Features and amenities
- Appliances:Convection Oven, Dishwasher, Disposal, Dryer, Gas Cooktop, Gas Oven, Gas Range, Gas Water Heater, Ice Maker, Refrigerator, Self Cleaning Oven, Washer, Water Heater
- Laundry features:Dryer, Electric Dryer Hookup, Gas Dryer Hookup, Inside, Laundry Closet, Washer
- Amenities:Balcony, Beamed Ceilings, Carbon Monoxide Detectors, Cathedral Ceilings, Ceiling Fans, Double Pane Windows, Fire Detection System, High Ceilings, Lighting, Loft, Multiple Staircases, Open Floorplan, Plantation Shutters, Quartz Counters, Recessed Lighting, Smoke Detectors, Two Story Ceilings
Parking
- Total parking spaces:3
- Parking description:1 Carport Space(s), Assigned, Door Single, Garage, Garage Faces Front, Gated, Private, Side By Side, Underground
- Garage:Yes
- Garage spaces:2
- Carport spaces:1
New listings near 225 4th Street
- Coming SoonOpen Fri, 12 to 2pm
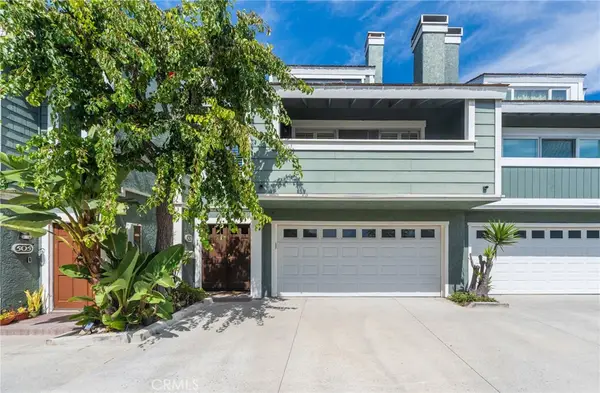 $1,860,000Coming Soon3 beds 2 baths
503 2nd, Hermosa Beach, CA 90254
MLS# SB26181495Listed by: COASTAL VACATION ESTATES, INC. - Open Sat, 1 to 4pmNew
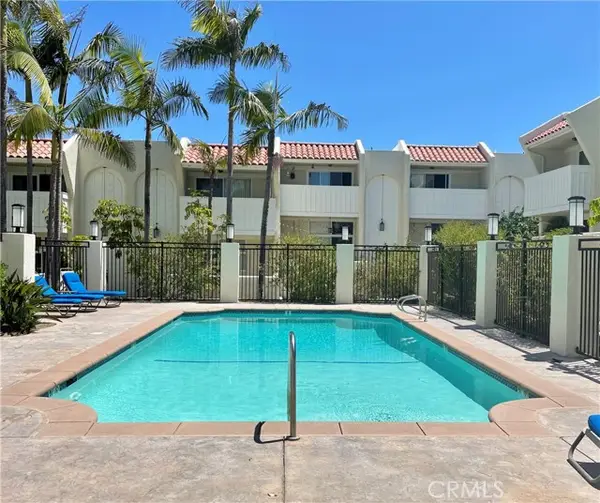 $1,699,000Active3 beds 3 baths1,840 sq. ft.
415 2nd, Hermosa Beach, CA 90254
MLS# SB26174873Listed by: EXP REALTY OF CALIFORNIA INC
- New
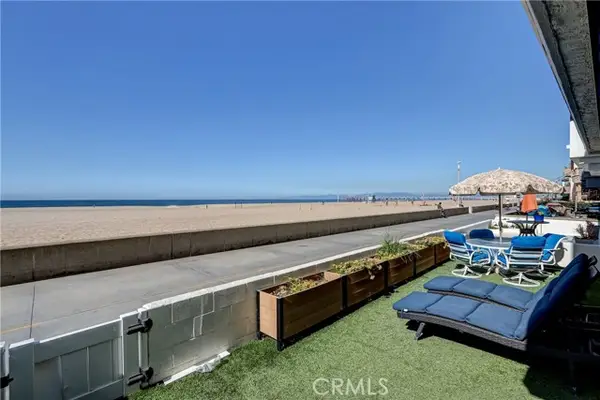 $5,299,000Active4 beds 4 baths2,450 sq. ft.
532 The Strand, Hermosa Beach, CA 90254
MLS# SB26181602Listed by: CHHABRIA REAL ESTATE COMPANY - Open Sat, 2 to 5pmNew
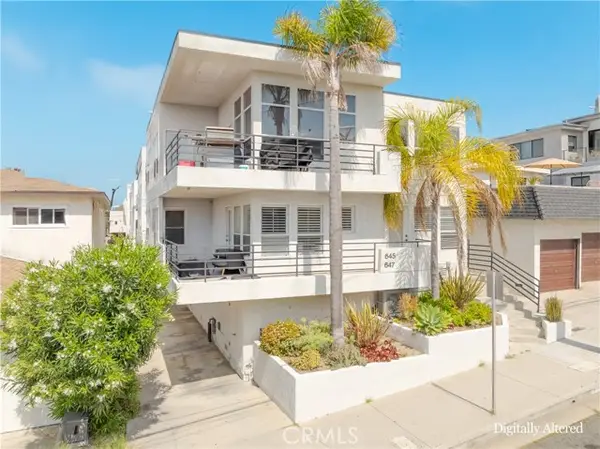 $2,349,900Active3 beds 3 baths2,160 sq. ft.
647 1st Place, Hermosa Beach, CA 90254
MLS# SB26180236Listed by: BAYSIDE - Open Fri, 12 to 2pmNew
 $2,495,000Active2 beds 3 baths1,718 sq. ft.
225 4th Street, Hermosa Beach, CA 90254
MLS# SB26174945Listed by: VISTA SOTHEBYS INTERNATIONAL REALTY - Open Sat, 2 to 4pmNew
 $2,495,000Active2 beds 3 baths1,718 sq. ft.
225 4th Street, Hermosa Beach, CA 90254
MLS# SB26174945Listed by: VISTA SOTHEBYS INTERNATIONAL REALTY - New
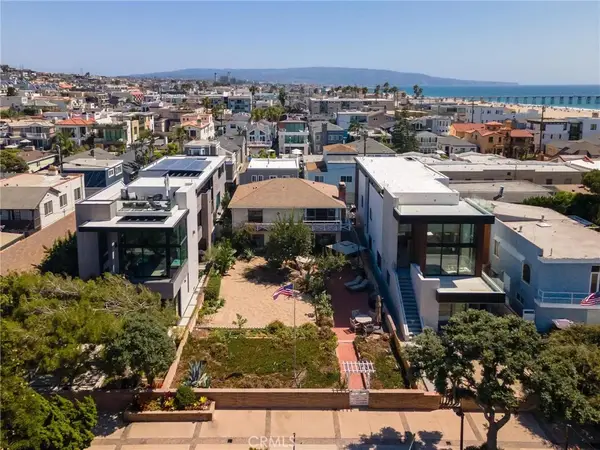 $6,000,000Active4 beds 3 baths1,832 sq. ft.
60 18th Street, Hermosa Beach, CA 90254
MLS# SB26176899Listed by: COMPASS - New
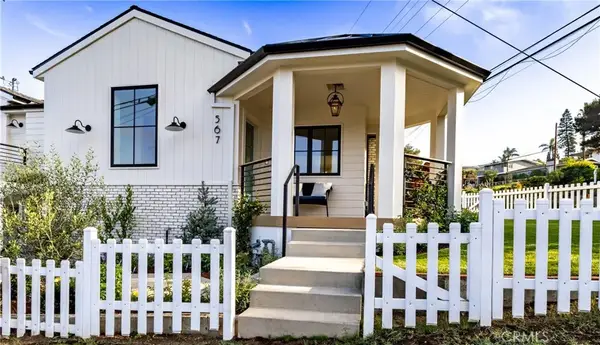 $3,950,000Active4 beds 3 baths2,300 sq. ft.
567 24th Place, Hermosa Beach, CA 90254
MLS# SB26166495Listed by: KATHRYN LANE, BROKER - New
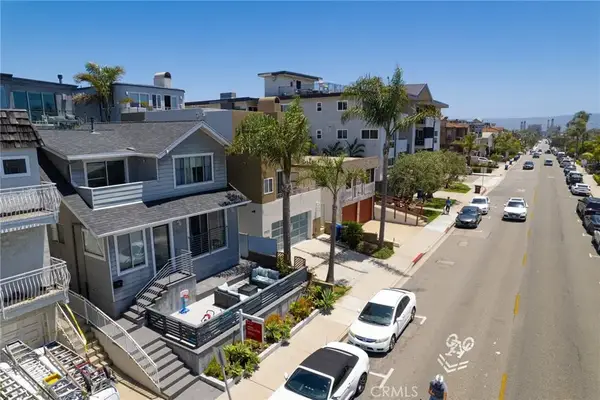 $4,699,000Active7 beds 6 baths
1204 Monterey Boulevard, Hermosa Beach, CA 90254
MLS# SB26175292Listed by: COMPASS


Protect your home and budget from life's surprises with an Assurant Home Warranty, backed by a partner that supports you through every step of homeownership. Explore Plans.
© 2023 - 2026 ERA Franchise Systems LLC. All rights reserved. ERA Franchise Systems LLC fully supports the principles of the Fair Housing Act and the Equal Opportunity Act. ERA, ERA Real Estate powered, and their respective logos are registered service marks of ERA Franchise Systems LLC. Each office is independently owned and operated.