
2965 La Carlita Place, Hermosa Beach, CA 90254
Local realty services provided by:ERA North Orange County Real Estate
2965 La Carlita Place,Hermosa Beach, CA 90254
$11,250,000
- 7 Beds
- 9 Baths
- 7,832 sq. ft.
- Single family
- Active
Upcoming open houses
- Sun, Oct 0401:00 pm - 04:00 pm
Listed by: edward kaminsky
Office: exp realty of california, inc310-798-1277
MLS#:SB26108174
Source:CRMLS
Price summary
- Price:$11,250,000
- Price per sq. ft.:$1,436.41
About this home
Before you even step inside, this one feels different. In the Hermosa Hills, buyers are often forced to choose—views or a yard, pool or garage, newer construction or a walkable coastal lifestyle. Here, you don’t have to. Completed in 2024 and set on a large, flat corner lot, this 7 bedroom, 8.5 bathroom immaculate estate brings together the pieces that rarely exist under one roof. Clean lines and a modern sugar-white facade accented by warm wood and textured limestone create a striking first impression, while more than 7,800 sq ft unfolds across three levels with soaring ceilings, wide-plank white oak floors, and walls of glass that blur the line between indoors and out. At the heart of it all, the chef’s kitchen was built for everyday life and unforgettable gatherings. Anchored by an oversized waterfall Quartzite island, Thermador appliances, wine fridge, and a walk-in pantry, it flows effortlessly into the living room and through a dramatic seven-panel glass door system that transforms the home into one incredible entertaining space. Outside, resort living takes center stage with a pool and spa, outdoor kitchen and bar, fire pit, and covered pavilion complete with heaters, speakers, TV, custom lighting, and outdoor bathroom. A dramatic glass-encased vacuum elevator adds both convenience and a conversation piece in its own right. Hidden surprises are sprinkled throughout, including a tucked-away office or guest suite concealed behind a custom panel door and a lower level that lives like its own private club, complete with theater, fitness room, recreation space and flexible bonus rooms. Upstairs, the primary suite delivers a boutique hotel experience you'll never want to check out of. Dual walk-in closets, a spa-inspired bath, soaking tub, and a private balcony create a peaceful retreat where evenings are spent watching the sunset over the Pacific. An adjoining flex room offers endless possibilities, while another private deck leads to a rooftop perch where ocean views stretch toward Palos Verdes. Four additional upstairs en-suite bedrooms, double laundry facilities, extensive smart-home automation, and an oversized 4-car garage only add to the home's remarkable completeness. Homes like this are exceptionally rare—offering space, views, privacy, a backyard, a pool, newer construction, modern technology, and an unbeatable South Bay location. Everyone who visits agrees: it feels less like a house and more like a private resort that just happens to be home....
Contact an agent
Home facts
- Year built:2024
- Listing ID #:SB26108174
- Added:111 day(s) ago
- Updated:October 01, 2026 at 01:56 PM
Rooms and interior
- Bedrooms:7
- Total bathrooms:9
- Full bathrooms:7
- Half bathrooms:2
- Flooring:Carpet, Tile, Wood
- Kitchen Description:Barbecue, Built In Range, Dishwasher, Disposal, Gas Cooktop, Gas Oven, Gas Range, Microwave, Pantry, Range Hood, Refrigerator
- Basement:Yes
- Living area:7,832 sq. ft.
Heating and cooling
- Cooling:Central Air, Zoned
- Heating:Central, Zoned
- Central air:Yes
Structure and exterior
- Year built:2024
- Building area:7,832 sq. ft.
- Lot area:0.2 Acres
- Lot Features:Back Yard, Corner Lot, Cul De Sac, Front Yard, Landscaped, Lawn, Rectangular Lot, Yard
- Architectural Style:Contemporary
- Exterior Features:Awnings, Barbecue, FrontPorch, Lanai, Lighting, Open, Patio, Porch, WrapAround
Utilities
- Water:Public
- Sewer:Public Sewer
Finances and disclosures
- Price:$11,250,000
- Price per sq. ft.:$1,436.41
Features and amenities
- Appliances:Barbecue, Built In Range, Dishwasher, Disposal, Dryer, Washer
- Laundry features:Dryer, Inside, Washer
- Amenities:Balcony, Bar, Carbon Monoxide (CO2) Detector, Ceiling Fans, Coffered Ceilings, Drapes, Elevator, High Ceilings, Koi Pond, Living Room Deck Attached, Open Floor Plan, Quartz Counters, Recessed Lighting, Skylights, Smart Home, Stone Counters, Storage, Tankless Water Heater, Wet Bar
- Pool features:Heated, In Ground, Private
- Smart home:Yes
Parking
- Total parking spaces:6
- Parking description:Driveway, Garage, Private
- Garage:Yes
- Garage spaces:4
New listings near 2965 La Carlita Place
- New
 $1,650,000Active2 beds 2 baths1,400 sq. ft.
1520 Silver, Hermosa Beach, CA 90254
MLS# SB26209535Listed by: KELLER WILLIAMS REALTY - New
 $2,199,000Active4 beds 3 baths1,931 sq. ft.
1136 2nd, Hermosa Beach, CA 90254
MLS# SB26193687Listed by: ESTATE PROPERTIES - Open Fri, 12 to 2pmNew
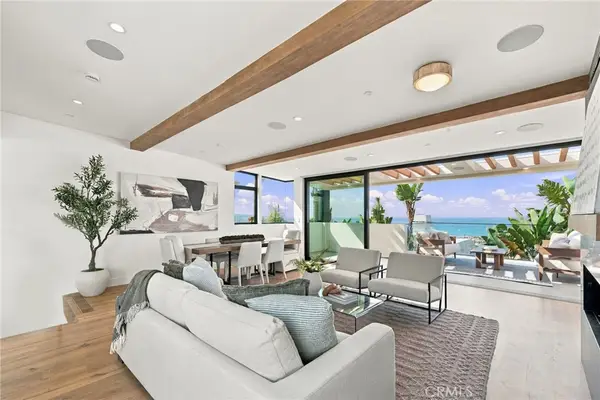 $7,990,000Active4 beds 6 baths3,270 sq. ft.
2451 Silverstrand, Hermosa Beach, CA 90254
MLS# SB26198853Listed by: VISTA SOTHEBYS INTERNATIONAL REALTY - Open Sat, 1 to 4pm
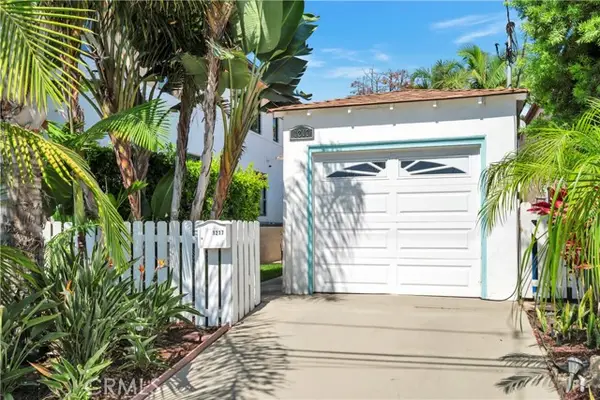 $1,499,000Active2 beds 2 baths987 sq. ft.
1217 21st, Hermosa Beach, CA 90254
MLS# SB26203136Listed by: CHRIS BROADHURST
- Open Sat, 2 to 4pm
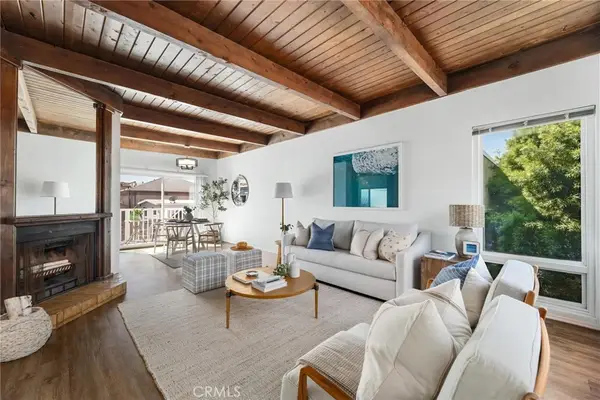 $1,999,999Active3 beds 2 baths1,660 sq. ft.
732 Hermosa Avenue, Hermosa Beach, CA 90254
MLS# SB26201307Listed by: COMPASS 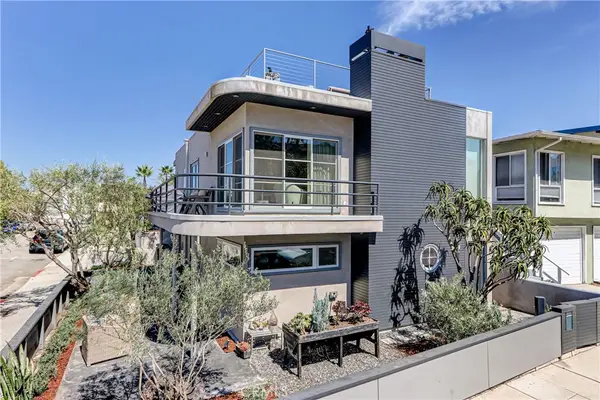 $2,999,999Active2 beds 2 baths1,796 sq. ft.
301 25th, Hermosa Beach, CA 90254
MLS# SB26184317Listed by: ESTATE PROPERTIES $2,200,000Pending2 beds 1 baths790 sq. ft.
1411 Prospect Avenue, Hermosa Beach, CA 90254
MLS# PW26198282Listed by: BEACH TEAM- Open Fri, 2 to 5pm
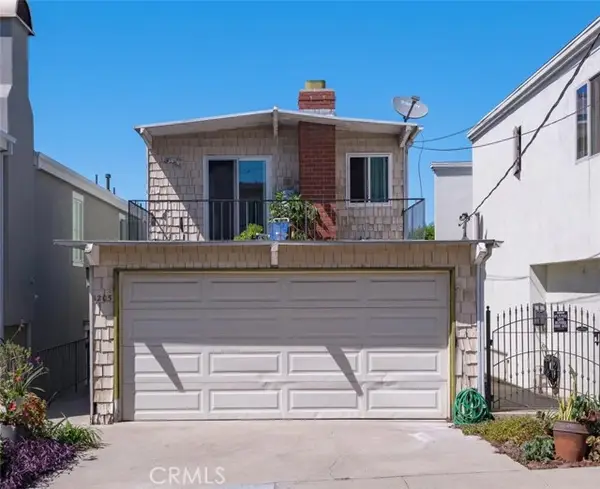 $1,598,000Active3 beds 2 baths1,710 sq. ft.
1205 11th Street, Hermosa Beach, CA 90254
MLS# SB26186457Listed by: CENTURY 21 COASTAL PROPERTIES - Open Fri, 2 to 5pm
 $1,598,000Active3 beds 2 baths1,710 sq. ft.
1205 11th Street, Hermosa Beach, CA 90254
MLS# SB26186457Listed by: CENTURY 21 COASTAL PROPERTIES 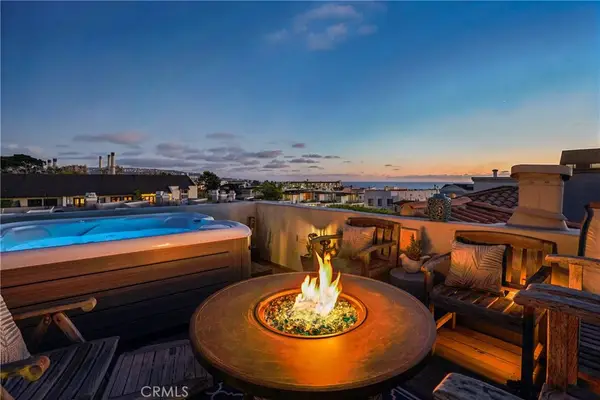 $2,495,000Active3 beds 4 baths1,961 sq. ft.
227 Culper Court, Hermosa Beach, CA 90254
MLS# SB26191417Listed by: EXP REALTY OF CALIFORNIA, INC


Protect your home and budget from life's surprises with an Assurant Home Warranty, backed by a partner that supports you through every step of homeownership. Explore Plans.
© 2023 - 2026 ERA Franchise Systems LLC. All rights reserved. ERA Franchise Systems LLC fully supports the principles of the Fair Housing Act and the Equal Opportunity Act. ERA, ERA Real Estate powered, and their respective logos are registered service marks of ERA Franchise Systems LLC. Each office is independently owned and operated.