
703 11th Street, Hermosa Beach, CA 90254
Local realty services provided by:ERA Excel Realty
703 11th Street,Hermosa Beach, CA 90254
$2,300,000
- 4 Beds
- 4 Baths
- 2,796 sq. ft.
- Townhouse
- Active
Listed by: lily ng
Office: worldwide realty310-791-7700
MLS#:SB26167676
Source:CRMLS
Price summary
- Price:$2,300,000
- Price per sq. ft.:$822.6
About this home
Just 10 min walking distance from the beach, this spacious multi-level townhome offers the perfect blend of comfort, style, and an exceptional Hermosa Beach lifestyle, where you can enjoy stunning ocean views and breathtaking sunsets from Rooftop deck! The lower level features a private bedroom and bathroom adjacent to the attached 2-car garage - ideal for guests, extended family, a home gym, or office. The main entry level showcases the luxurious primary suite with glassed-in shower and spa tub, walk-in closet and private balcony; along with two additional bedrooms and an additional full bathroom. The upper level is designed for entertaining, offering spacious living spaces, dining area, cozy gas fireplace, gourmet kitchen with quartz counters, a balcony and mountain views. Ideally located near the Greenbelt, the beloved Hermosa Beach Farmers Market, the Community Center, Pier Ave's restaurants and boutiques and the beach, this home places the very best of Hermosa Beach just moments from your front door. HOA $120. Notes for people who love the location but not a fan for stairs: it's easy & affordable to install a Stairlift from garage to the main entry level and install a small elevate from the entry level to the top floor....
Contact an agent
Home facts
- Year built:2003
- Listing ID #:SB26167676
- Added:88 day(s) ago
- Updated:September 27, 2026 at 01:09 AM
Rooms and interior
- Bedrooms:4
- Total bathrooms:4
- Full bathrooms:3
- Half bathrooms:1
- Flooring:Carpet, Tile, Wood
- Kitchen Description:Built In Range, Convection Oven, Dishwasher, Double Oven, Electric Oven, Freezer, Ice Maker, Microwave, Pantry, Range Hood, Refrigerator, Stone Counters, Trash Compactor, Washer
- Bedroom Description:In Law Floorplan
- Living area:2,796 sq. ft.
Heating and cooling
- Heating:Central Furnace, Fireplaces, Forced Air, Natural Gas
Structure and exterior
- Roof:Bitumen
- Year built:2003
- Building area:2,796 sq. ft.
- Lot area:0.09 Acres
- Lot Features:Near Public Transportatn, Rectangular Lot, Sprinkler System, Sprinklers In Front, Sprinklers In Rear, Sprinklers Timer, Sprinklers on Side, Street Level
- Architectural Style:Modern
- Construction Materials:Cement Siding, Concrete, Copper Plumbing, Ducts Professionally Air-Sealed, Glass, Steel, Stucco
- Exterior Features:Patio, Rooftop
- Levels:Three Or More
Schools
- High school:Redondo Union
- Middle school:Hermosa Valley
- Elementary school:Hermosa View
Utilities
- Water:Public, Water Available, Water Connected
- Sewer:Public Sewer, Sewer Available, Sewer Connected
Finances and disclosures
- Price:$2,300,000
- Price per sq. ft.:$822.6
Features and amenities
- Appliances:Built In Range, Convection Oven, Dishwasher, Disposal, Double Oven, Dryer, Electric Oven, Freezer, High Efficiency Water Heater, Ice Maker, Microwave, Range Hood, Refrigerator, Tankless Water Heater, Trash Compactor, Washer, Water Heater
- Laundry features:Dryer, Gas Dryer Hookup, Inside, Stacked, Washer, Washer Hookup
- Amenities:Balcony, Carbon Monoxide Detectors, Casement Windows, Central Vacuum, Custom Coverings, Double Pane Windows, Drapes, High Ceilings, In Law Floor Plan, Living Room Deck Attached, Multiple Staircases, Open Floorplan, Pantry, Quartz Counters, Recessed Lighting, Security Lights, Smoke Detectors, Storage Space, Walk In Closets
Parking
- Total parking spaces:3
- Parking description:1 Carport Space(s), Attached Carport, Concrete Driveway, Direct Access, Door Multi, Driveway, Garage, Garage Door Opener, Garage Faces Side, Shared Driveway
- Garage:Yes
- Garage spaces:2
- Carport spaces:1
New listings near 703 11th Street
- New
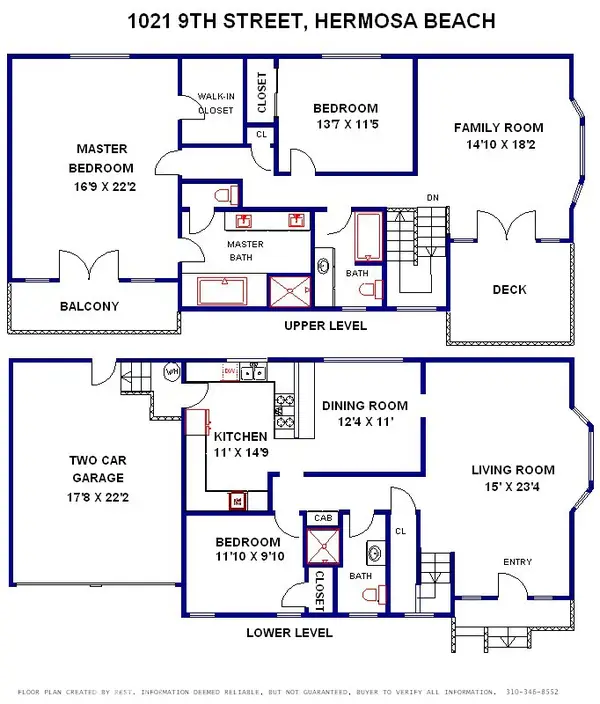 $2,300,000Active3 beds 3 baths2,236 sq. ft.
1051 9th Street, Hermosa Beach, CA 90254
MLS# PV26181659Listed by: THE REAL ESTATE GROUP - Open Sun, 1 to 4pmNew
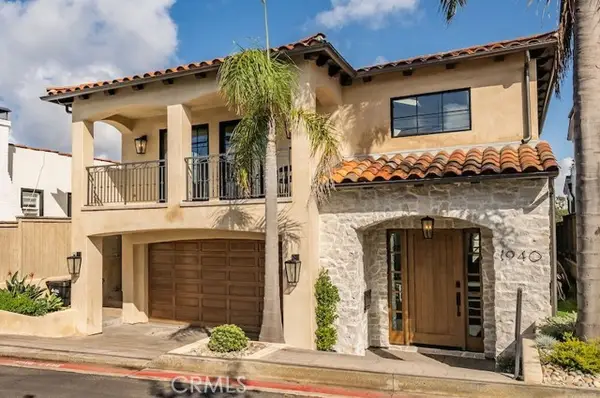 $4,750,000Active4 beds 4 baths3,230 sq. ft.
1940 Loma, Hermosa Beach, CA 90254
MLS# SB26231532Listed by: STRAND HILL PROPERTIES
 $1,899,000Pending2 beds 3 baths2,001 sq. ft.
673 4th, Hermosa Beach, CA 90254
MLS# SB26222097Listed by: EDGE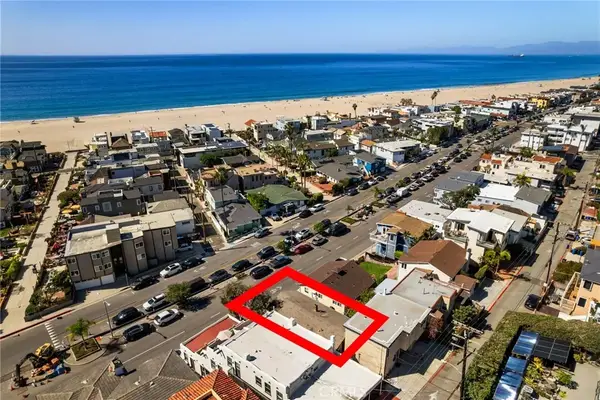 $2,000,000Pending3 beds 1 baths1,209 sq. ft.
1920 Hermosa Avenue, Hermosa Beach, CA 90254
MLS# SB26227513Listed by: COMPASS- Open Sat, 1 to 4pmNew
 $599,999Active1 beds 1 baths616 sq. ft.
531 Pier Avenue #39, Hermosa Beach, CA 90254
MLS# SB26225050Listed by: ESTATE PROPERTIES - New
 $1,999,000Active3 beds 2 baths1,353 sq. ft.
412 Manhattan Avenue, Hermosa Beach, CA 90254
MLS# SB26227087Listed by: EQUITY UNION - New
 $1,999,000Active3 beds 2 baths1,353 sq. ft.
412 Manhattan Avenue, Hermosa Beach, CA 90254
MLS# SB26227087Listed by: EQUITY UNION 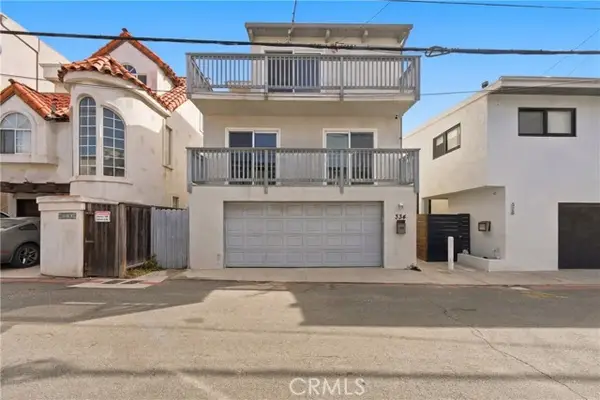 $1,875,000Active3 beds 3 baths1,734 sq. ft.
334 Palm Drive, Hermosa Beach, CA 90254
MLS# SB26221457Listed by: LAS LOMAS REALTY, INC.- Open Sat, 12 to 3pm
 $2,275,000Active3 beds 3 baths1,920 sq. ft.
802 Bard, Hermosa Beach, CA 90254
MLS# SB26222031Listed by: COLDWELL BANKER REALTY 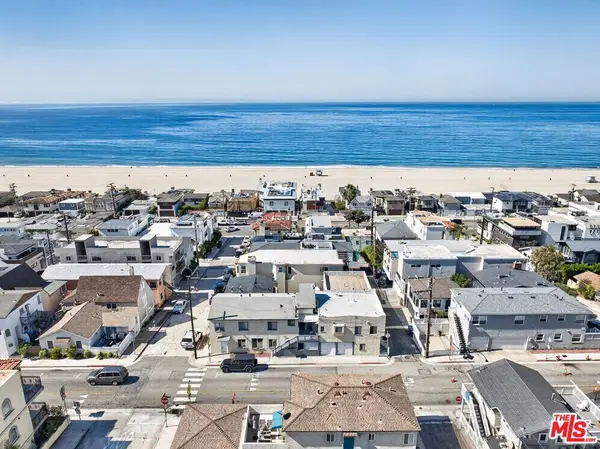 $2,999,000Active9 beds 6 baths3,342 sq. ft.
2901 Manhattan Avenue, Hermosa Beach, CA 90254
MLS# 26102269Listed by: DOUGLAS ELLIMAN


Protect your home and budget from life's surprises with an Assurant Home Warranty, backed by a partner that supports you through every step of homeownership. Explore Plans.
© 2023 - 2026 ERA Franchise Systems LLC. All rights reserved. ERA Franchise Systems LLC fully supports the principles of the Fair Housing Act and the Equal Opportunity Act. ERA, ERA Real Estate powered, and their respective logos are registered service marks of ERA Franchise Systems LLC. Each office is independently owned and operated.