
15185 Orange, Hesperia, CA 92345
Local realty services provided by:ERA North Orange County Real Estate
15185 Orange,Hesperia, CA 92345
$475,000
- 3 Beds
- 2 Baths
- - sq. ft.
- Single family
- Sold
Listed by: derek deville
Office: exp realty of southern ca inc.
MLS#:HD26103905
Source:MLSListings
Sorry, we are unable to map this address
Price summary
- Price:$475,000
About this home
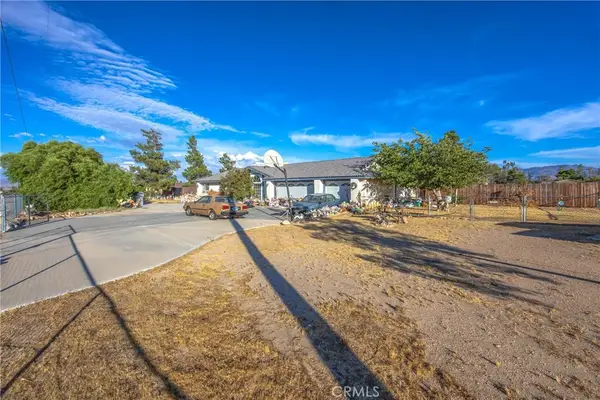
Turnkey shop home in Hesperia featuring a detached 3 car shop, attached 2 car garage, tons of flat work, and just under a half acre of usable land. Properties like this are getting harder to find, especially with this much concrete and parking space already in place. Inside, the home offers 3 bedrooms and 2 bathrooms with a comfortable layout, tile flooring, and a spacious living room with a brick fireplace. The kitchen features tile countertops, stainless steel appliances, and plenty of cabinet space. The primary bedroom has brand new carpet, and the bathrooms feature tile floors and tile countertops for a clean and durable finish. The property also features a newer roof, and the detached shop has fresh paint on the fascia, giving the exterior a clean and well maintained look. Step outside to a covered patio overlooking the backyard with grass on automatic sprinklers, plus plenty of room for RVs, trailers, toys, animals, or future possibilities. Whether you need space for a workshop, storage, extra vehicles, or simply want more usable land, this property offers a ton of flexibility. Located in a commuter friendly area of Hesperia while still giving you the space and setup many buyers are searching for....
Contact an agent
Home facts
- Year built:1991
- Listing ID #:HD26103905
- Added:113 day(s) ago
- Updated:September 06, 2026 at 07:06 AM
Rooms and interior
- Bedrooms:3
- Total bathrooms:2
- Full bathrooms:2
- Bedroom Description:Ground Floor Bedroom
Heating and cooling
- Cooling:Central Air
- Heating:Central Forced Air
Structure and exterior
- Roof:Composition
- Year built:1991
- Lot Features:Level
- Levels:1 Story
Utilities
- Water:District - Public
Finances and disclosures
- Price:$475,000
Features and amenities
- Laundry features:In Garage
- Amenities:Ceiling Fan(s)
Parking
- Parking description:Garage, Other, RV Access
 The information being provided by Mlslistings Inc is for the consumer's personal, non-commercial use and may not be used for any purpose other than to identify prospective properties consumer may be interested in purchasing. Any information relating to real estate for sale referenced on this web site comes from the Internet Data Exchange (IDX) program of the Mlslistings Inc. ERA North Orange County Real Estate is not a Multiple Listing Service (MLS), nor does it offer MLS access. This website is a service of ERA North Orange County Real Estate, a broker participant of Mlslistings Inc. This web site may reference real estate listing(s) held by a brokerage firm other than the broker and/or agent who owns this web site.
The accuracy of all information, regardless of source, including but not limited to open house information, square footages and lot sizes, is deemed reliable but not guaranteed and should be personally verified through personal inspection by and/or with the appropriate professionals. The data contained herein is copyrighted by Mlslistings Inc and is protected by all applicable copyright laws. Any unauthorized dissemination of this information is in violation of copyright laws and is strictly prohibited.
Properties in listings may have been sold or may no longer be available.
Copyright 2026 Mlslistings Inc. All rights reserved.
The information being provided by Mlslistings Inc is for the consumer's personal, non-commercial use and may not be used for any purpose other than to identify prospective properties consumer may be interested in purchasing. Any information relating to real estate for sale referenced on this web site comes from the Internet Data Exchange (IDX) program of the Mlslistings Inc. ERA North Orange County Real Estate is not a Multiple Listing Service (MLS), nor does it offer MLS access. This website is a service of ERA North Orange County Real Estate, a broker participant of Mlslistings Inc. This web site may reference real estate listing(s) held by a brokerage firm other than the broker and/or agent who owns this web site.
The accuracy of all information, regardless of source, including but not limited to open house information, square footages and lot sizes, is deemed reliable but not guaranteed and should be personally verified through personal inspection by and/or with the appropriate professionals. The data contained herein is copyrighted by Mlslistings Inc and is protected by all applicable copyright laws. Any unauthorized dissemination of this information is in violation of copyright laws and is strictly prohibited.
Properties in listings may have been sold or may no longer be available.
Copyright 2026 Mlslistings Inc. All rights reserved.New listings near 15185 Orange
- Coming Soon
 $539,999Coming Soon3 beds 2 baths2,245 sq. ft.
17340 Buckthorn, Hesperia, CA 92345
MLS# CV26194371Listed by: RE/MAX MASTERS REALTY - Coming Soon
 $490,000Coming Soon4 beds 2 baths1,823 sq. ft.
8899 Guava, Hesperia, CA 92345
MLS# IV26194741Listed by: KW MOJAVE - Coming Soon
 $419,000Coming Soon2 beds 1 baths972 sq. ft.
17752 Lemon Street, Hesperia, CA 92345
MLS# HD26194114Listed by: FIRST TEAM REAL ESTATE-HIGHDES - Coming Soon
 $399,999Coming Soon3 beds 2 baths1,398 sq. ft.
18977 Covina, Hesperia, CA 92345
MLS# CV26162987Listed by: NEXTHOME CREA - Coming Soon
 $565,000Coming Soon3 beds 2 baths2,217 sq. ft.
17915 Westlawn, Hesperia, CA 92345
MLS# TR26190847Listed by: GOOD FAITH INVESTMENTS, INC - Coming Soon
 $425,000Coming Soon4 beds 3 baths2,335 sq. ft.
17821 Mauna Loa, Hesperia, CA 92345
MLS# HD26185370Listed by: KELLER WILLIAMS HIGH DESERT - New
 $105,000Active0 Acres
0 Olive, Hesperia, CA 92345
MLS# CV26195066Listed by: RIVAS & ASSOCIATES - New
 $98,416Active0.52 Acres
16023 Walnut, Hesperia, CA 92345
MLS# HD26194689Listed by: THE BRADCO COMPANIES - New
 $147,623Active0.26 Acres
0 Walnut, Hesperia, CA 92345
MLS# HD26194696Listed by: THE BRADCO COMPANIES - New
 $250,000Active2.03 Acres
7879 Outpost, Hesperia, CA 92344
MLS# IV26194423Listed by: HOMESMART KEY REALTY


Protect your home and budget from life's surprises with an Assurant Home Warranty, backed by a partner that supports you through every step of homeownership. Explore Plans.
© 2023 - 2026 ERA Franchise Systems LLC. All rights reserved. ERA Franchise Systems LLC fully supports the principles of the Fair Housing Act and the Equal Opportunity Act. ERA, ERA Real Estate powered, and their respective logos are registered service marks of ERA Franchise Systems LLC. Each office is independently owned and operated.