
24044 Long Valley Road, Hidden Hills, CA 91302
Local realty services provided by:ERA North Orange County Real Estate
24044 Long Valley Road,Hidden Hills, CA 91302
$25,950,000
- 7 Beds
- 9 Baths
- 16,215 sq. ft.
- Single family
- Active
Listed by: marc shevin, joshua altman
Office: douglas elliman of california, inc.310-595-3888
MLS#:SR26019472
Source:CRMLS
Price summary
- Price:$25,950,000
- Price per sq. ft.:$1,600.37
About this home
This brand new, just completed, and absolutely gorgeous estate is nestled on a beautiful, lushly landscaped 1.4 acre lot. This home exemplifies the essence of the relaxed, indoor/outdoor California lifestyle and features luxury, elegance and excellent quality throughout. Bathed in natural light, and spanning 16,215' (including the 931' guest house), the spacious, open floor plan is highlighted by a restaurant quality chef’s kitchen with two islands, one with countertop seating, plus a big breakfast room, all opening to the large family room with sliding walls of glass, two-sided fireplace & adjoining lounge/game room with wet bar. Additional amenities include a spacious formal dining room with refrigerated wine wall, adjoining butler's pantry, large private office with built-in custom cabinetry, stunning home theater with fabric covered acoustic sound walls, and a big gym & spa complete with steam shower, sauna, and sliding walls of glass opening to the rear grounds. There are six generous en suite bedrooms, four upstairs and two on the main floor. The superb primary suite includes a retreat, fireplace, deluxe bath with dual showers, big soaking tub, enormous, room sized custom closets, and a large private balcony overlooking the large backyard. The spacious grounds include a picturesque guest house, sparkling pool with large Baja shelf, family size spa, large covered patio, full barbecue center, a firepit with seating area, expansive grass lawns, mature trees, a circular driveway, and garages for four cars with gleaming epoxy floors. The home is also located on one of Hidden Hills' most popular streets, with just a short walk to the community center with tennis courts, pool, and recreation room. It is also close to the highly regarded public & private schools, and the nearby, Commons shopping center....
Contact an agent
Home facts
- Year built:2025
- Listing ID #:SR26019472
- Added:364 day(s) ago
- Updated:July 30, 2026 at 01:17 PM
Rooms and interior
- Bedrooms:7
- Total bathrooms:9
- Full bathrooms:7
- Half bathrooms:2
- Flooring:Stone, Wood
- Kitchen Description:Barbecue, Dishwasher, Double Oven, Free Standing Range, Freezer, Gas Range, Ice Maker, Microwave, Pantry, Range Hood, Refrigerator, Stone Counters, Walk In Pantry, Washer, Wet Bar
- Bedroom Description:Dressing Area, In Law Floorplan
- Living area:16,215 sq. ft.
Heating and cooling
- Cooling:Central Air
- Heating:Central Furnace
- Central air:Yes
Structure and exterior
- Roof:Concrete, Shingle
- Year built:2025
- Building area:16,215 sq. ft.
- Lot area:1.4 Acres
- Lot Features:Back Yard, Front Yard, Horse Property, Landscaped, Lawn, Lot Over 40000 Sqft, Near Park, Rectangular Lot, Sprinkler System, Sprinklers In Front, Sprinklers In Rear, Sprinklers Timer, Sprinklers on Side, Street Level, Trees, Walkstreet, Yard
- Architectural Style:Custom
- Exterior Features:Barbecue, Covered Patio, Fire Pit
- Foundation Description:Slab
- Levels:2 Story
Schools
- High school:Calabasas
- Middle school:A.E. Wright
- Elementary school:Round Meadow
Utilities
- Water:Public, Water Connected
- Sewer:Public Sewer, Sewer Connected
Finances and disclosures
- Price:$25,950,000
- Price per sq. ft.:$1,600.37
Features and amenities
- Appliances:Barbecue, Dishwasher, Disposal, Double Oven, Dryer, Free Standing Range, Freezer, Gas Range, Gas Water Heater, Hot Water Circulator, Ice Maker, Microwave, Range Hood, Refrigerator, Washer
- Laundry features:Dryer, Inside, Laundry Room, Washer, Washer Hookup
- Amenities:Balcony, Barbecue, Controlled Access, Double Pane Windows, Fire Pit, Gated Community, High Ceilings, Horse Trails, Hot Water Circulator, In Law Floor Plan, Lighting, Meeting Room, Multiple Staircases, Open Floorplan, Outdoor Cooking Area, Pantry, Pickleball, Picnic Area, Playground, Pool, Rain Gutters, Recessed Lighting, Recreation Area, Smart Home, Smoke Detectors, Sport Court, Storage Space, Tennis Courts, Trails, Two Story Ceilings
- Pool features:Association Pool, Heated, In Ground, Pool, Private Pool
Parking
- Total parking spaces:4
- Parking description:Circular Driveway, Concrete Driveway, Direct Access, Door Multi, Driveway, Driveway Level, Garage, Garage Door Opener, Garage Faces Side, Off Street, Private, Side By Side
- Garage:Yes
- Garage spaces:4
New listings near 24044 Long Valley Road
- New
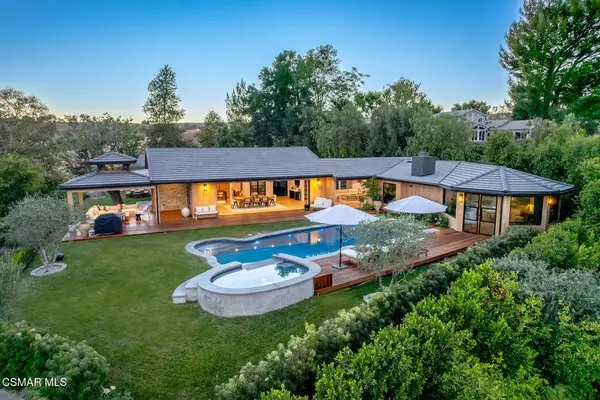 $7,499,999Active5 beds 5 baths4,300 sq. ft.
24930 Eldorado Meadow Road, Hidden Hills, CA 91302
MLS# 226003574Listed by: RE/MAX ONE - New
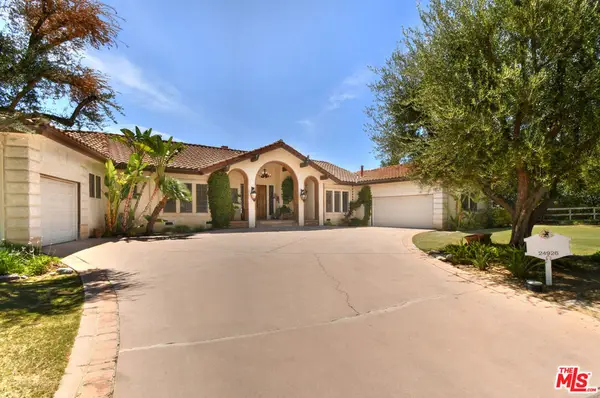 $3,700,000Active4 beds 5 baths4,108 sq. ft.
24926 Jim Bridger Road, Hidden Hills, CA 91302
MLS# 26843623Listed by: COMPASS - New
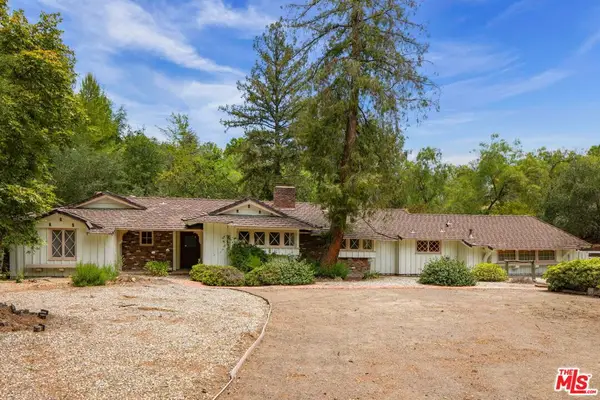 $4,650,000Active3 beds 3 baths2,449 sq. ft.
5854 Round Meadow Road, Hidden Hills, CA 91302
MLS# 26863413Listed by: THE AGENCY - New
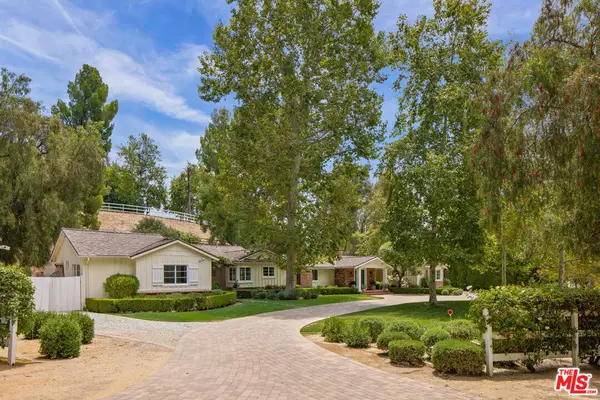 $5,950,000Active5 beds 6 baths3,645 sq. ft.
5840 Round Meadow Road, Hidden Hills, CA 91302
MLS# 26863417Listed by: THE AGENCY  $18,898,000Active8 beds 10 baths12,780 sq. ft.
23615 Long Valley Road, Hidden Hills, CA 91302
MLS# 26858599Listed by: THE BEVERLY HILLS ESTATES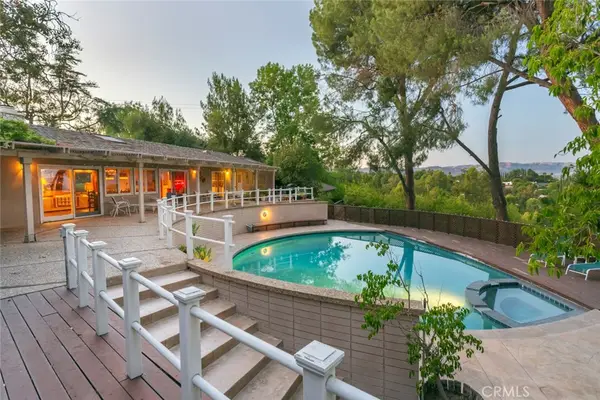 $4,199,999Active5 beds 5 baths4,127 sq. ft.
5798 Penland Road, Hidden Hills, CA 91302
MLS# SR26152704Listed by: RODEO REALTY $20,999,000Active7 beds 11 baths11,231 sq. ft.
25149 Eldorado Meadow Road, Hidden Hills, CA 91302
MLS# 26858161Listed by: COMPASS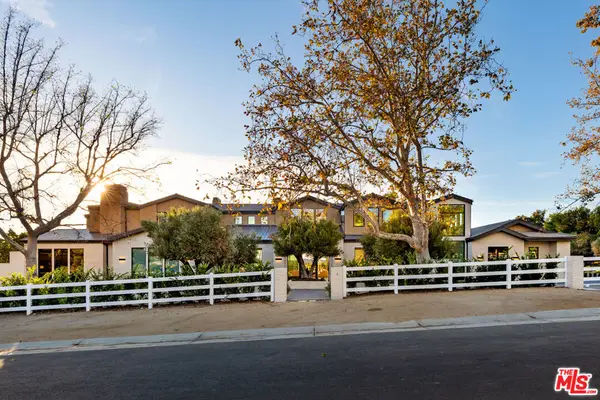 $25,995,000Active7 beds 10 baths14,850 sq. ft.
25151 Jim Bridger Road, Hidden Hills, CA 91302
MLS# 26840127Listed by: DOUGLAS ELLIMAN OF CALIFORNIA, INC. $22,500,000Active7 beds 11 baths14,453 sq. ft.
5340 Whitman Road, Hidden Hills, CA 91302
MLS# SR26146431Listed by: DOUGLAS ELLIMAN OF CALIFORNIA, INC.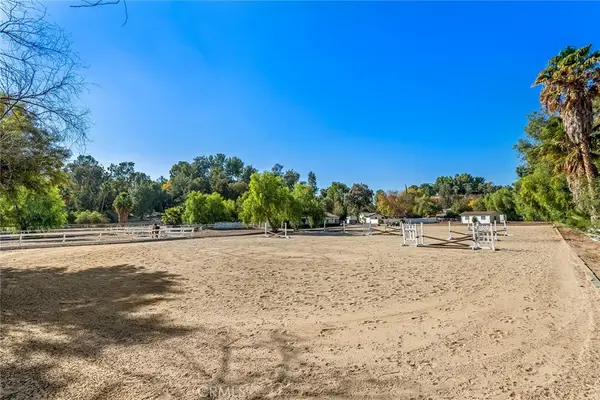 $7,495,000Active2.33 Acres
5547 Paradise Valley Road, Hidden Hills, CA 91302
MLS# SR26137689Listed by: DOUGLAS ELLIMAN OF CALIFORNIA, INC.


Protect your home and budget from life's surprises with an Assurant Home Warranty, backed by a partner that supports you through every step of homeownership. Explore Plans.
© 2023 - 2026 ERA Franchise Systems LLC. All rights reserved. ERA Franchise Systems LLC fully supports the principles of the Fair Housing Act and the Equal Opportunity Act. ERA, ERA Real Estate powered, and their respective logos are registered service marks of ERA Franchise Systems LLC. Each office is independently owned and operated.