
16536 Crescent Court, Hidden Valley Lake, CA 95467
Local realty services provided by:ERA North Orange County Real Estate
16536 Crescent Court,Hidden Valley Lake, CA 95467
$675,000
- 4 Beds
- 4 Baths
- 3,114 sq. ft.
- Single family
- Active
Upcoming open houses
- Sat, Sep 1911:00 am - 01:00 pm
Listed by: sandy tucker
Office: nexthome in the valley707-942-5853
MLS#:LC26202128
Source:CRMLS
Price summary
- Price:$675,000
- Price per sq. ft.:$216.76
- Monthly HOA dues:$324
About this home
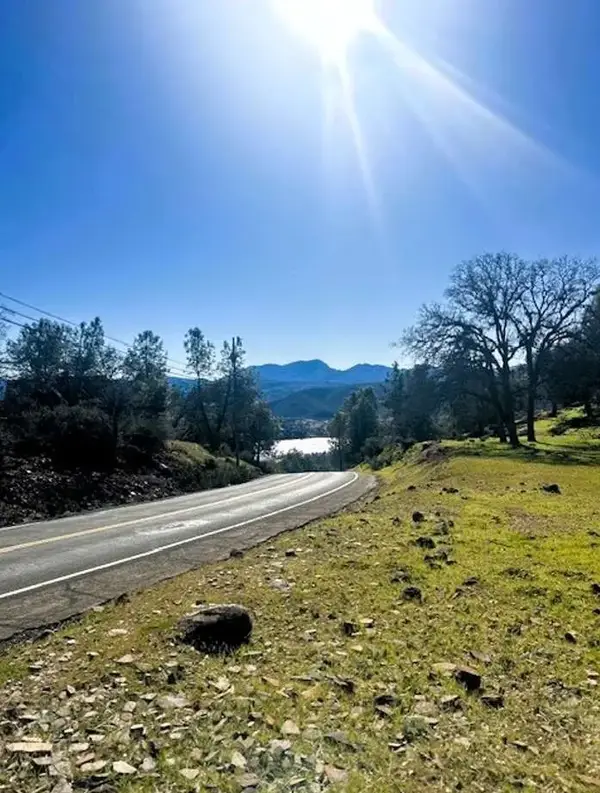
Beautiful views, generous living space and a separate ADU come together in this versatile property set on nearly half an acre. The 2,432 sq. ft. main residence offers 3 bedrooms, 2.5 baths and a spacious bonus room, providing plenty of flexibility for a home office, media room, hobbies or additional gathering space. The primary suite features an updated bath, while the home's inviting covered porch is a perfect place to relax and take in the surrounding setting. Expansive views stretch across the lake, valley and mountains, creating a beautiful backdrop for everyday living.
Adding even more possibilities is a detached 682 sq. ft. ADU built in 2017, featuring a bedroom, kitchen, living area and its own covered porch. The ADU has a separate septic system and provides an excellent option for extended family, guests, a private workspace or potential rental income. Plans, permit and infrastructure reflect a two-bedroom design but sellers kept it as one larger bedroom.
Contact an agent
Home facts
- Year built:2003
- Listing ID #:LC26202128
- Added:1 day(s) ago
- Updated:September 18, 2026 at 03:50 PM
Rooms and interior
- Bedrooms:4
- Total bathrooms:4
- Full bathrooms:3
- Half bathrooms:1
- Flooring:Laminate, Vinyl
- Kitchen Description:Convection Oven, Ice Maker, Microwave, Pantry, Propane Range, Refrigerator, Washer, Water To Refrigerator
- Living area:3,114 sq. ft.
Heating and cooling
- Cooling:Central Air
- Heating:Central Furnace, Propane
- Central air:Yes
Structure and exterior
- Roof:Composition
- Year built:2003
- Building area:3,114 sq. ft.
- Lot area:0.49 Acres
- Lot Features:Drip Irrigation/Bubblers, Landscaped, Lawn, Sloped Up, Sprinklers In Rear, Sprinklers Timer
- Architectural Style:Traditional
- Construction Materials:Lap Siding
- Exterior Features:Covered Patio, Front Porch, Patio
- Foundation Description:Concrete Perimeter
- Levels:2 Story
Utilities
- Water:Public, Water Connected
- Sewer:Septic Tank
Finances and disclosures
- Price:$675,000
- Price per sq. ft.:$216.76
Features and amenities
- Appliances:Convection Oven, Disposal, Dryer, Ice Maker, Microwave, Propane Range, Refrigerator, Washer
- Laundry features:Dryer, Inside, Laundry Room, Propane Dryer Hookup, Washer
- Amenities:Barbecue, Bay Windows, Carbon Monoxide Detectors, Ceiling Fans, Dog Park, Double Pane Windows, Golf Course, Instant Hot Water, Meeting/Banquet/Party Room, Outdoor Cooking Area, Pantry, Picnic Area, Playground, Pool, Smoke Detectors, Tennis Courts
- Pool features:Association Pool, In Ground, Lap Pool, Pool
Parking
- Total parking spaces:6
- Parking description:Concrete Driveway, Direct Access, Door Single, Driveway, Driveway Up Slope From Street, Garage, Garage Door Opener, Garage Faces Side
- Garage:Yes
- Garage spaces:2
New listings near 16536 Crescent Court
- New
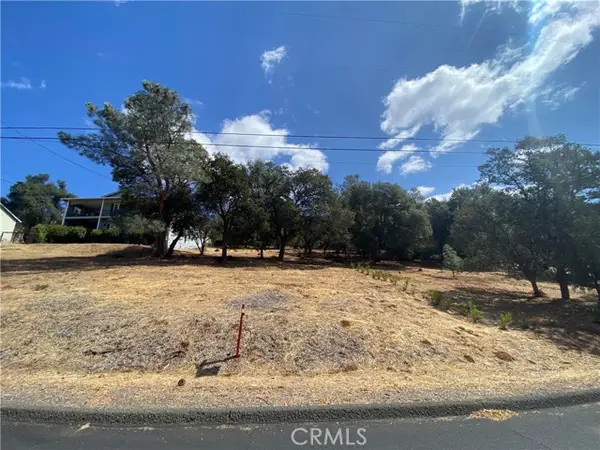 $499Active0.39 Acres
16366 Conestoga, Hidden Valley Lake, CA 95467
MLS# LC26204112Listed by: HIDDEN VALLEY LAKE REALTY
- New
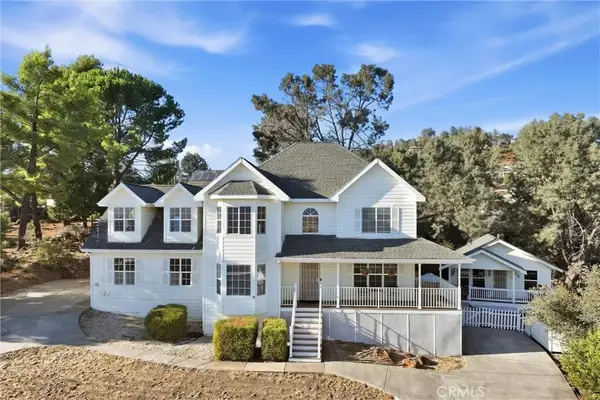 $675,000Active4 beds 4 baths3,114 sq. ft.
16536 Crescent Court, Hidden Valley Lake, CA 95467
MLS# LC26202128Listed by: NEXTHOME IN THE VALLEY - New
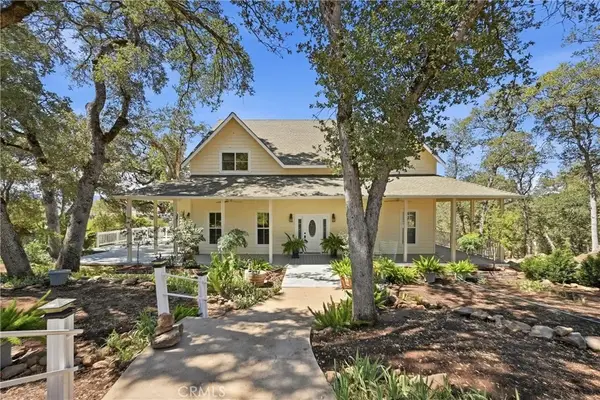 $589,900Active5 beds 4 baths3,425 sq. ft.
18849 Timber Point Road, Hidden Valley Lake, CA 95467
MLS# LC26203627Listed by: RE/MAX GOLD LAKE COUNTY - New
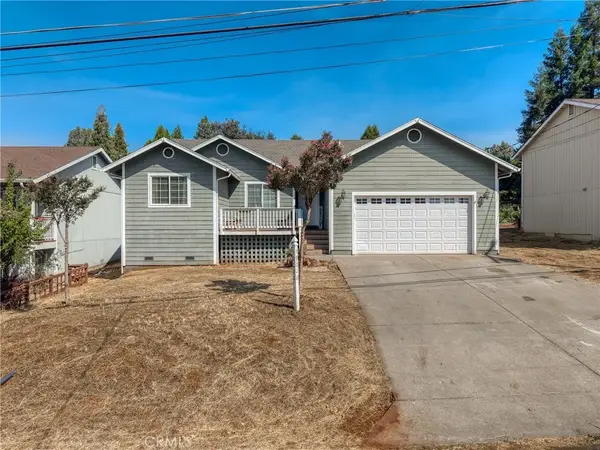 $325,000Active3 beds 2 baths1,572 sq. ft.
19028 Coyle Springs, Hidden Valley Lake, CA 95467
MLS# LC26201645Listed by: COUNTRY AIR PROPERTIES - New
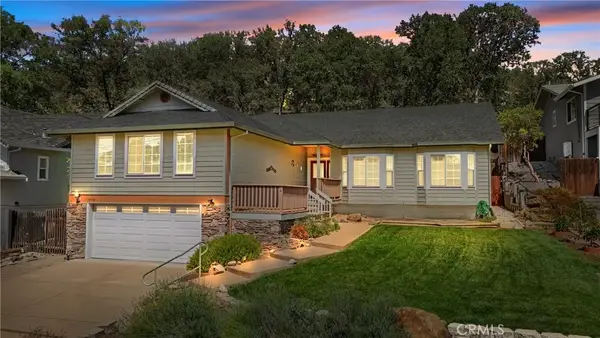 $405,000Active3 beds 2 baths2,226 sq. ft.
19516 Mountain Meadow N. North, Hidden Valley Lake, CA 95467
MLS# LC26199567Listed by: NAVIGATE REAL ESTATE - New
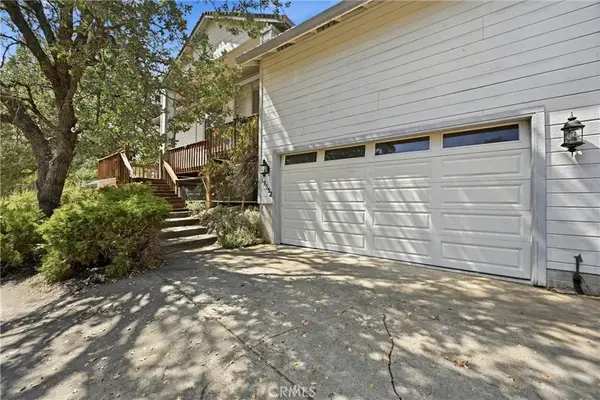 $340,000Active3 beds 2 baths2,038 sq. ft.
19552 Powder Horn Road, Hidden Valley Lake, CA 95467
MLS# LC26199650Listed by: RE/MAX GOLD LAKE COUNTY - New
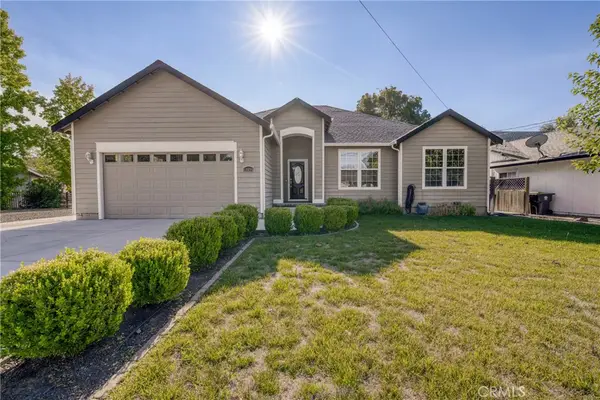 $415,000Active3 beds 2 baths1,840 sq. ft.
18094 Spyglass Road, Hidden Valley Lake, CA 95467
MLS# LC26197881Listed by: CENTURY 21 EPIC - New
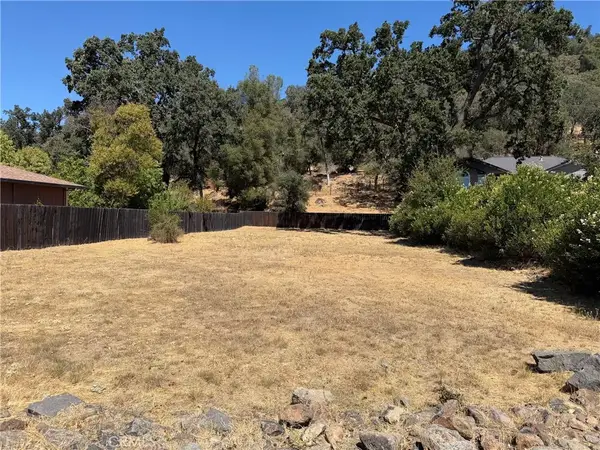 $2,000Active0 Acres
20142 Gold Flat, Hidden Valley Lake, CA 95467
MLS# LC26199054Listed by: RE/MAX GOLD LAKE COUNTY - New
 $16,000Active0 Acres
17426 Deer Hill, Hidden Valley Lake, CA 95467
MLS# FR26198926Listed by: DOMBROSKI REALTY


Protect your home and budget from life's surprises with an Assurant Home Warranty, backed by a partner that supports you through every step of homeownership. Explore Plans.
© 2023 - 2026 ERA Franchise Systems LLC. All rights reserved. ERA Franchise Systems LLC fully supports the principles of the Fair Housing Act and the Equal Opportunity Act. ERA, ERA Real Estate powered, and their respective logos are registered service marks of ERA Franchise Systems LLC. Each office is independently owned and operated.