
26224 23rd Street, Highland, CA 92346
Local realty services provided by:ERA North Orange County Real Estate
26224 23rd Street,Highland, CA 92346
$494,500
- 3 Beds
- 2 Baths
- 1,493 sq. ft.
- Single family
- Active
Upcoming open houses
- Sat, Nov 2112:00 pm - 02:00 pm
Listed by: alvin tapia
Office: keller williams empire estates909-945-0600
MLS#:IV26245310
Source:CRMLS
Price summary
- Price:$494,500
- Price per sq. ft.:$331.21
About this home
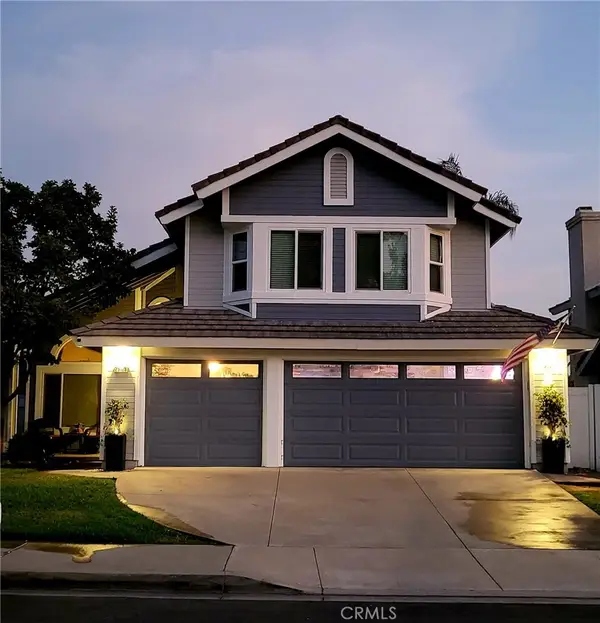
Welcome home to this charming single-story Highland home, where comfort, space, and beautiful mountain views come together! Nestled on a desirable corner lot with RV parking, this inviting 3-bedroom, 2-bathroom home offers a wonderful place to relax, entertain, and make lasting memories. From the moment you step inside, you'll appreciate the warm and welcoming atmosphere, spacious open floor plan, and comfortable family room featuring built-in shelving, cabinetry, and recessed lighting. The kitchen is the heart of the home, complete with a center cooking island and a cozy breakfast nook, perfect for enjoying your morning coffee or sharing meals with loved ones. Step outside and imagine the possibilities! The generously sized, pool-sized backyard offers plenty of room for weekend BBQs, family gatherings, or simply relaxing and enjoying the beautiful mountain views. There's even room to create your dream outdoor retreat! Additional highlights include convenient RV parking and solar panels to help keep energy costs down. You'll also love the location, just minutes from local shopping, dining, and a few blocks from the 210 Freeway. Whether you're hosting friends and family or enjoying a quiet evening at home, this Highland gem has so much to offer. Come see for yourself and imagine making this wonderful home your own! Schedule your private showing today!...
Contact an agent
Home facts
- Year built:1960
- Listing ID #:IV26245310
- Added:1 day(s) ago
- Updated:November 20, 2026 at 03:53 PM
Rooms and interior
- Bedrooms:3
- Total bathrooms:2
- Full bathrooms:2
- Flooring:Vinyl
- Kitchen Description:Dishwasher, Gas Oven, Gas Range
- Bedroom Description:All Bedrooms Down
- Living area:1,493 sq. ft.
Heating and cooling
- Cooling:Central Air
- Heating:Central Furnace, Fireplaces
- Central air:Yes
Structure and exterior
- Roof:Asphalt, Tile
- Year built:1960
- Building area:1,493 sq. ft.
- Lot area:0.24 Acres
- Lot Features:Back Yard, Corner Lot, Front Yard
- Architectural Style:Mid Century Modern
- Exterior Features:Patio
- Foundation Description:Raised
- Levels:1 Story
Schools
- Elementary school:Barton
Utilities
- Water:Public, Water Connected
- Sewer:Public Sewer, Sewer Connected
Finances and disclosures
- Price:$494,500
- Price per sq. ft.:$331.21
Features and amenities
- Appliances:Dishwasher, Disposal, Gas Oven, Gas Range, Gas Water Heater
- Laundry features:Gas Dryer Hookup, In Garage, Washer Hookup
- Amenities:Carbon Monoxide Detectors, Open Floorplan, Recessed Lighting, Smoke Detectors
Parking
- Total parking spaces:2
- Parking description:Driveway, Garage, Garage Door Opener
- Garage:Yes
- Garage spaces:2
New listings near 26224 23rd Street
- Coming SoonOpen Sun, 12 to 3pm
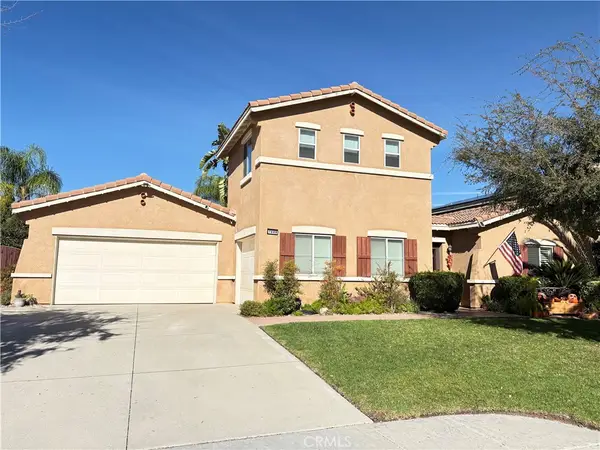 $880,000Coming Soon5 beds 5 baths3,074 sq. ft.
7888 Camino Cielo Street, Highland, CA 92346
MLS# IG26245951Listed by: CENTURY 21 LOIS LAUER REALTY - Coming Soon
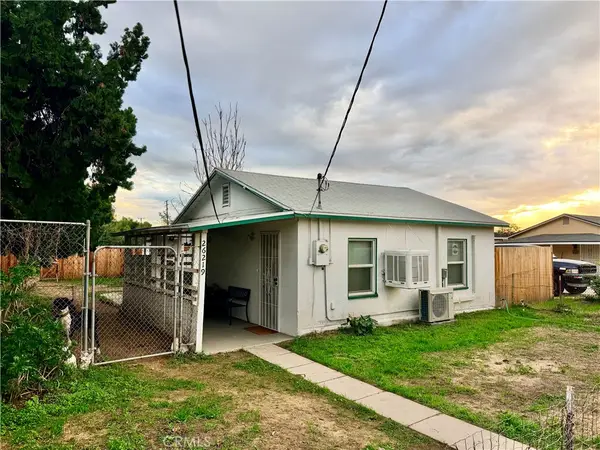 $369,900Coming Soon2 beds 1 baths825 sq. ft.
26219 9th, Highland, CA 92346
MLS# IG26245010Listed by: TOWN & COUNTRY REAL ESTATE - Coming Soon
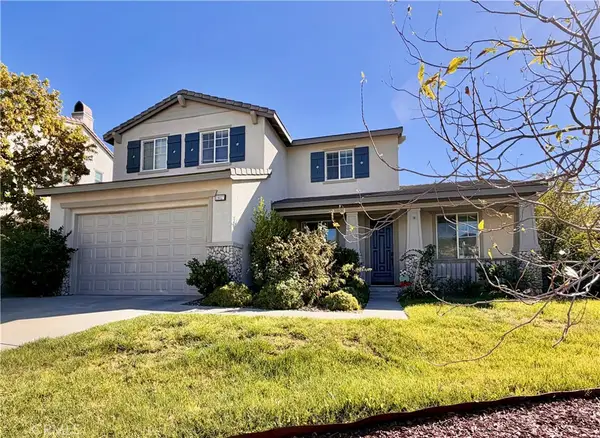 $759,000Coming Soon4 beds 3 baths2,982 sq. ft.
29027 Horner Lane, Highland, CA 92346
MLS# IG26242579Listed by: KELLER WILLIAMS REALTY - Open Sun, 12 to 2pmNew
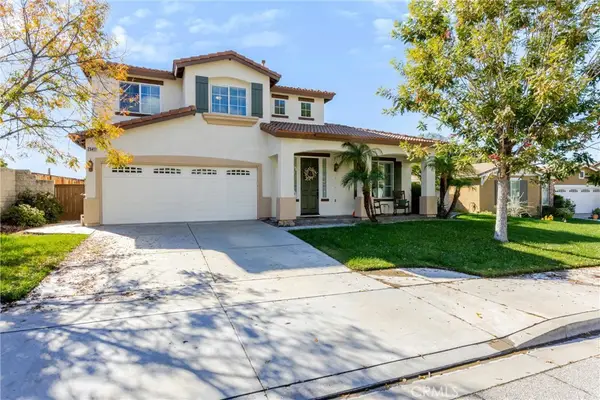 $810,000Active5 beds 3 baths3,265 sq. ft.
29417 Evans Lane, Highland, CA 92346
MLS# IG26245215Listed by: COLDWELL BANKER KIVETT-TEETERS - New
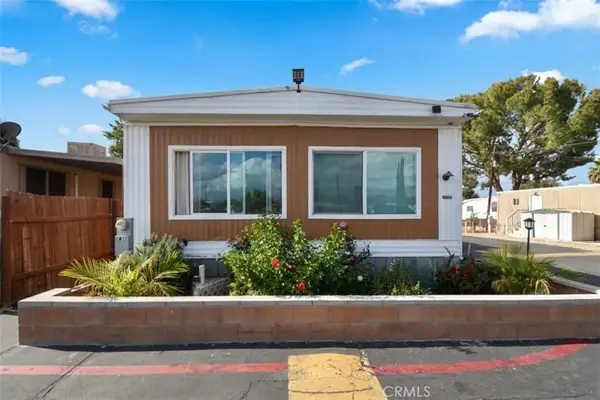 $129,999Active4 beds 2 baths1,200 sq. ft.
26063 E Baseline #41, San Bernardino, CA 92410
MLS# HD26245598Listed by: KELLER WILLIAMS HIGH DESERT - Open Sat, 1 to 4pmNew
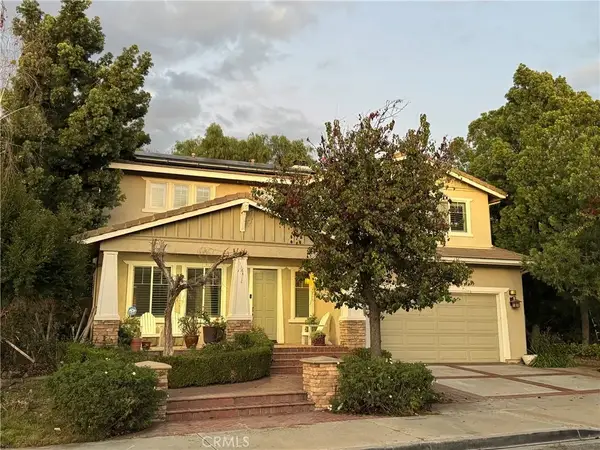 $850,000Active4 beds 3 baths3,480 sq. ft.
29310 Richardson Court, Highland, CA 92346
MLS# IG26245734Listed by: LPT REALTY, INC - New
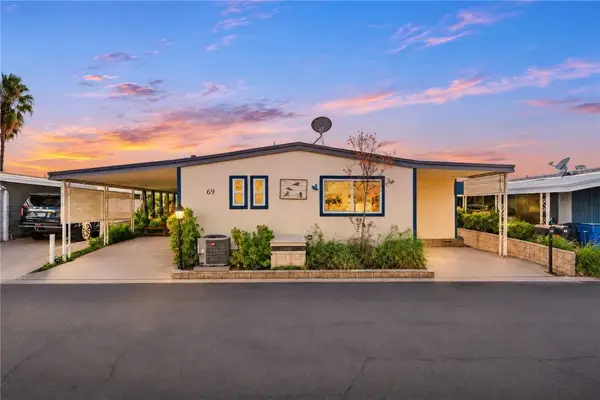 $150,000Active2 beds 2 baths1,690 sq. ft.
4040 E Piedmont #69, Highland, CA 92346
MLS# SW26243485Listed by: SIMPLIHOM - New
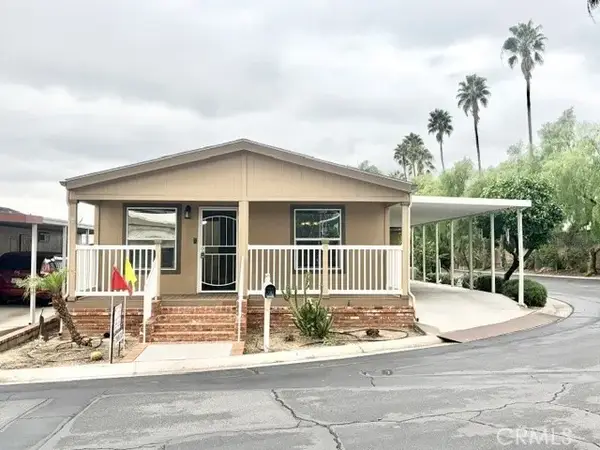 $150,000Active2 beds 2 baths1,376 sq. ft.
2692 Highland #76, Highland, CA 92346
MLS# IG26244362Listed by: VALENCIA LEA HOMES - New
 $609,500Active4 beds 3 baths1,980 sq. ft.
29129 Lake Ridge Lane, Highland, CA 92346
MLS# HD26243862Listed by: CENTURY 21 MASTERS


Protect your home and budget from life's surprises with an Assurant Home Warranty, backed by a partner that supports you through every step of homeownership. Explore Plans.
© 2023 - 2026 ERA Franchise Systems LLC. All rights reserved. ERA Franchise Systems LLC fully supports the principles of the Fair Housing Act and the Equal Opportunity Act. ERA, ERA Real Estate powered, and their respective logos are registered service marks of ERA Franchise Systems LLC. Each office is independently owned and operated.