
3695 Holly Vista Drive, Highland, CA 92346
Local realty services provided by:ERA North Orange County Real Estate
3695 Holly Vista Drive,Highland, CA 92346
$580,000
- 4 Beds
- 2 Baths
- 2,120 sq. ft.
- Single family
- Active
Listed by: camelia vera, jimmy garcia
Office: high ten partners, inc.626-289-6660
MLS#:AR26142407
Source:CRMLS
Price summary
- Price:$580,000
- Price per sq. ft.:$273.58
About this home
Imagine purchasing this home with a 4.750% interest rate! Buyer must qualify with the original
lender, assume the existing loan balance and bring cash for the remaining sales price and escrow
costs. This may be the opportunity you have been waiting for. Welcome to your home in the
tranquil Upper Highland neighborhood, north of East Highland Avenue and Piedmont Drive.
This home is minutes from entertainment at the Yaamava’ Resort and Casino.
Legally a four-bedroom home, currently configured as a three bedroom with an open office. The
open-concept kitchen features a butcher block center island and flows seamlessly into the living
room and family room, creating an inviting space for entertaining. On cooler evenings, relax by
the fireplace with friends and family.
Designed for comfort and efficiency, the home includes a newer HVAC system, a fully paid-off
Tesla solar system, and an energy-efficient hybrid water heater with a thermal expansion tank to
help reduce utility costs. Outside, unwind in the above-ground spa while enjoying the peaceful
surroundings. Enjoy stunning city and sunset views from the patio, along with a panoramic view
of the valley.
The expansive lower yard offers endless possibilities for greenery, a vegetable garden, or
additional outdoor living space. Several neighboring properties have added swimming pools,
offering inspiration for future improvements. Buyers are encouraged to conduct their own due
diligence and consult with the appropriate governmental agencies regarding any planned
improvements.
Additional features include a security gate at the front entry for added peace of mind, helping
prevent pets from accidentally wandering outside. This hillside home offers privacy while
remaining conveniently close to shopping, dining, schools, and other local amenities....
Contact an agent
Home facts
- Year built:1978
- Listing ID #:AR26142407
- Added:130 day(s) ago
- Updated:November 06, 2026 at 02:22 PM
Rooms and interior
- Bedrooms:4
- Total bathrooms:2
- Full bathrooms:2
- Flooring:Laminate, Tile
- Kitchen Description:Dishwasher, Gas Oven, Pantry
- Bedroom Description:All Bedrooms Down
- Living area:2,120 sq. ft.
Heating and cooling
- Cooling:Central Air
- Heating:Central Furnace
- Central air:Yes
Structure and exterior
- Roof:Shingle
- Year built:1978
- Building area:2,120 sq. ft.
- Lot area:0.24 Acres
- Lot Features:Front Yard, Sloped Down, Sprinkler System, Sprinklers In Front
- Exterior Features:Covered Patio, Open, Patio
- Foundation Description:Slab
- Levels:1 Story
Utilities
- Water:Public, Water Connected
- Sewer:Public Sewer, Sewer Connected
Finances and disclosures
- Price:$580,000
- Price per sq. ft.:$273.58
Features and amenities
- Appliances:Dishwasher, Gas Oven, Water Heater
- Laundry features:Gas Dryer Hookup, In Garage, Washer Hookup
- Amenities:Attic, Awnings, Carbon Monoxide Detectors, Ceiling Fans, Double Pane Windows, Entrance Foyer, High Ceilings, Lighting, Open Floorplan, Pantry, Rain Gutters, Security System, Smoke Detectors, Track Lighting, Walk In Closets
Parking
- Total parking spaces:2
- Parking description:Garage Faces Front
- Garage:Yes
- Garage spaces:2
New listings near 3695 Holly Vista Drive
- Coming Soon
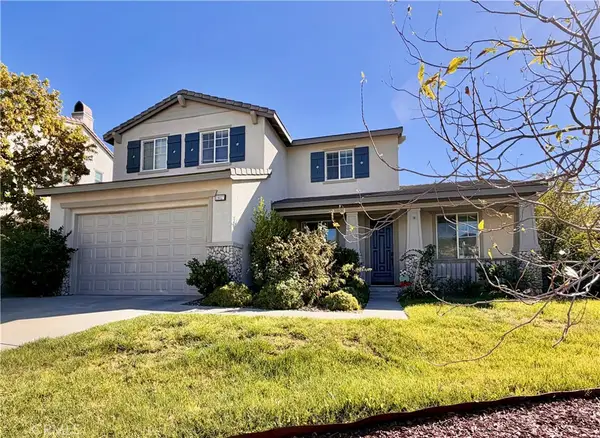 $759,000Coming Soon4 beds 3 baths2,982 sq. ft.
29027 Horner Lane, Highland, CA 92346
MLS# IG26242579Listed by: KELLER WILLIAMS REALTY - Coming Soon
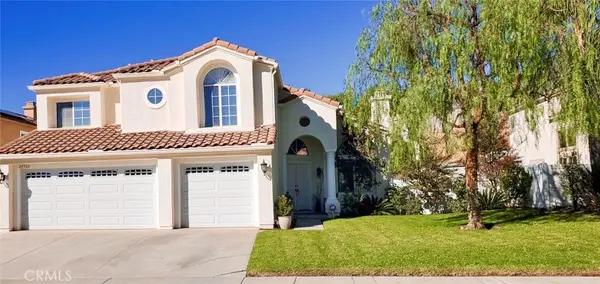 $715,000Coming Soon5 beds 3 baths2,812 sq. ft.
28926 Clear Spring Lane, Highland, CA 92346
MLS# IG26240614Listed by: KELLER WILLIAMS REALTY - New
 $105,000Active2 beds 2 baths1,080 sq. ft.
2692 Highland Ave #90, Highland, CA 92346
MLS# IG26243153Listed by: DIEGO DOMINGUEZ, BROKER - New
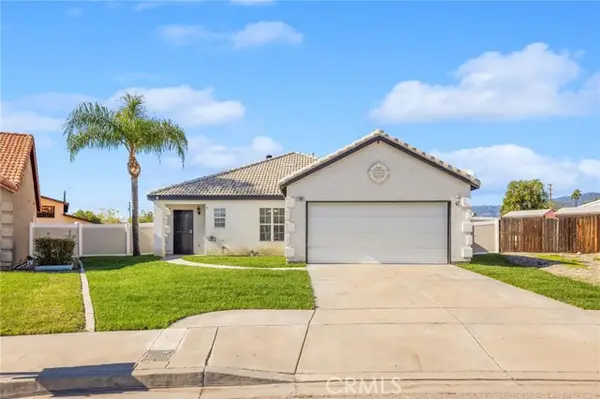 $529,000Active3 beds 2 baths1,330 sq. ft.
7800 Buckeye, Highland, CA 92346
MLS# OC26240798Listed by: FIRST TEAM REAL ESTATE
- New
 $520,000Active4 beds 2 baths1,352 sq. ft.
3435 Stratford Street, Highland, CA 92346
MLS# CV26241755Listed by: EXP REALTY OF CALIFORNIA INC - New
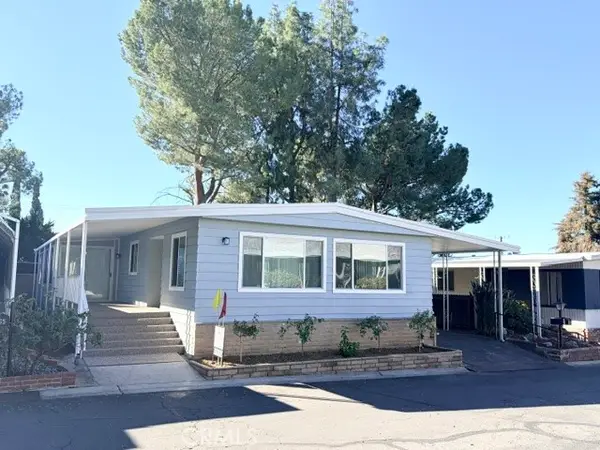 $149,900Active2 beds 2 baths1,440 sq. ft.
3850 Atlantic Avenue #66, Highland, CA 92346
MLS# IG26241815Listed by: VALENCIA LEA HOMES - New
 $360,000Active2 beds 2 baths1,170 sq. ft.
7411 Los Feliz, Highland, CA 92346
MLS# IV26240957Listed by: KEITHLY CAPITAL ADVISORS, INC - New
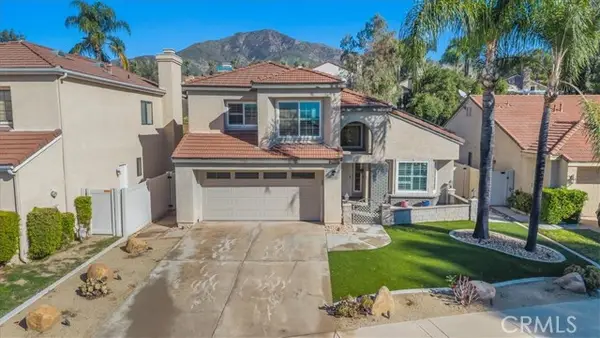 $667,500Active4 beds 3 baths2,112 sq. ft.
28989 Shadow Creek Ln, Highland, CA 92346
MLS# IG26235421Listed by: REALTY ONE GROUP WEST - New
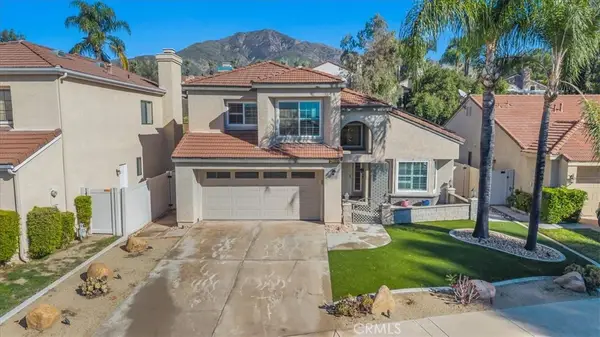 $667,500Active4 beds 3 baths2,112 sq. ft.
28989 Shadow Creek Ln, Highland, CA 92346
MLS# IG26235421Listed by: REALTY ONE GROUP WEST - Open Sat, 12 to 3pmNew
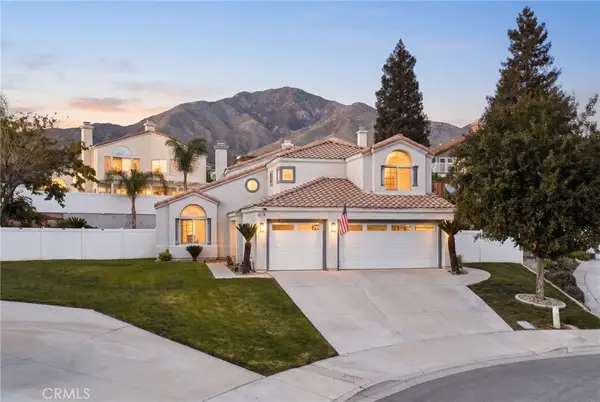 $749,000Active4 beds 3 baths2,482 sq. ft.
28984 Glenrock Place, Highland, CA 92346
MLS# CV26233069Listed by: NEST REAL ESTATE


Protect your home and budget from life's surprises with an Assurant Home Warranty, backed by a partner that supports you through every step of homeownership. Explore Plans.
© 2023 - 2026 ERA Franchise Systems LLC. All rights reserved. ERA Franchise Systems LLC fully supports the principles of the Fair Housing Act and the Equal Opportunity Act. ERA, ERA Real Estate powered, and their respective logos are registered service marks of ERA Franchise Systems LLC. Each office is independently owned and operated.