
4040 E Piedmont, Highland, CA 92346
Local realty services provided by:ERA Donahoe Realty
4040 E Piedmont,Highland, CA 92346
$169,999
- 2 Beds
- 2 Baths
- 1,440 sq. ft.
- Mobile / Manufactured
- Active
Listed by: suzi trinidad
Office: berkshire hathaway homeservices california realty
MLS#:IV26243223
Source:San Diego MLS via CRMLS
Price summary
- Price:$169,999
- Price per sq. ft.:$118.05
About this home
Spectacular views and inviting living await in Mountain Shadows, an established 55+ community! Situated in an elevated setting near the clubhouse, community amenities, and guest parking, this beautifully maintained home offers numerous upgrades and thoughtful touches throughout. The open floor plan features a spacious living room and formal dining area, providing plenty of room to relax and entertain. The welcoming kitchen offers rich wood cabinetry, generous counter space, recessed lighting, and an adjoining casual dining area. The guest bedroom includes a space-saving Murphy bed, offering flexibility for visitors or everyday use. Indoor laundry adds convenience, while a separate workshop/storage area provides a versatile space for crafts, hobbies, or additional storage. Outside, enjoy attractive landscaping and a beautiful backyard retreatan inviting spot for morning coffee or unwinding at the end of the day. Mountain Shadows offers a variety of community activities and opportunities to connect with neighbors, all conveniently located near shopping, restaurants, and freeway access. A wonderful combination of comfort, views, and community living!...
Contact an agent
Home facts
- Year built:1974
- Listing ID #:IV26243223
- Added:1 day(s) ago
- Updated:November 14, 2026 at 11:42 PM
Rooms and interior
- Bedrooms:2
- Total bathrooms:2
- Full bathrooms:2
- Flooring:Carpet, Laminate
- Kitchen Description:Gas Range, Refrigerator
- Living area:1,440 sq. ft.
Heating and cooling
- Cooling:Central Forced Air
- Heating:Forced Air Unit
Structure and exterior
- Year built:1974
- Building area:1,440 sq. ft.
- Exterior Features:Porch
Utilities
- Water:Public
- Sewer:Public Sewer
Finances and disclosures
- Price:$169,999
- Price per sq. ft.:$118.05
Features and amenities
- Appliances:Gas Range, Refrigerator
- Pool features:Association
 This information is deemed reliable but not guaranteed. You should rely on this information only to decide whether or not to further investigate a particular property. BEFORE MAKING ANY OTHER DECISION, YOU SHOULD PERSONALLY INVESTIGATE THE FACTS (e.g. square footage and lot size) with the assistance of an appropriate professional. You may use this information only to identify properties you may be interested in investigating further. All uses except for personal, non-commercial use in accordance with the foregoing purpose are prohibited. Redistribution or copying of this information, any photographs or video tours is strictly prohibited. This information is derived from the Internet Data Exchange (IDX) service provided by San Diego MLS®. Displayed property listings may be held by a brokerage firm other than the broker and/or agent responsible for this display. The information and any photographs and video tours and the compilation from which they are derived is protected by copyright. Compilation © 2020 San Diego MLS®, Inc.
New listings near 4040 E Piedmont
- Coming Soon
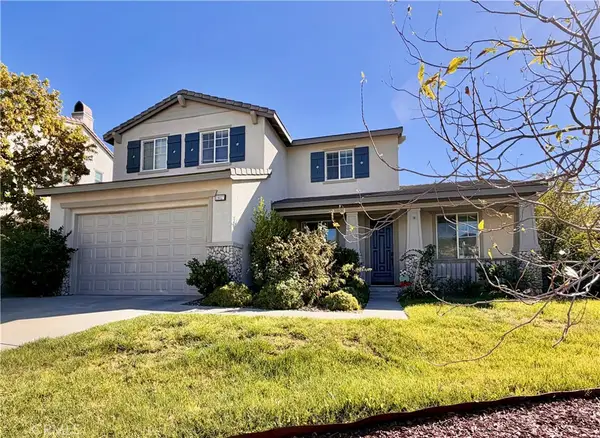 $759,000Coming Soon4 beds 3 baths2,982 sq. ft.
29027 Horner Lane, Highland, CA 92346
MLS# IG26242579Listed by: KELLER WILLIAMS REALTY - Coming Soon
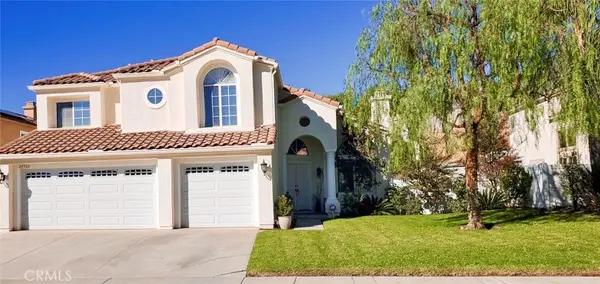 $715,000Coming Soon5 beds 3 baths2,812 sq. ft.
28926 Clear Spring Lane, Highland, CA 92346
MLS# IG26240614Listed by: KELLER WILLIAMS REALTY - New
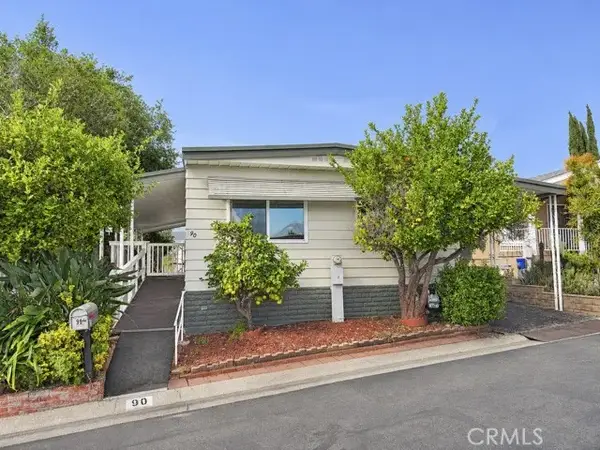 $105,000Active2 beds 2 baths1,080 sq. ft.
2692 Highland Ave #90, Highland, CA 92346
MLS# IG26243153Listed by: DIEGO DOMINGUEZ, BROKER - New
 $520,000Active4 beds 2 baths1,352 sq. ft.
3435 Stratford Street, Highland, CA 92346
MLS# CV26241755Listed by: EXP REALTY OF CALIFORNIA INC - New
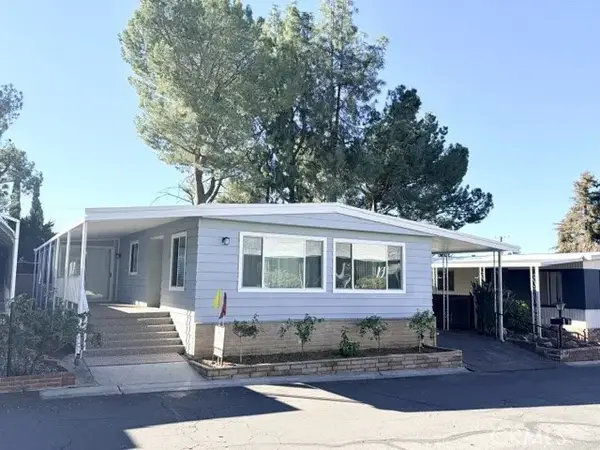 $149,900Active2 beds 2 baths1,440 sq. ft.
3850 Atlantic #66, Highland, CA 92346
MLS# IG26241815Listed by: VALENCIA LEA HOMES - New
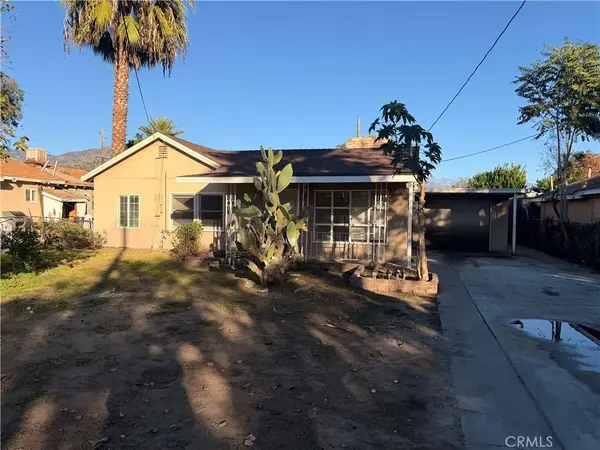 $360,000Active2 beds 2 baths1,170 sq. ft.
7411 Los Feliz, Highland, CA 92346
MLS# IV26240957Listed by: KEITHLY CAPITAL ADVISORS, INC - New
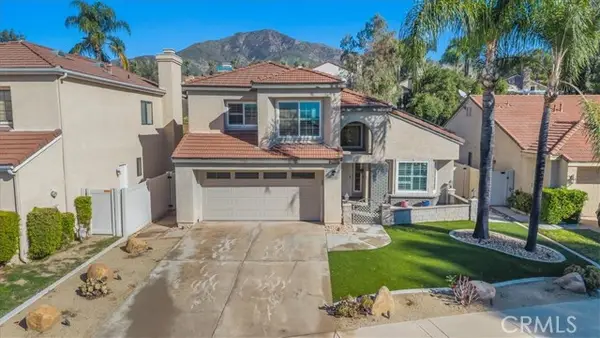 $667,500Active4 beds 3 baths2,112 sq. ft.
28989 Shadow Creek Ln, Highland, CA 92346
MLS# IG26235421Listed by: REALTY ONE GROUP WEST - New
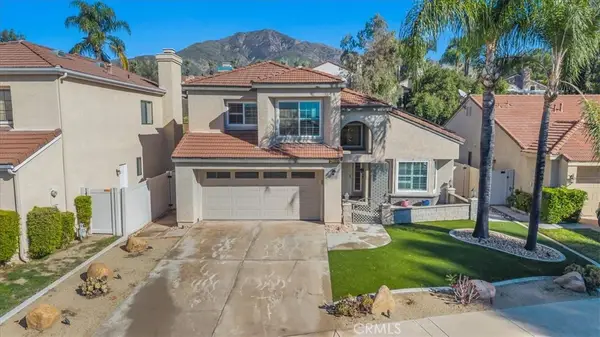 $667,500Active4 beds 3 baths2,112 sq. ft.
28989 Shadow Creek Ln, Highland, CA 92346
MLS# IG26235421Listed by: REALTY ONE GROUP WEST - New
 $529,000Active3 beds 2 baths1,330 sq. ft.
7800 Buckeye, Highland, CA 92346
MLS# OC26240798Listed by: FIRST TEAM REAL ESTATE


Protect your home and budget from life's surprises with an Assurant Home Warranty, backed by a partner that supports you through every step of homeownership. Explore Plans.
© 2023 - 2026 ERA Franchise Systems LLC. All rights reserved. ERA Franchise Systems LLC fully supports the principles of the Fair Housing Act and the Equal Opportunity Act. ERA, ERA Real Estate powered, and their respective logos are registered service marks of ERA Franchise Systems LLC. Each office is independently owned and operated.