
4040 Piedmont Drive #284, Highland, CA 92346
Local realty services provided by:ERA North Orange County Real Estate
4040 Piedmont Drive #284,Highland, CA 92346
$134,990
- 2 Beds
- 2 Baths
- 1,756 sq. ft.
- Mobile / Manufactured
- Active
Listed by: jorge salas, jesse esparza
Office: roa california inc619-717-6237
MLS#:CV26102176
Source:CRMLS
Price summary
- Price:$134,990
- Price per sq. ft.:$76.87
About this home
Welcome to this move-in-ready view home in Mountain Shadows, Highland’s premier 55+ gated community! Located at the end of the street, this spacious 2-bedroom home features vaulted ceilings, an open floor plan, abundant natural light, a large kitchen with breakfast bar and walk-in pantry, indoor laundry, and central heating and air. Enjoy stunning views from the shaded front patio, plus a tandem carport, storage shed, and space for a small trailer or RV. Community amenities include a pool, spa, fitness center, clubhouse, activities, and RV storage. Conveniently located near shopping, dining, medical facilities, San Manuel Casino, and freeway access. Hurry this deal won't Last!!!
Contact an agent
Home facts
- Year built:1977
- Listing ID #:CV26102176
- Added:100 day(s) ago
- Updated:August 17, 2026 at 01:24 PM
Rooms and interior
- Bedrooms:2
- Total bathrooms:2
- Full bathrooms:2
- Flooring:Carpet
- Bedroom Description:All Bedrooms Down
- Living area:1,756 sq. ft.
Heating and cooling
- Cooling:Central Air
- Heating:Central Furnace
- Central air:Yes
Structure and exterior
- Roof:Shingle
- Year built:1977
- Building area:1,756 sq. ft.
- Levels:1 Story
Utilities
- Water:Public, Water Connected
- Sewer:Public Sewer, Sewer Connected
Finances and disclosures
- Price:$134,990
- Price per sq. ft.:$76.87
Features and amenities
- Laundry features:Laundry Room
- Pool features:Community Pool
Parking
- Parking description:Carport
New listings near 4040 Piedmont Drive #284
- New
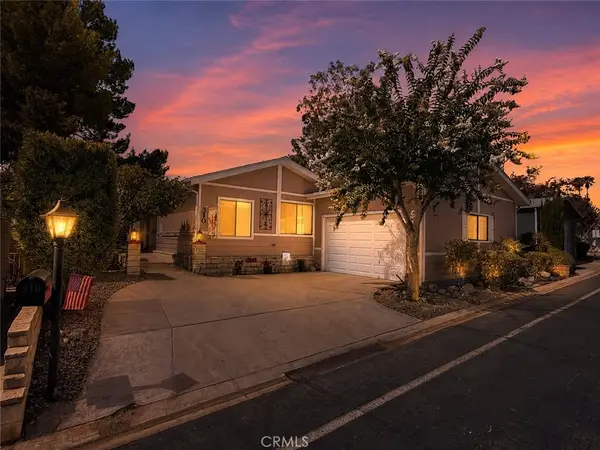 $230,000Active3 beds 3 baths1,870 sq. ft.
4040 Piedmont Drive #310, Highland, CA 92346
MLS# IG26180733Listed by: MOUNTAIN TOP PRODUCERS REALTY - New
 $419,777Active3 beds 2 baths1,353 sq. ft.
27349 7th, Highland, CA 92346
MLS# SR26175957Listed by: BAUSLEY HOME LOANS AND REALTY
- Open Sat, 12 to 3pmNew
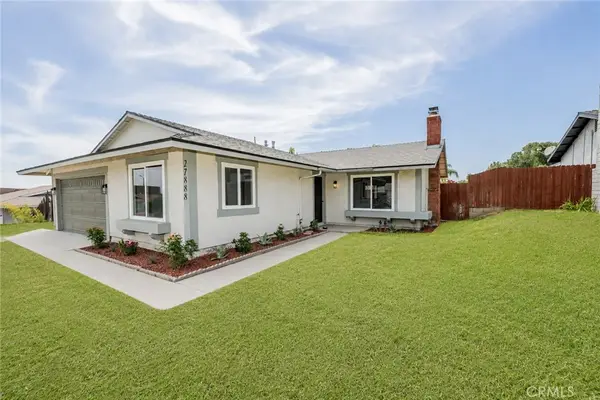 $599,000Active4 beds 2 baths1,533 sq. ft.
27888 Rainbow Lane, Highland, CA 92346
MLS# IV26178198Listed by: ELEVATE REAL ESTATE AGENCY - New
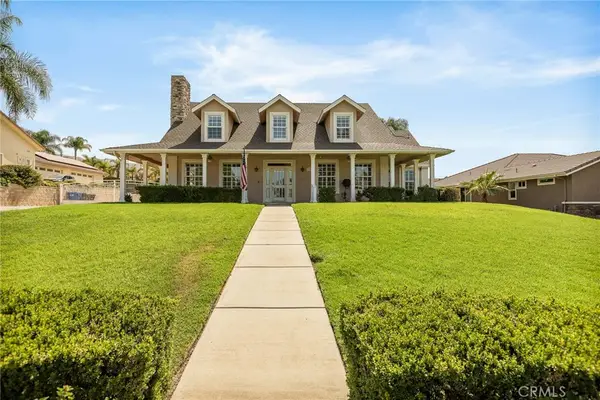 $1,249,999Active4 beds 4 baths4,166 sq. ft.
7455 Via Deldene Lane, Highland, CA 92346
MLS# IG26179329Listed by: CENTURY 21 LOIS LAUER REALTY - New
 $165,000Active2 beds 2 baths1,284 sq. ft.
3850 Atlantic, Highland, CA 92346
MLS# IG26178609Listed by: RE/MAX ADVANTAGE - New
 $475,000Active3 beds 2 baths676 sq. ft.
25268 Court, San Bernardino, CA 92410
MLS# HD26177577Listed by: Z REALTY - New
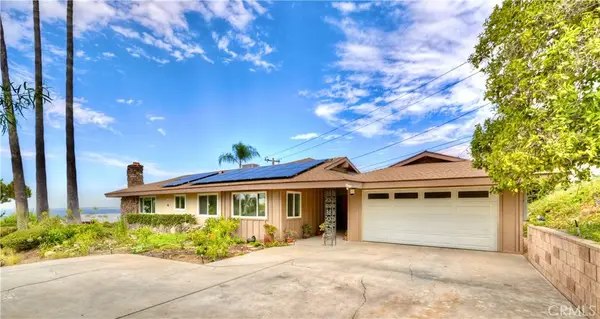 $779,000Active4 beds 2 baths2,343 sq. ft.
28764 Live Oak Road, Highland, CA 92346
MLS# IG26174792Listed by: CENTURY 21 LOIS LAUER REALTY - New
 $495,000Active3 beds 2 baths1,301 sq. ft.
2778 28th, Highland, CA 92346
MLS# IV26175420Listed by: TOWER AGENCY - New
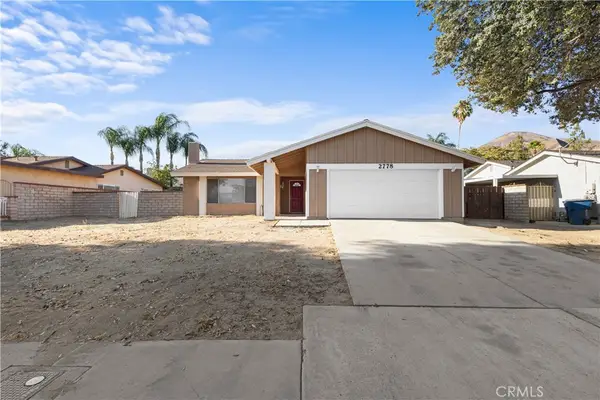 $495,000Active3 beds 2 baths1,301 sq. ft.
2778 28th, Highland, CA 92346
MLS# IV26175420Listed by: TOWER AGENCY - New
 $799,000Active3 beds 2 baths1,788 sq. ft.
7329 Palm, Highland, CA 92346
MLS# IV26175818Listed by: MISSION REALTY


Protect your home and budget from life's surprises with an Assurant Home Warranty, backed by a partner that supports you through every step of homeownership. Explore Plans.
© 2023 - 2026 ERA Franchise Systems LLC. All rights reserved. ERA Franchise Systems LLC fully supports the principles of the Fair Housing Act and the Equal Opportunity Act. ERA, ERA Real Estate powered, and their respective logos are registered service marks of ERA Franchise Systems LLC. Each office is independently owned and operated.